

859 Mt. Bulman Place Vernon, British Columbia V1B 2Z3

$970,000

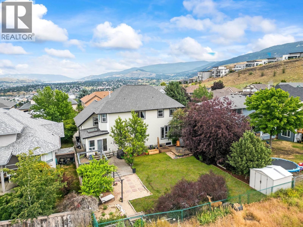
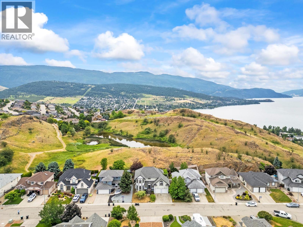
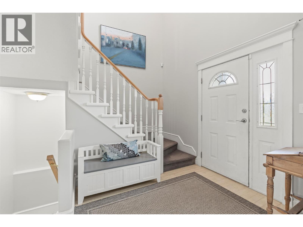
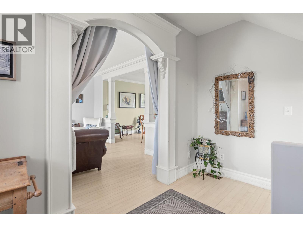
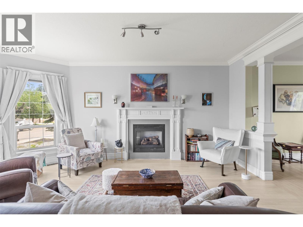
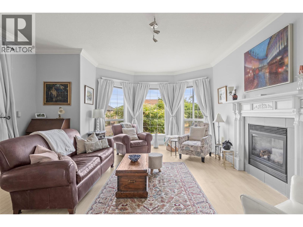
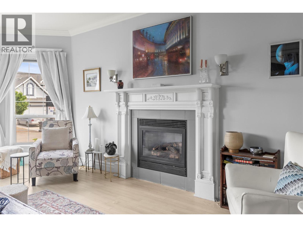
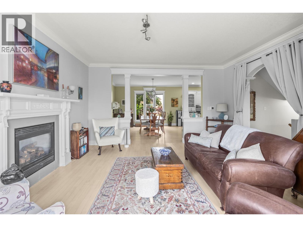
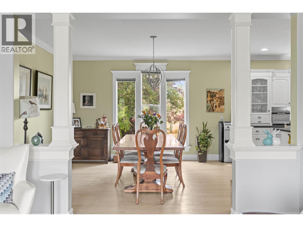
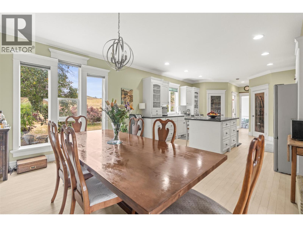
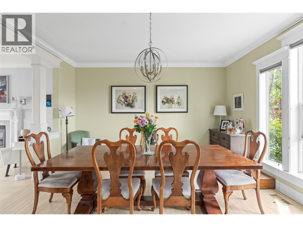
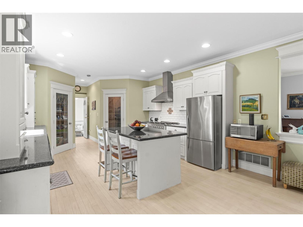
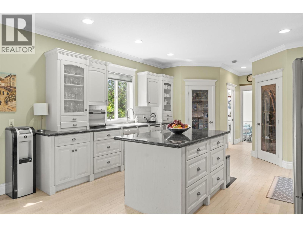
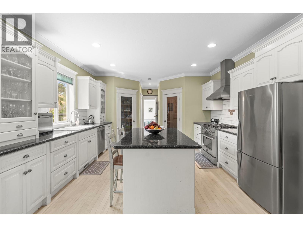
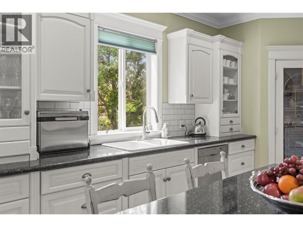
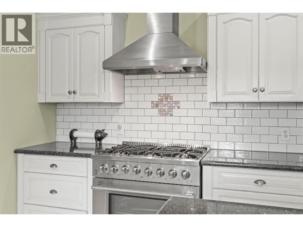
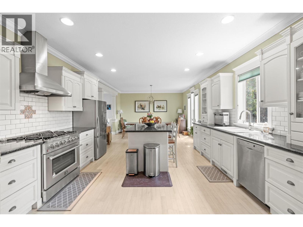
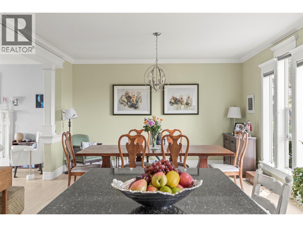
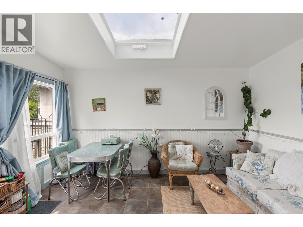
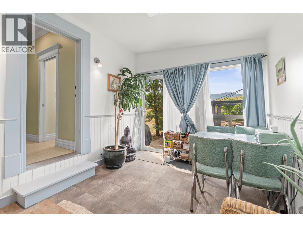
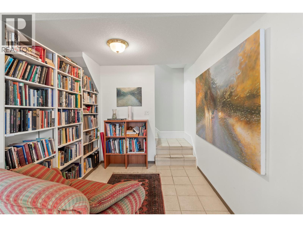
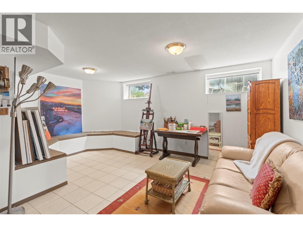
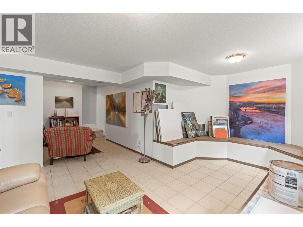
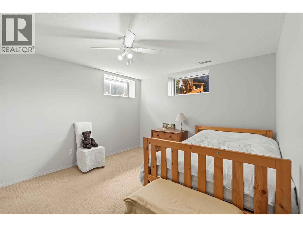
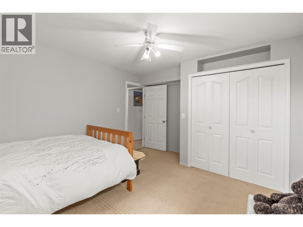
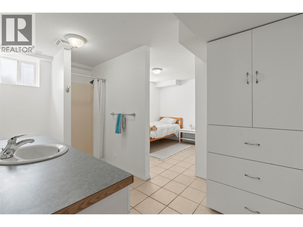
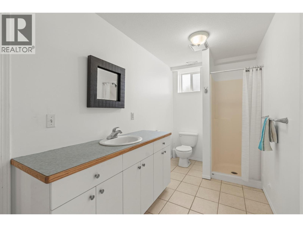
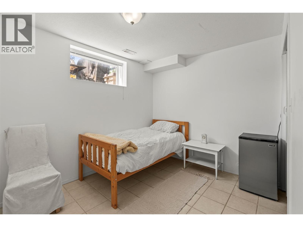
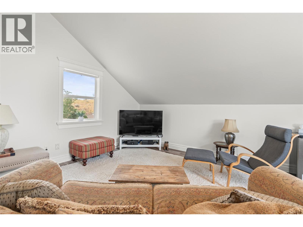
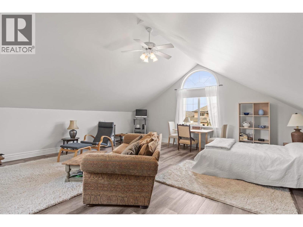
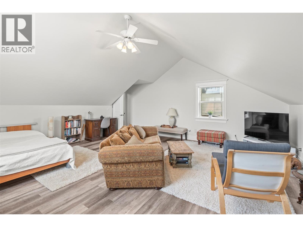
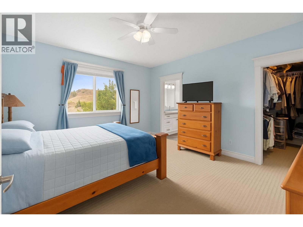
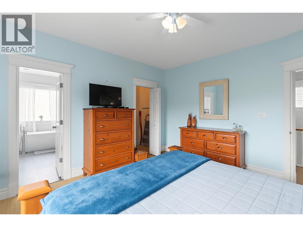
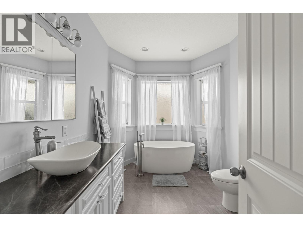
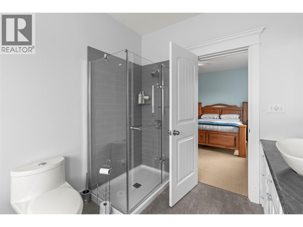
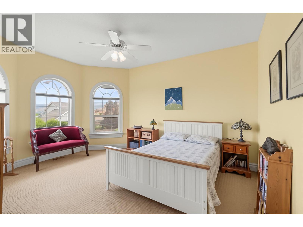
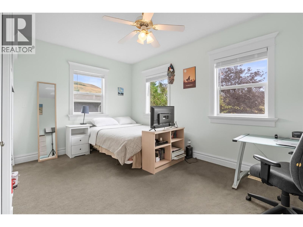
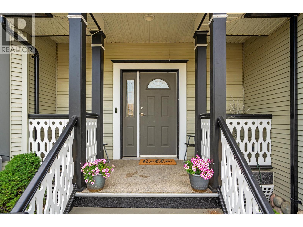
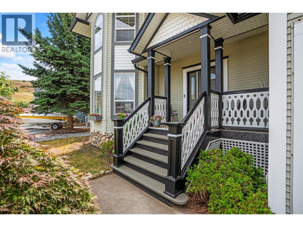
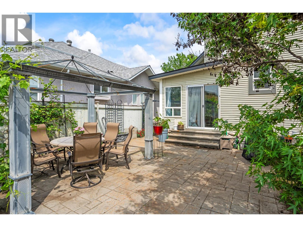
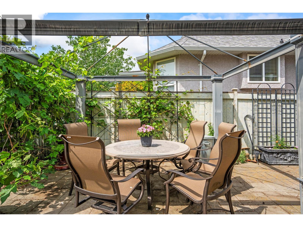
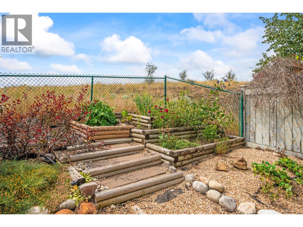
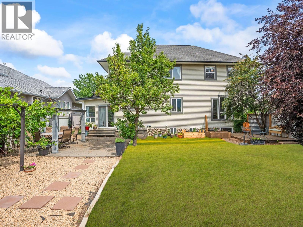
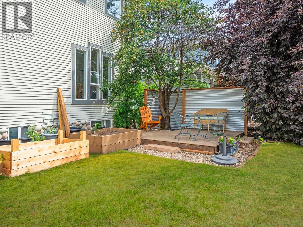
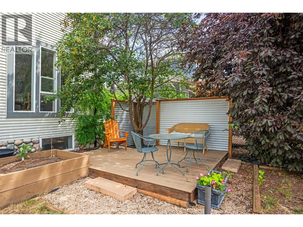
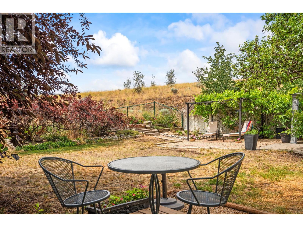
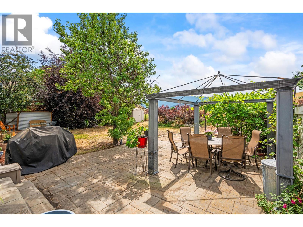
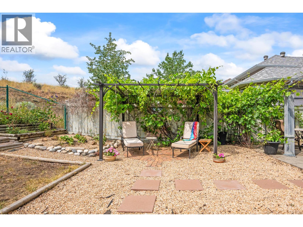
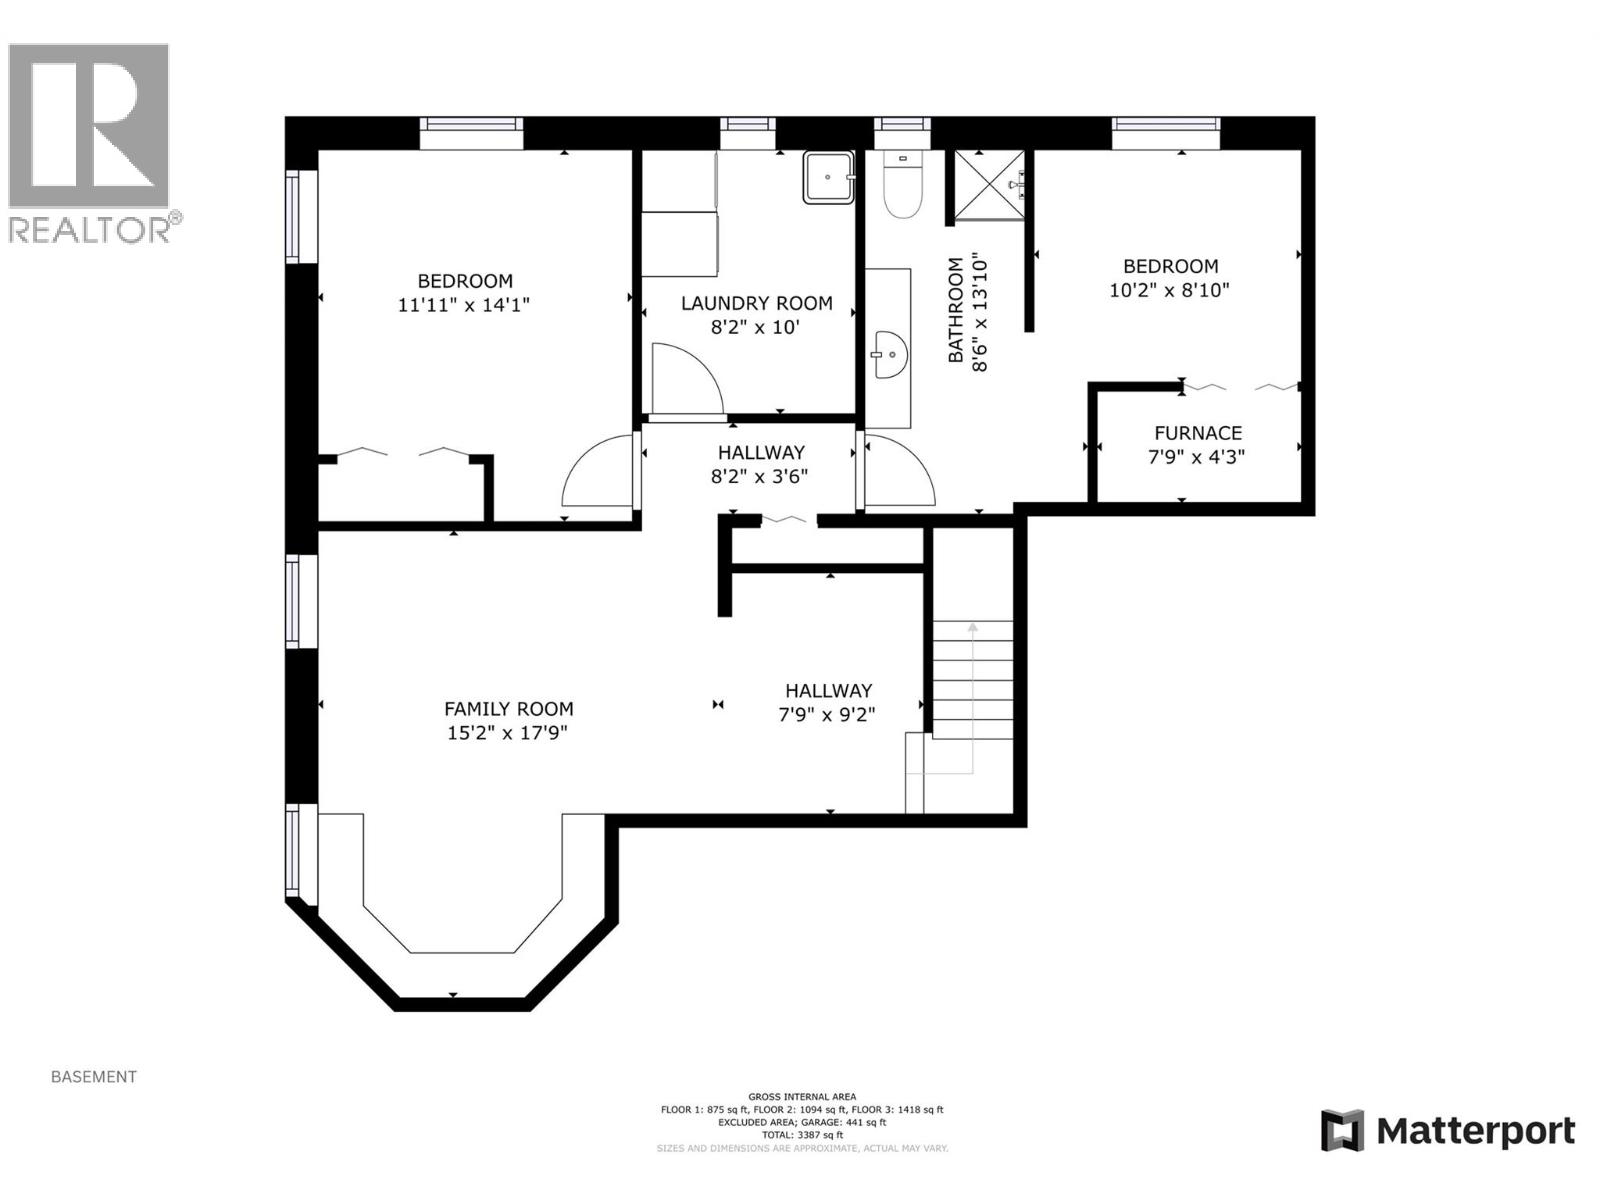
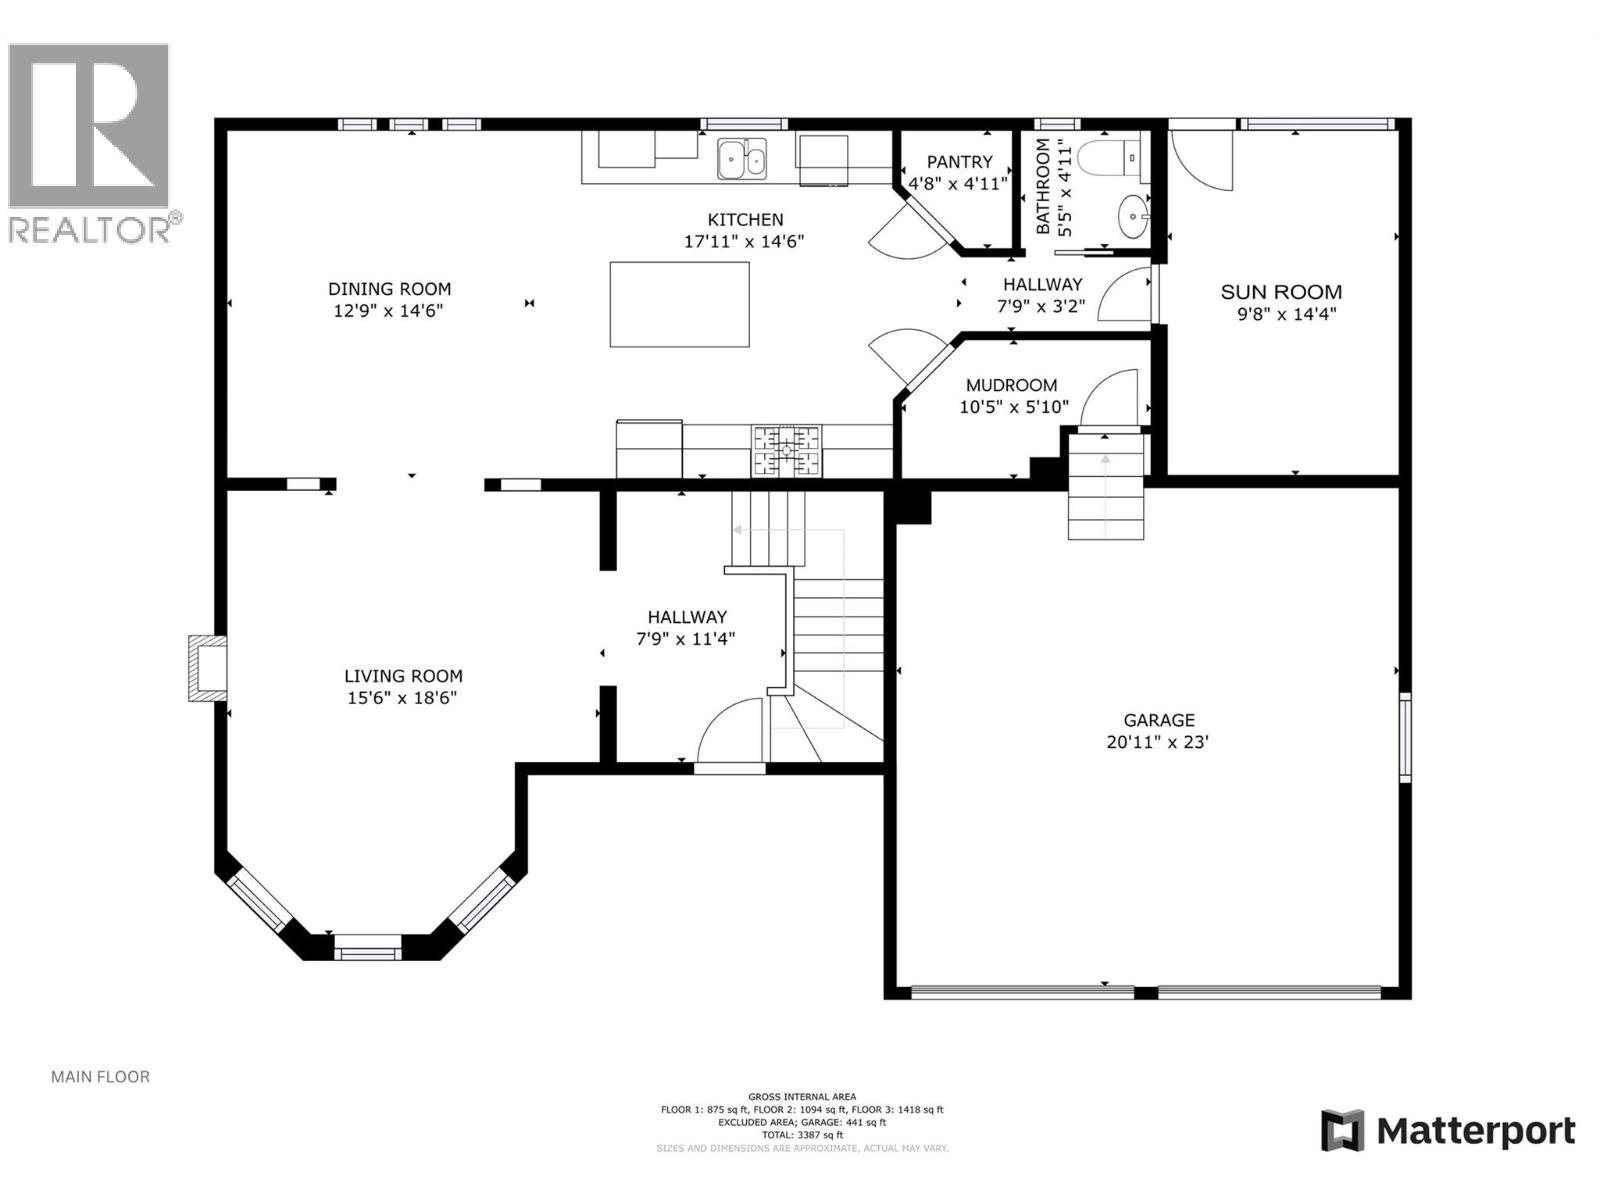
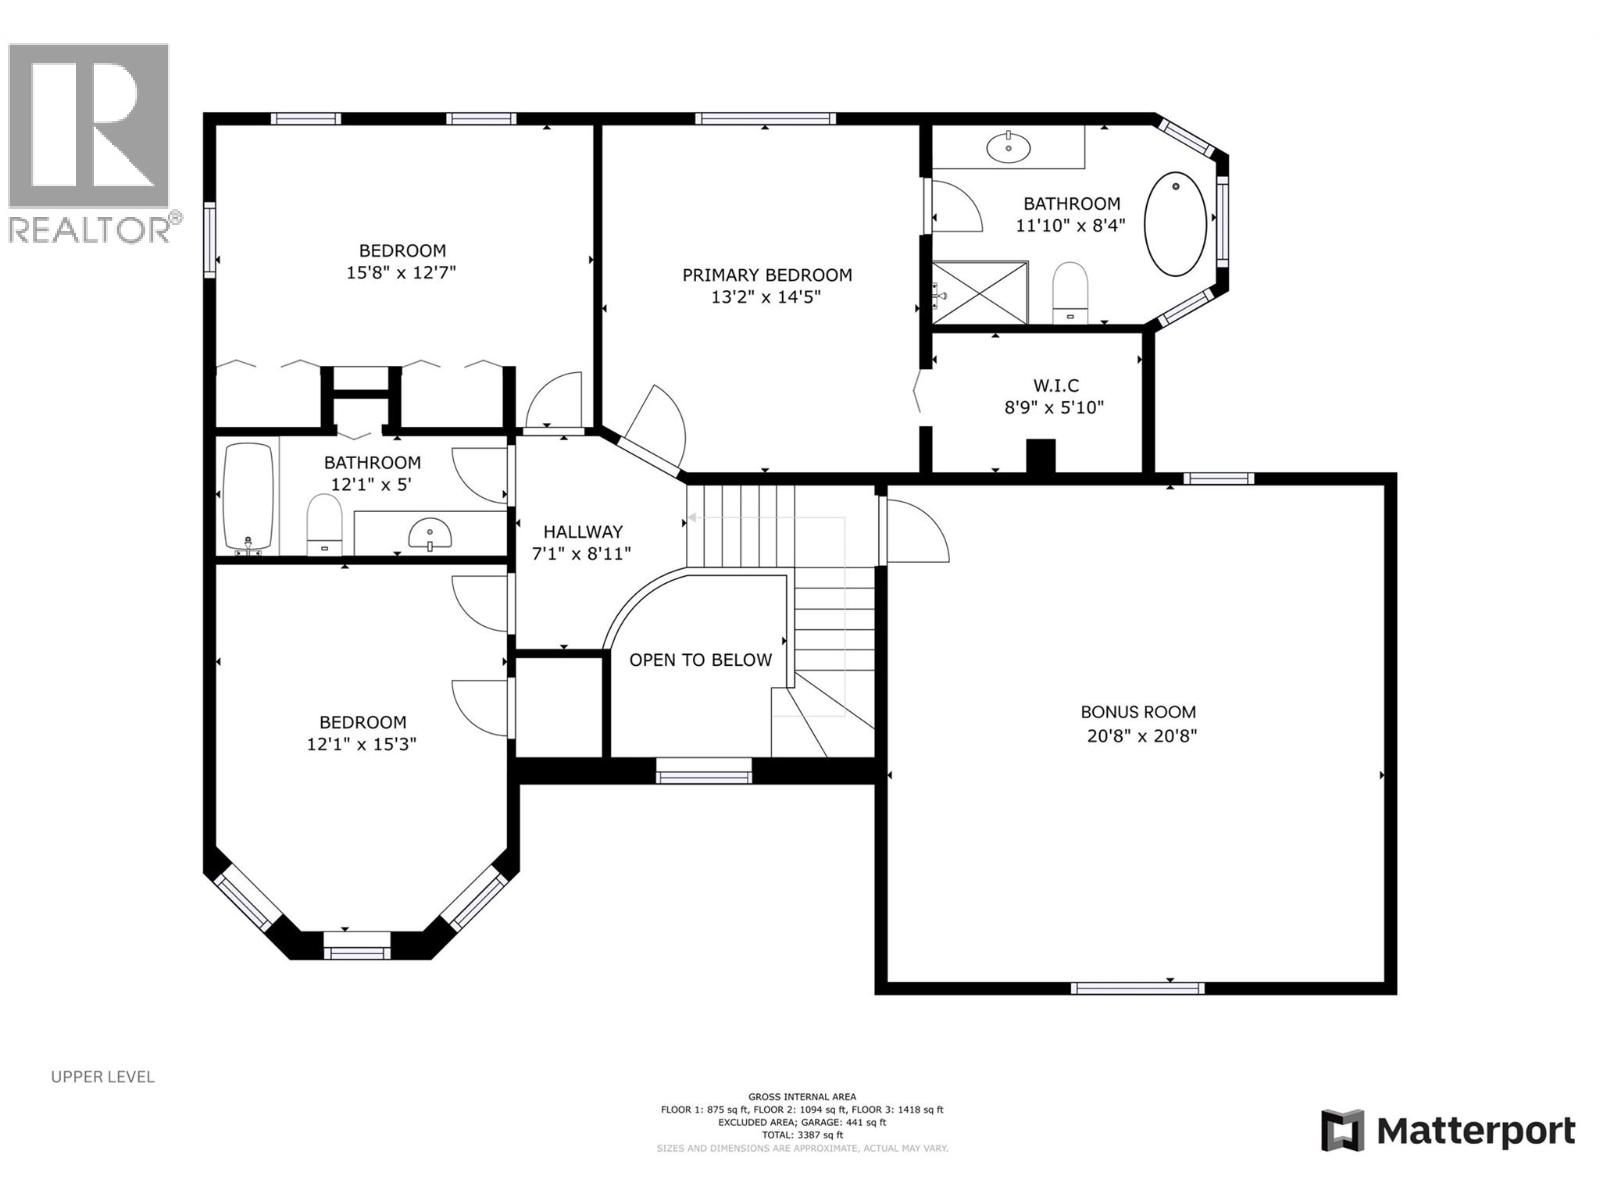
There’s a quiet kind of magic that happens when a home just feels right. At 859 Mt Bulman Place, that feeling begins the moment you step through the soaring two-storey entryway, where light pours in and the outside world seems to slow. Set against a peaceful conservation backdrop with no rear neighbours, this 4/5-bedroom, 4-bathroom Middleton Mountain home offers rare privacy paired with sweeping mountain views. Every detail has been thoughtfully updated, from refinished flooring and new carpeting to a recently replaced furnace and hot water tank, creating a truly turnkey experience. The main level invites connection, with fresh paint, a warm natural gas fireplace, and a versatile bonus room ready to become whatever your life needs most. The kitchen is designed to inspire, featuring a 36-inch professional gas range and flowing effortlessly into a sun-filled four-season room beneath a skylight. Upstairs, the primary suite is a retreat of its own, with tranquil views and a beautifully renovated ensuite. A flexible family room/bedroom above the garage adds space for growing families. Downstairs, a spacious rec room and additional bedrooms—including a unique breakfast room/bedroom—offer endless possibilities for guests or extended family. (id:37990)
Property Details
| MLS® Number | 10383079 |
| Property Type | Single Family |
| Neigbourhood | Middleton Mountain Vernon |
| Amenities Near By | Park, Recreation, Schools, Shopping |
| Community Features | Family Oriented, Pets Allowed, Rentals Allowed |
| Features | Cul-de-sac, Private Setting, Central Island |
| Parking Space Total | 4 |
| Road Type | Cul De Sac |
| View Type | Mountain View, View (panoramic) |
Building
| Bathroom Total | 4 |
| Bedrooms Total | 5 |
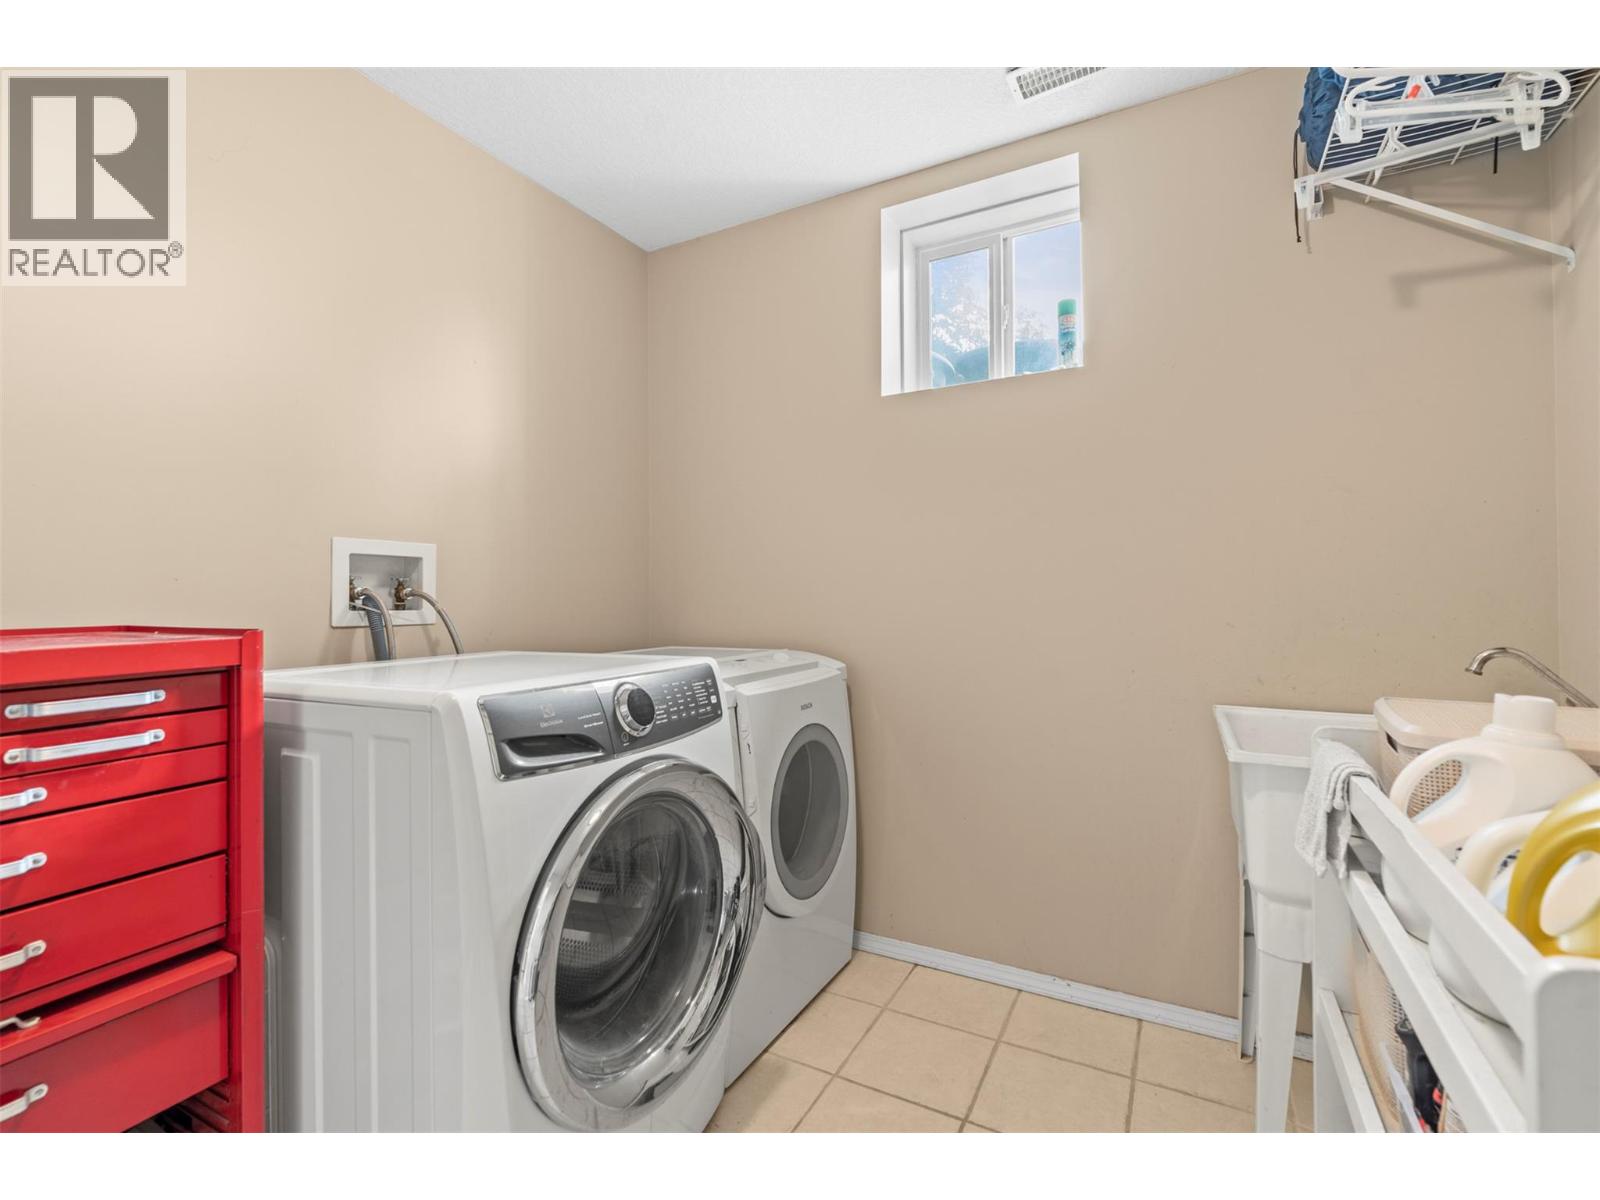
| Appliances | Refrigerator, Dishwasher, Range - Gas, Washer & Dryer |
| Basement Type | Full |
| Constructed Date | 1998 |
| Construction Style Attachment | Detached |
| Cooling Type | Central Air Conditioning |
| Exterior Finish | Vinyl Siding |
| Fireplace Fuel | Gas |
| Fireplace Present | Yes |
| Fireplace Total | 1 |
| Fireplace Type | Unknown |
| Flooring Type | Carpeted, Ceramic Tile, Hardwood |
| Half Bath Total | 1 |
| Heating Type | Forced Air, See Remarks |
| Roof Material | Asphalt Shingle |
| Roof Style | Unknown |
| Stories Total | 3 |
| Size Interior | 3,387 Sqft |
| Type | House |
| Utility Water | Municipal Water |
Parking
| Attached Garage | 2 |
Land
| Access Type | Easy Access |
| Acreage | No |
| Fence Type | Fence |
| Land Amenities | Park, Recreation, Schools, Shopping |
| Landscape Features | Underground Sprinkler |
| Sewer | Municipal Sewage System |
| Size Irregular | 0.14 |
| Size Total | 0.14 Ac|under 1 Acre |
| Size Total Text | 0.14 Ac|under 1 Acre |
Rooms
| Level | Type | Length | Width | Dimensions |
|---|---|---|---|---|
| Second Level | Other | 20'8'' x 20'8'' | ||
| Second Level | Other | 8'9'' x 5'10'' | ||
| Second Level | Full Ensuite Bathroom | 11'10'' x 8'4'' | ||
| Second Level | Primary Bedroom | 13'2'' x 14'5'' | ||
| Second Level | Bedroom | 15'8'' x 12'7'' | ||
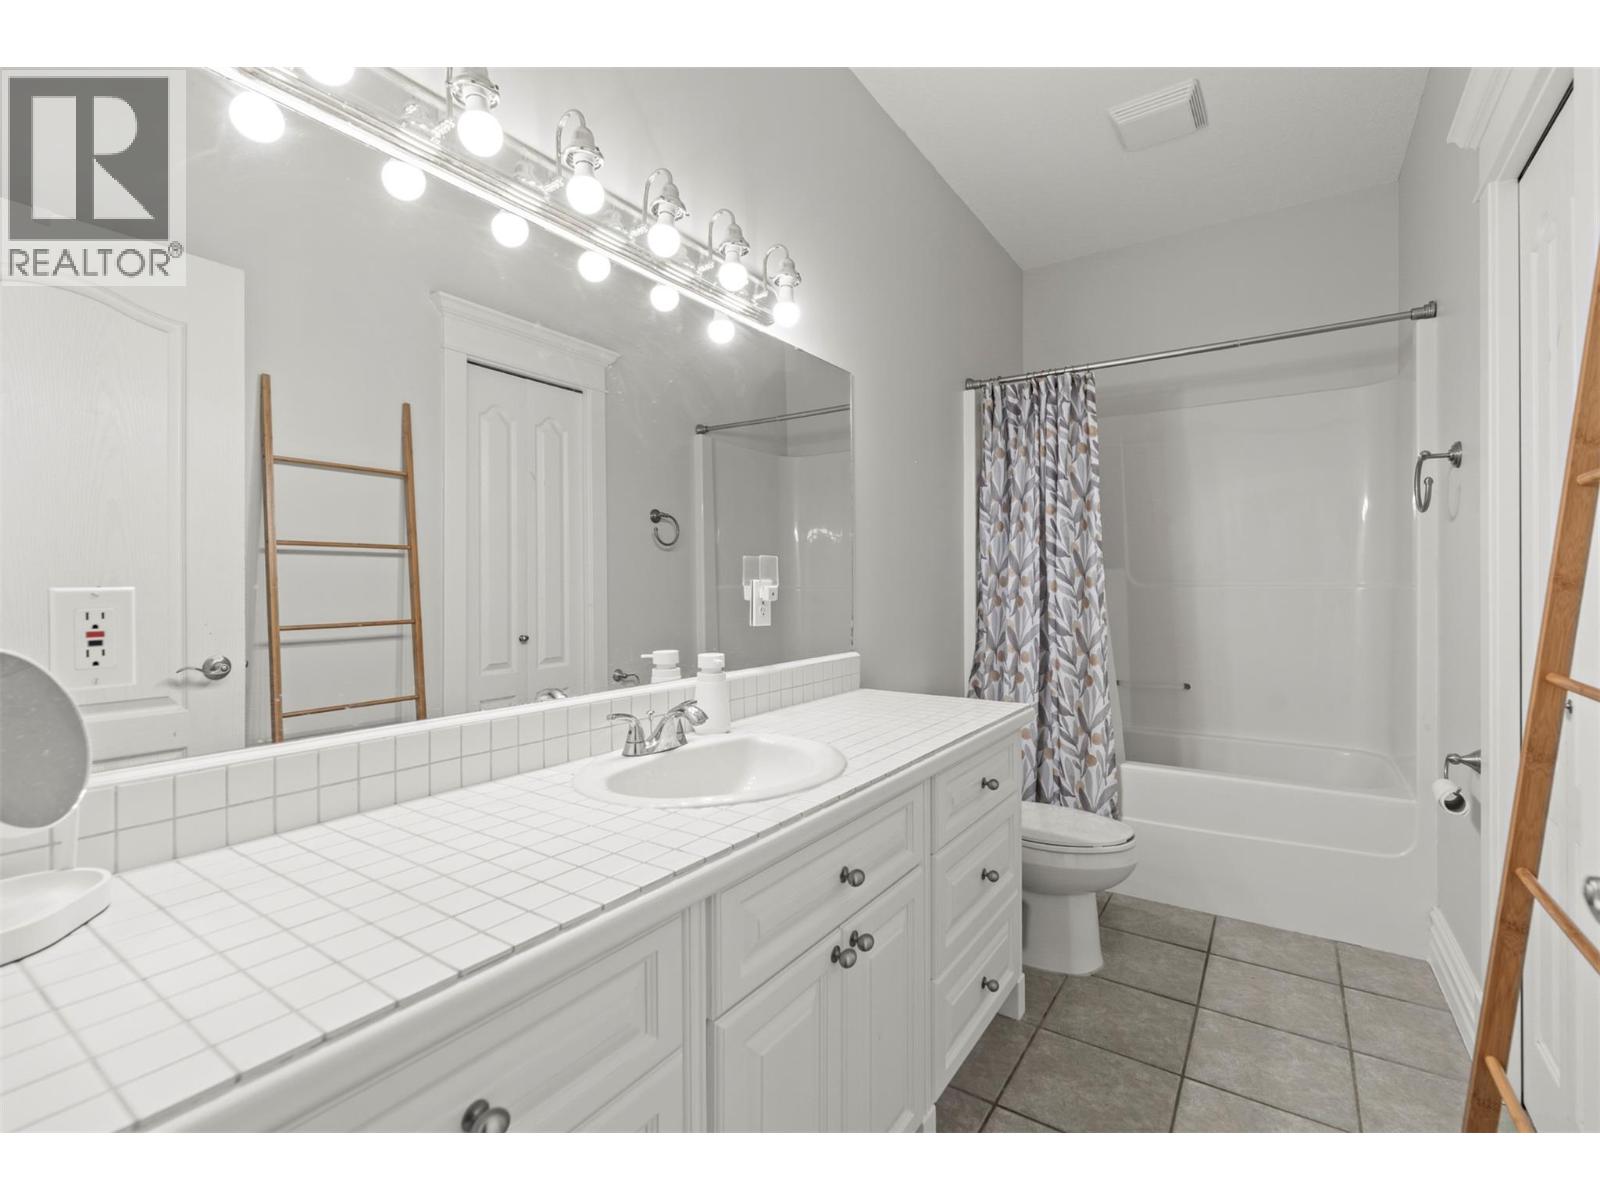
| Second Level | Full Bathroom | 12'1'' x 5'0'' | ||
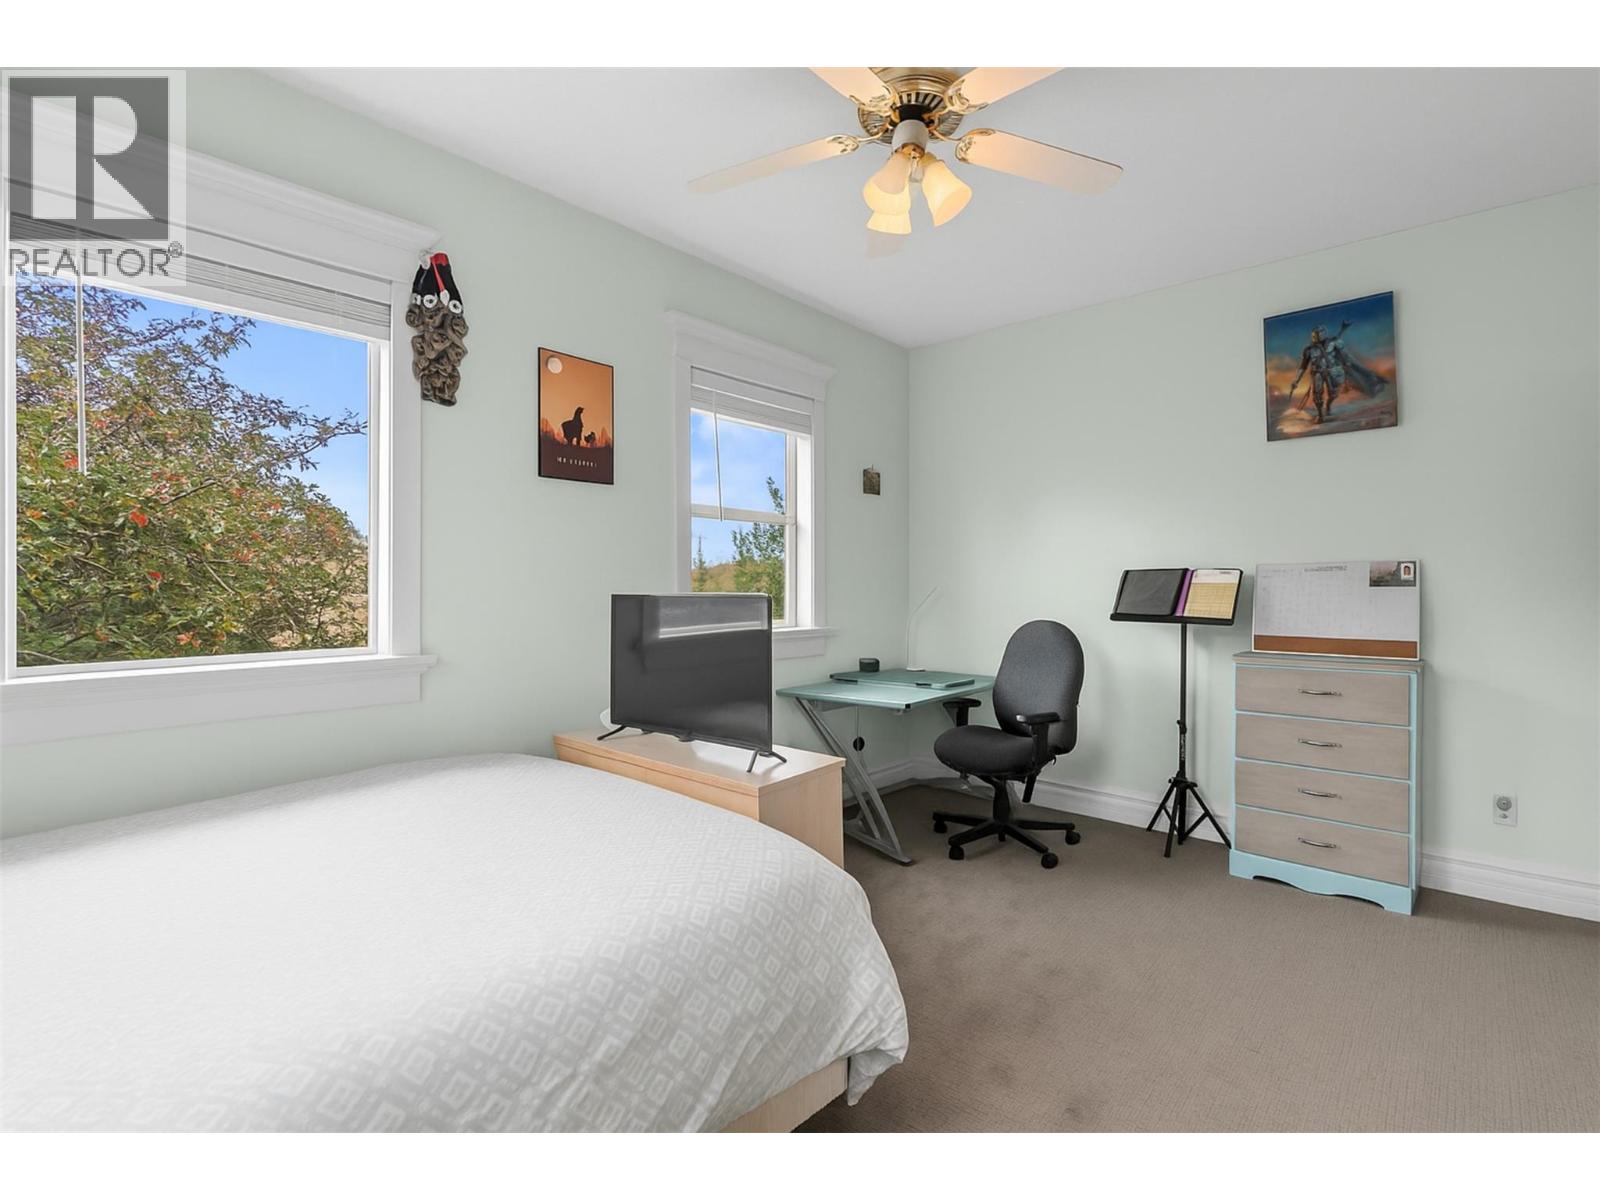
| Second Level | Bedroom | 12'1'' x 15'3'' | ||
| Basement | Utility Room | 7'9'' x 4'3'' | ||
| Basement | Bedroom | 10'2'' x 8'9'' | ||
| Basement | Full Bathroom | 8'6'' x 13'10'' | ||
| Basement | Laundry Room | 8'2'' x 10'0'' | ||
| Basement | Bedroom | 11'11'' x 14'1'' | ||
| Basement | Family Room | 15'2'' x 17'9'' | ||
| Main Level | Sunroom | 9'8'' x 14'4'' | ||
| Main Level | Partial Bathroom | 5'5'' x 4'11'' | ||
| Main Level | Pantry | 4'8'' x 4'11'' | ||
| Main Level | Kitchen | 17'11'' x 14'6'' | ||
| Main Level | Dining Room | 12'9'' x 14'6'' | ||
| Main Level | Living Room | 15'6'' x 18'6'' |
https://www.realtor.ca/real-estate/29602141/859-mt-bulman-place-vernon-middleton-mountain-vernon
Contact Us
Contact us for more information

The trademarks REALTOR®, REALTORS®, and the REALTOR® logo are controlled by The Canadian Real Estate Association (CREA) and identify real estate professionals who are members of CREA. The trademarks MLS®, Multiple Listing Service® and the associated logos are owned by The Canadian Real Estate Association (CREA) and identify the quality of services provided by real estate professionals who are members of CREA. The trademark DDF® is owned by The Canadian Real Estate Association (CREA) and identifies CREA's Data Distribution Facility (DDF®)
May 03 2026 11:19:02
Association of Interior REALTORS®
RE/MAX Vernon Salt Fowler