
6226 Heighway Lane Peachland, British Columbia V0H 1X7

$1,250,000
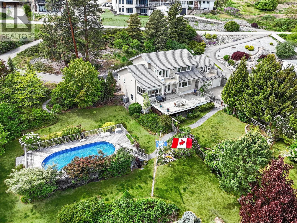
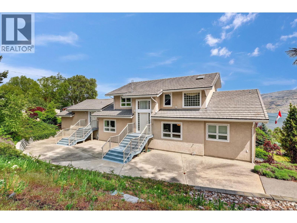
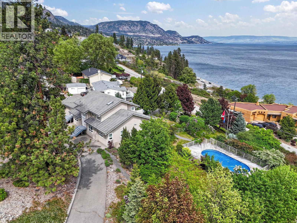
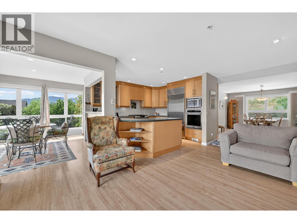
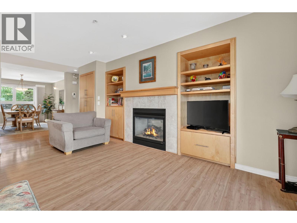
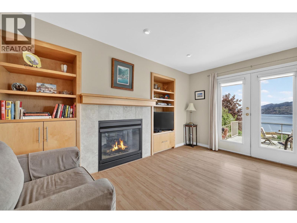
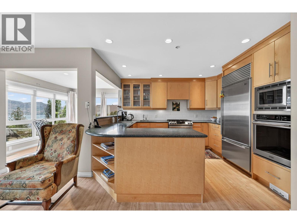
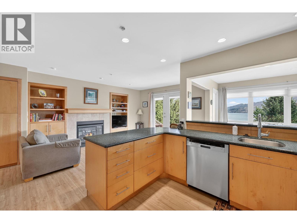
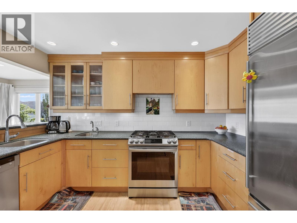
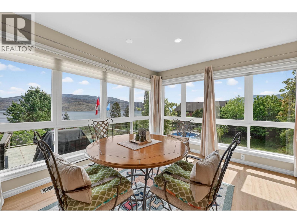
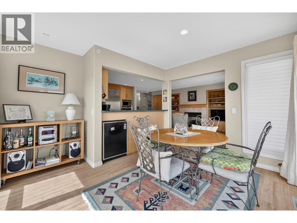
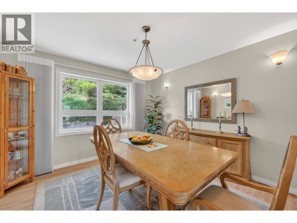
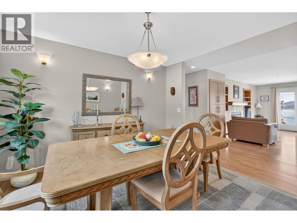
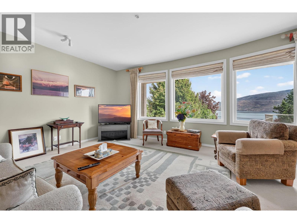
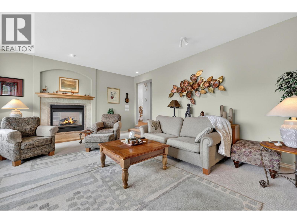
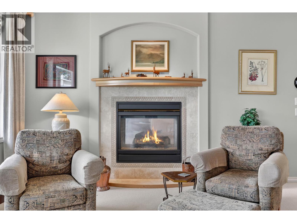
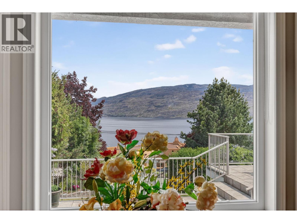
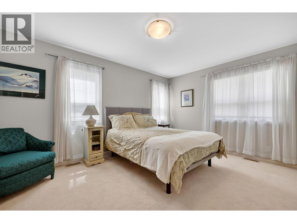
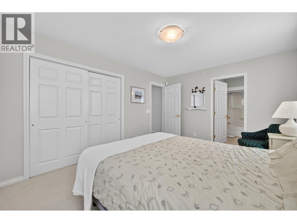
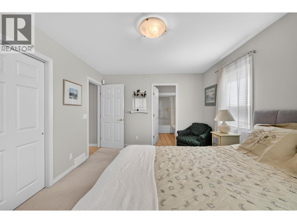
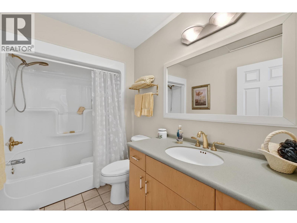
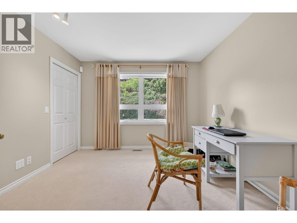
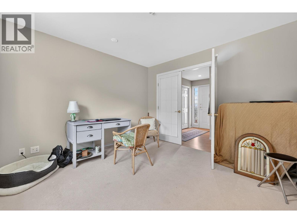
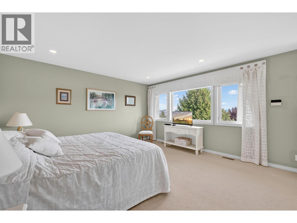
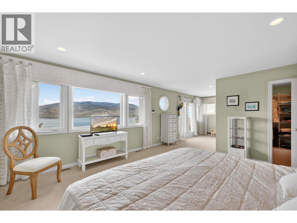
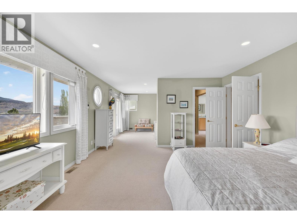
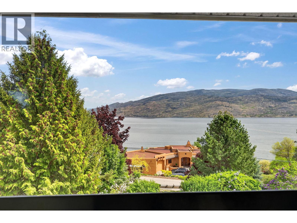
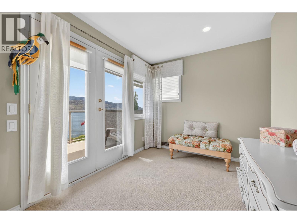
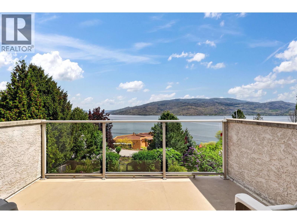
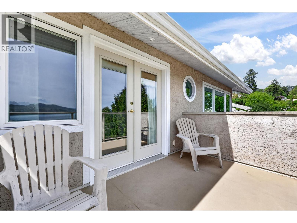
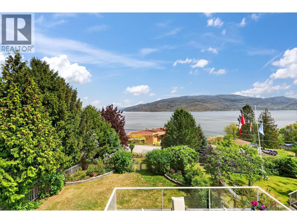
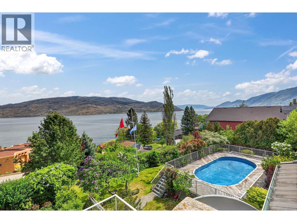
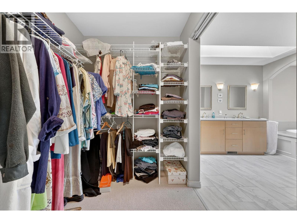
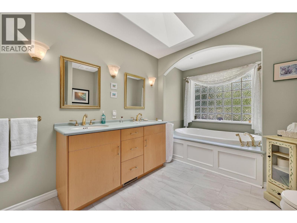
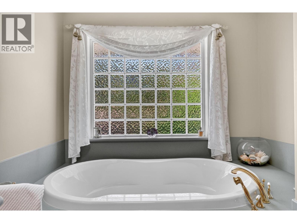
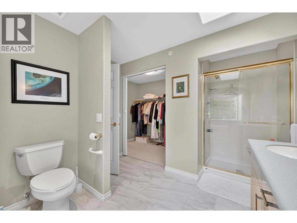
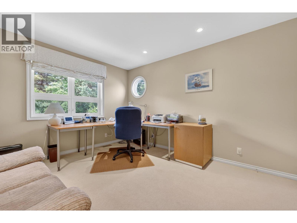
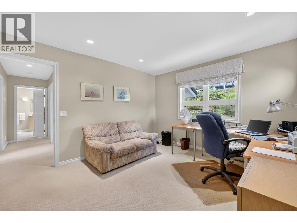
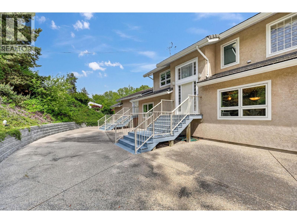
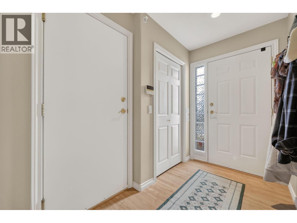
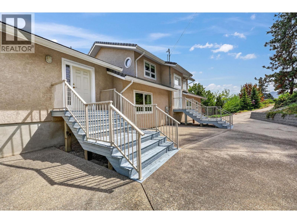
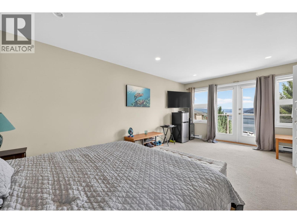
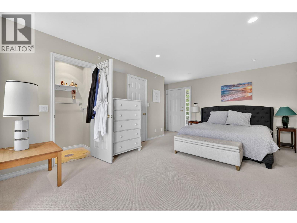
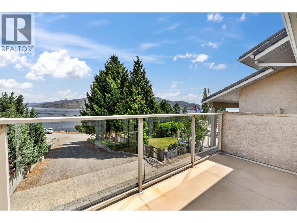
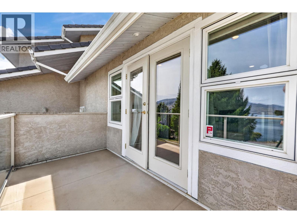
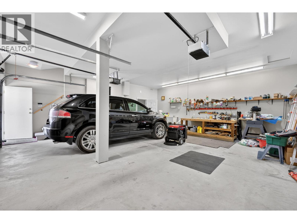
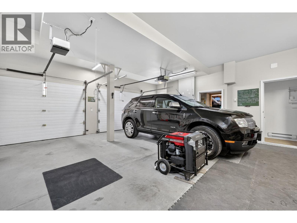
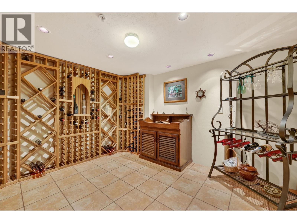
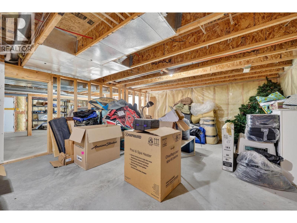
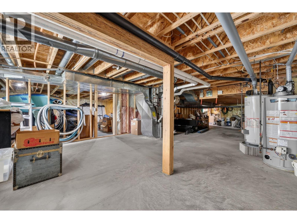
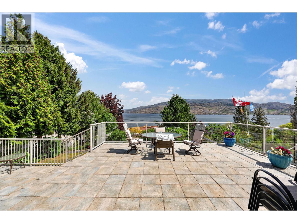
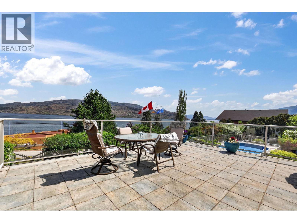
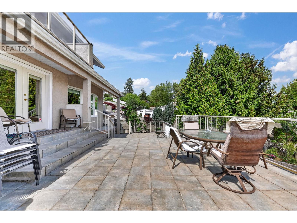
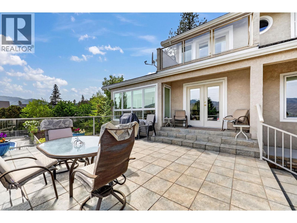
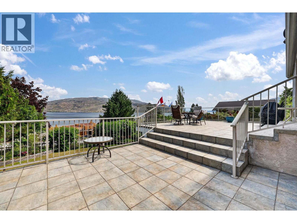
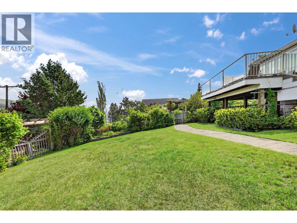
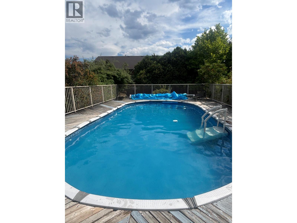
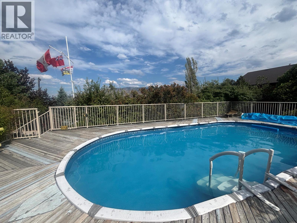
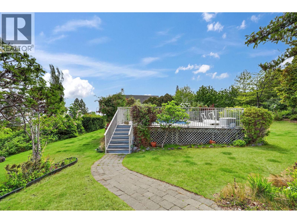
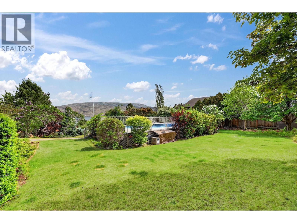
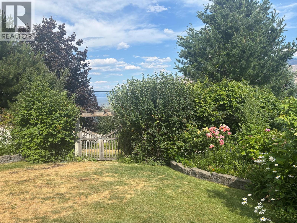
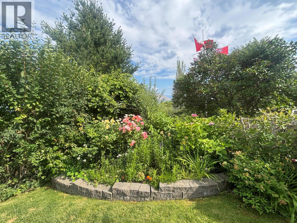
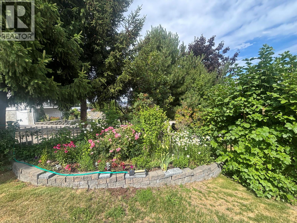
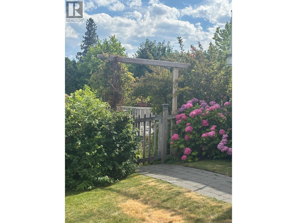
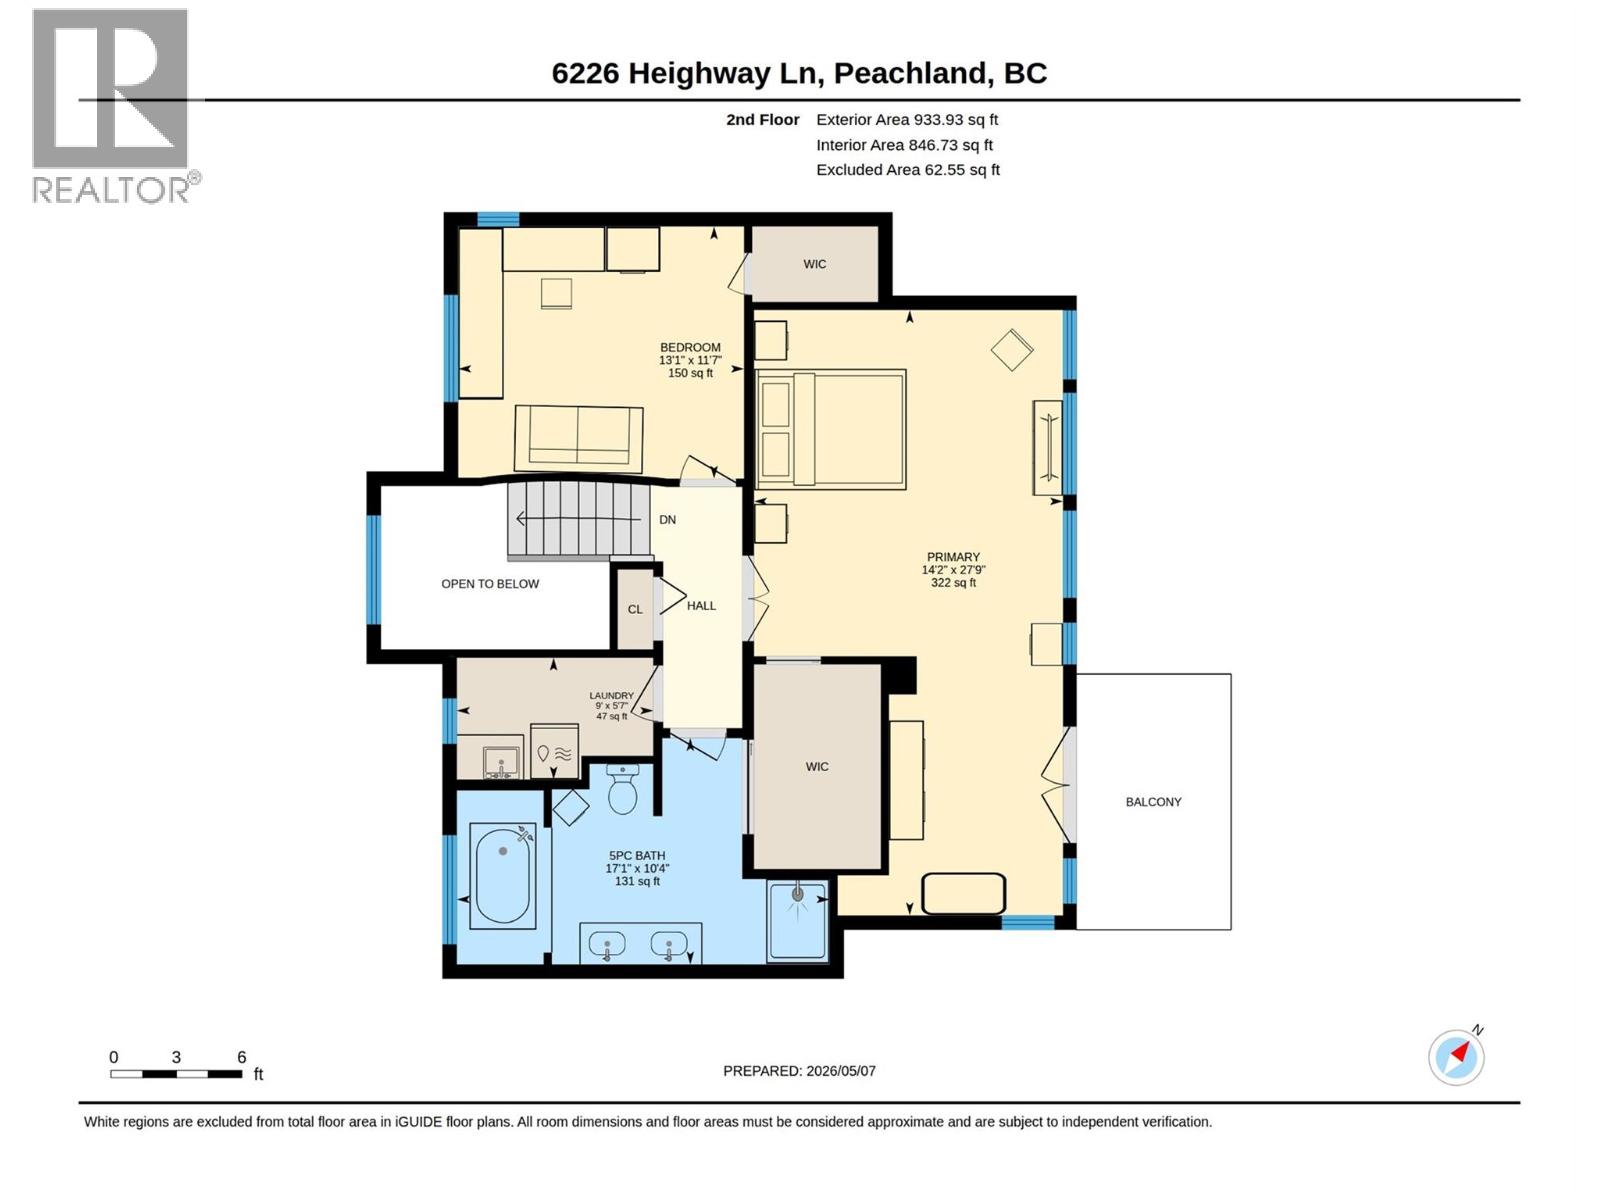
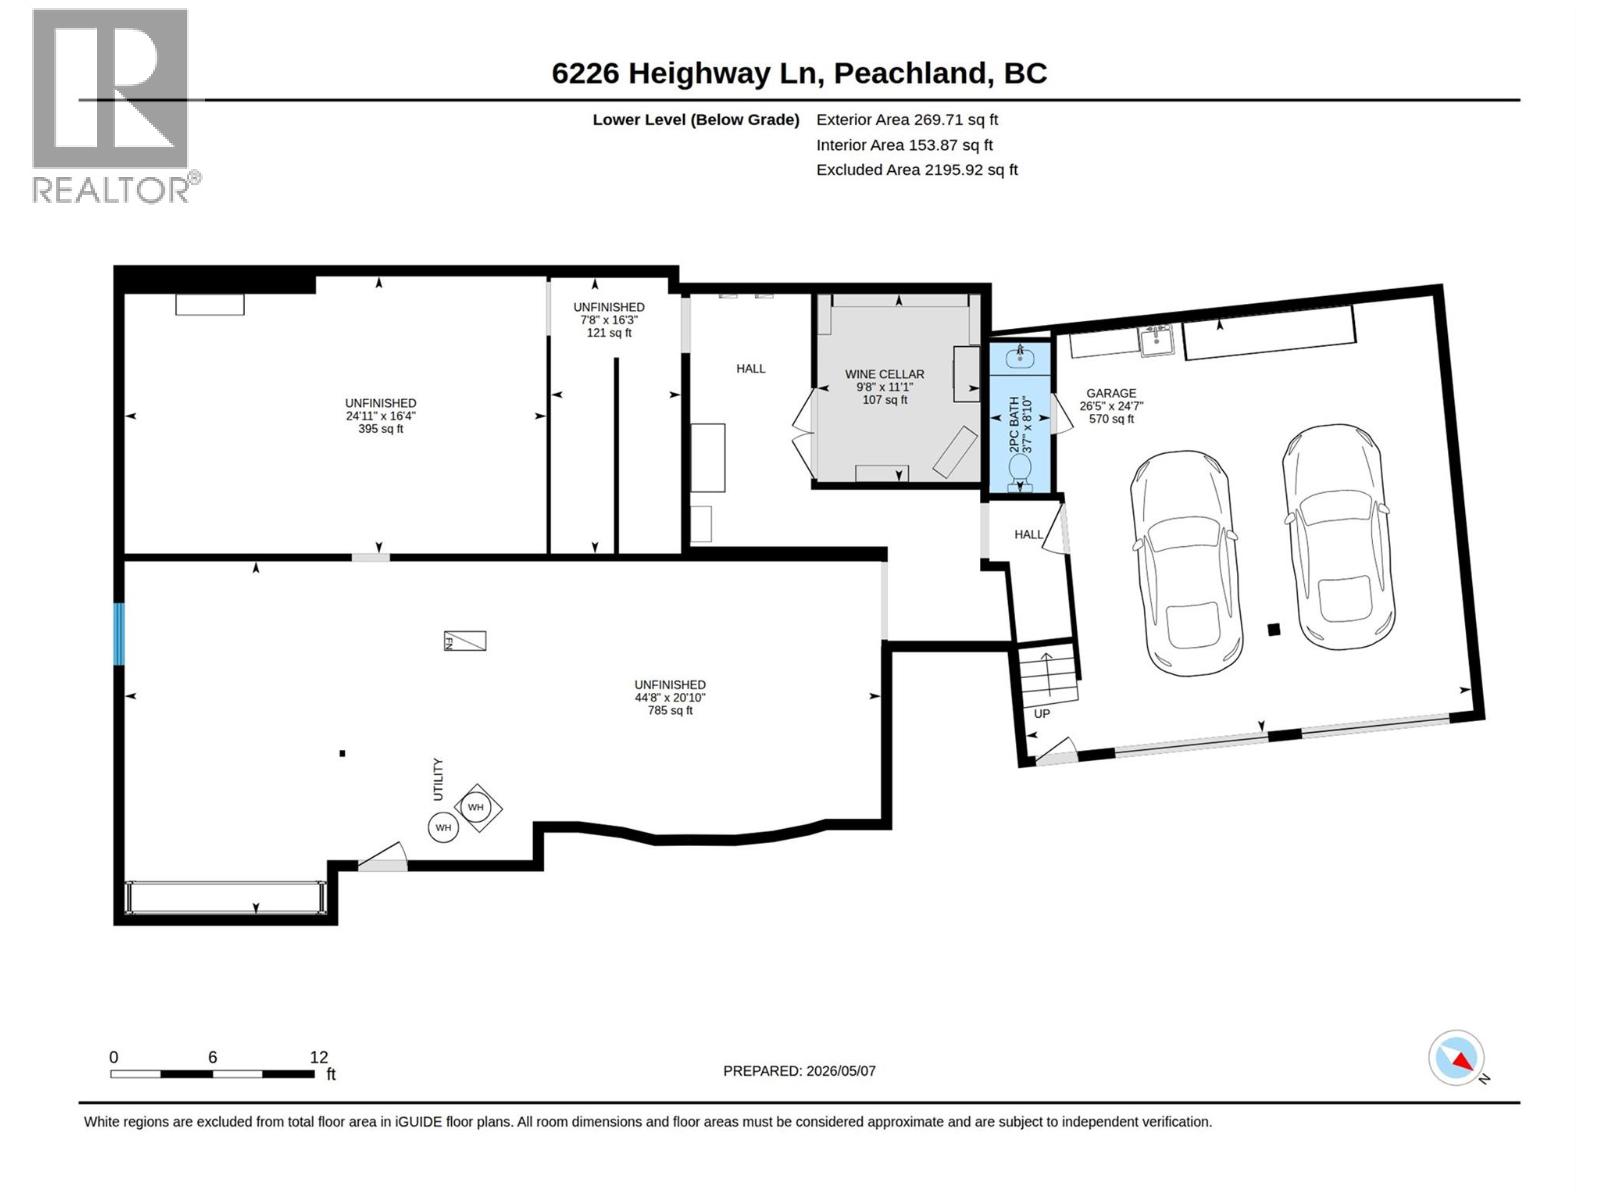
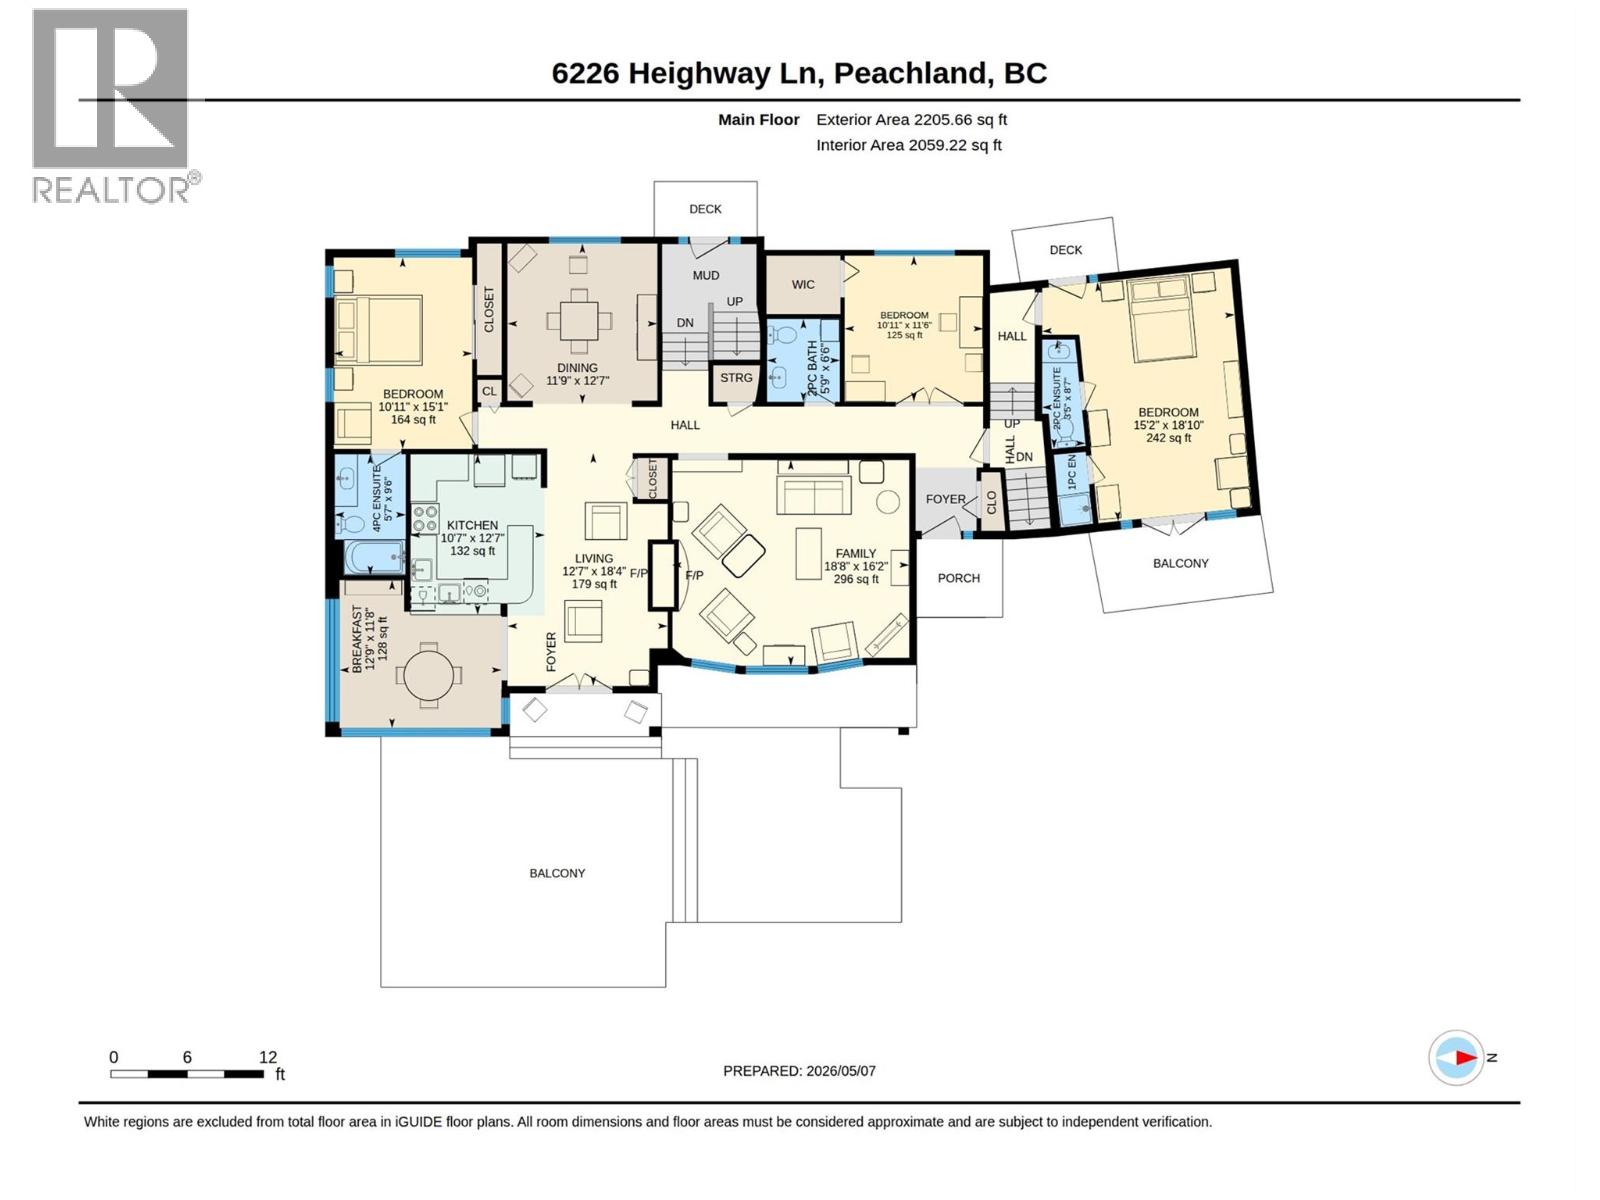
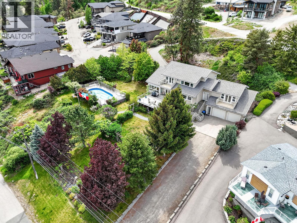
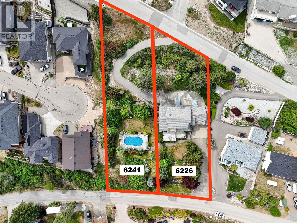
Rare Peachland opportunity with a NEW PRICE on the additional lot! Set on two separately titled lots totaling approximately 1 acre, this exceptional Okanagan property offers stunning lake views, an above-ground pool and remarkable future potential. The additional 0.5-acre (6241 Lipsett Ave, MLS®10386577) lot has been reduced from $450,000 to $375,000 and must be purchased with the home. The sellers are also willing to combine the two titles into one, if desired. The approximately 3,150 sq. ft. home features 4 bedrooms, 5 bathrooms, spacious entertaining areas, a luxurious primary retreat, expansive lakeview patios and a custom wine cellar. A beautifully landscaped yard provides privacy, while the double garage and massive unfinished lower level offer exceptional storage and hobby space. Enjoy beaches, wineries and Peachland’s waterfront lifestyle just minutes away. A rare combination of space, views and future potential! (id:37990)
Property Details
| MLS® Number | 10386568 |
| Property Type | Single Family |
| Neigbourhood | Peachland |
| Parking Space Total | 2 |
| Pool Type | Above Ground Pool |
Building
| Bathroom Total | 5 |
| Bedrooms Total | 5 |
| Constructed Date | 1999 |
| Construction Style Attachment | Detached |
| Cooling Type | Central Air Conditioning |
| Fireplace Fuel | Gas |
| Fireplace Present | Yes |
| Fireplace Total | 1 |
| Fireplace Type | Unknown |
| Half Bath Total | 3 |
| Heating Type | Forced Air, See Remarks |
| Roof Material | Slate |
| Roof Style | Unknown |
| Stories Total | 3 |
| Size Interior | 3,293 Sqft |
| Type | House |
| Utility Water | Municipal Water |
Parking
| Attached Garage | 2 |
Land
| Acreage | No |
| Sewer | Municipal Sewage System |
| Size Irregular | 0.52 |
| Size Total | 0.52 Ac|under 1 Acre |
| Size Total Text | 0.52 Ac|under 1 Acre |
Rooms
| Level | Type | Length | Width | Dimensions |
|---|---|---|---|---|
| Second Level | 3pc Bathroom | 9'3'' x 5'9'' | ||
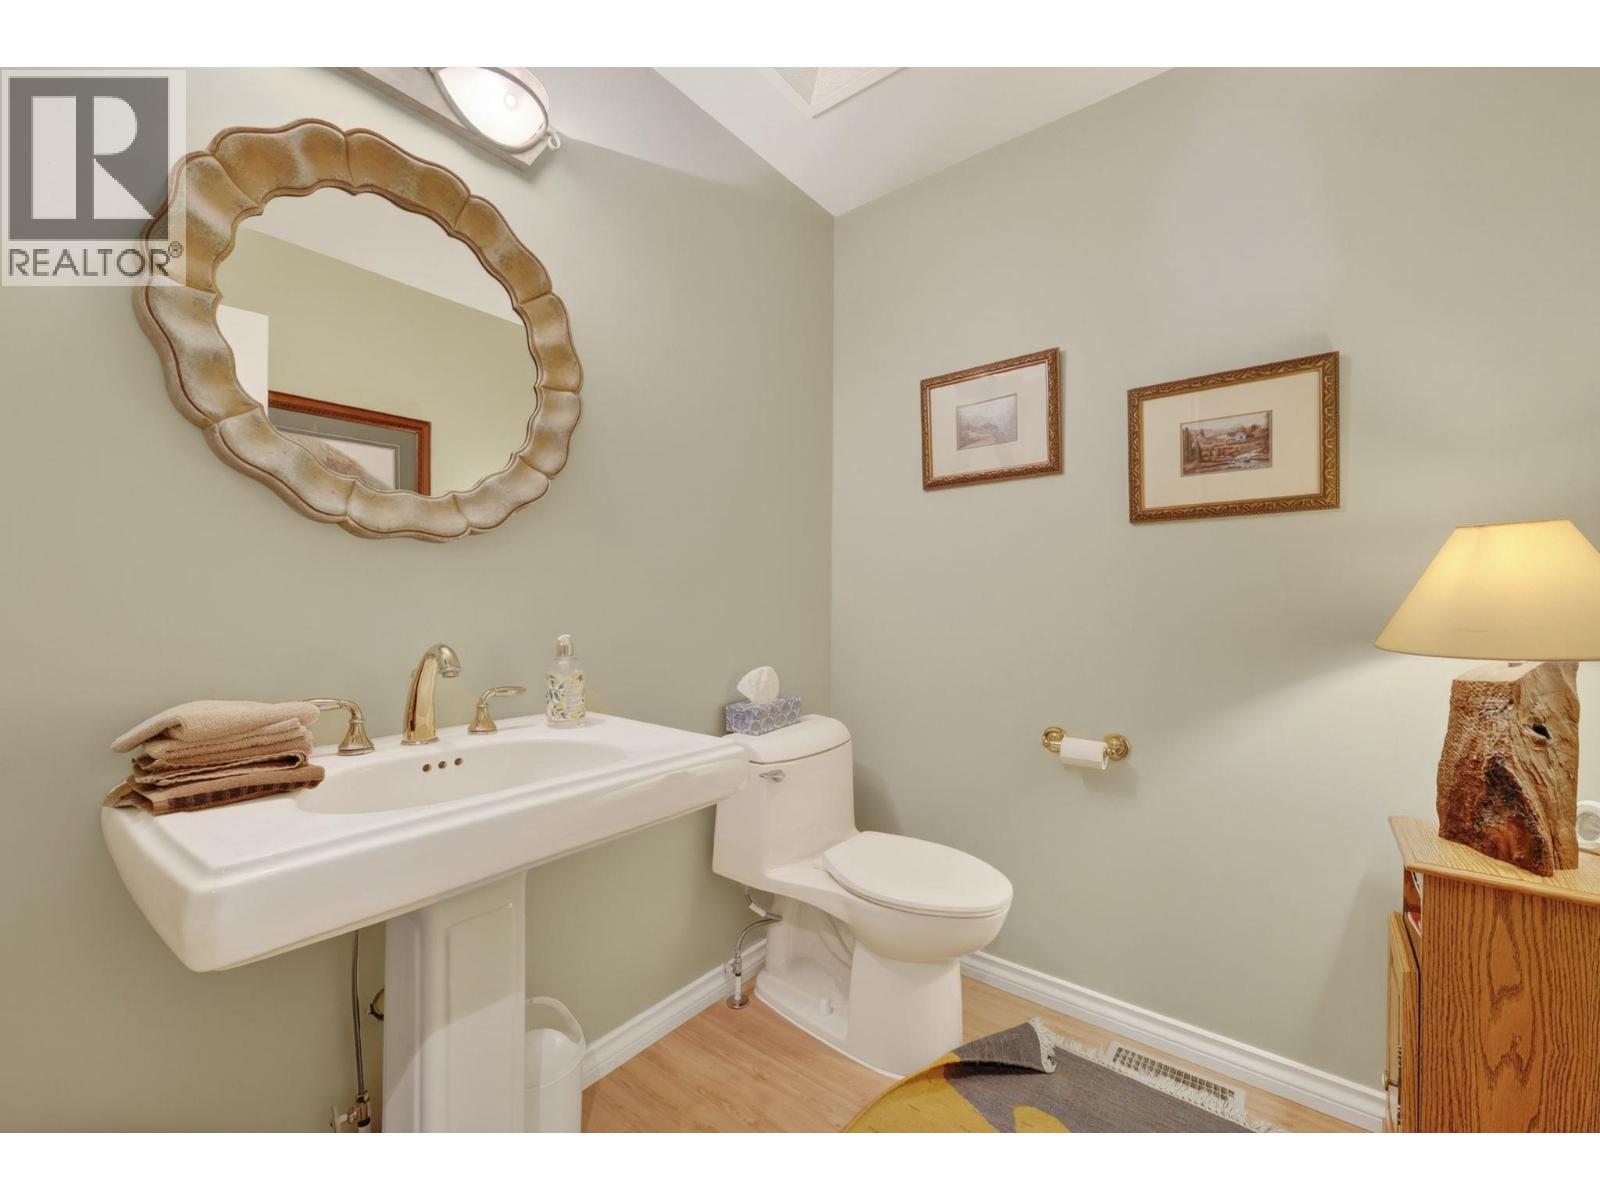
| Second Level | 2pc Bathroom | 6'6'' x 5'9'' | ||
| Second Level | 4pc Bathroom | 9'6'' x 5'7'' | ||
| Second Level | Bedroom | 18'10'' x 15'2'' | ||
| Second Level | Bedroom | 11'6'' x 10'11'' | ||
| Second Level | Bedroom | 15'1'' x 10'11'' | ||
| Second Level | Living Room | 18'4'' x 12'7'' | ||
| Second Level | Family Room | 18'8'' x 16'2'' | ||
| Second Level | Dining Room | 12'7'' x 11'9'' | ||
| Second Level | Other | 12'9'' x 11'8'' | ||
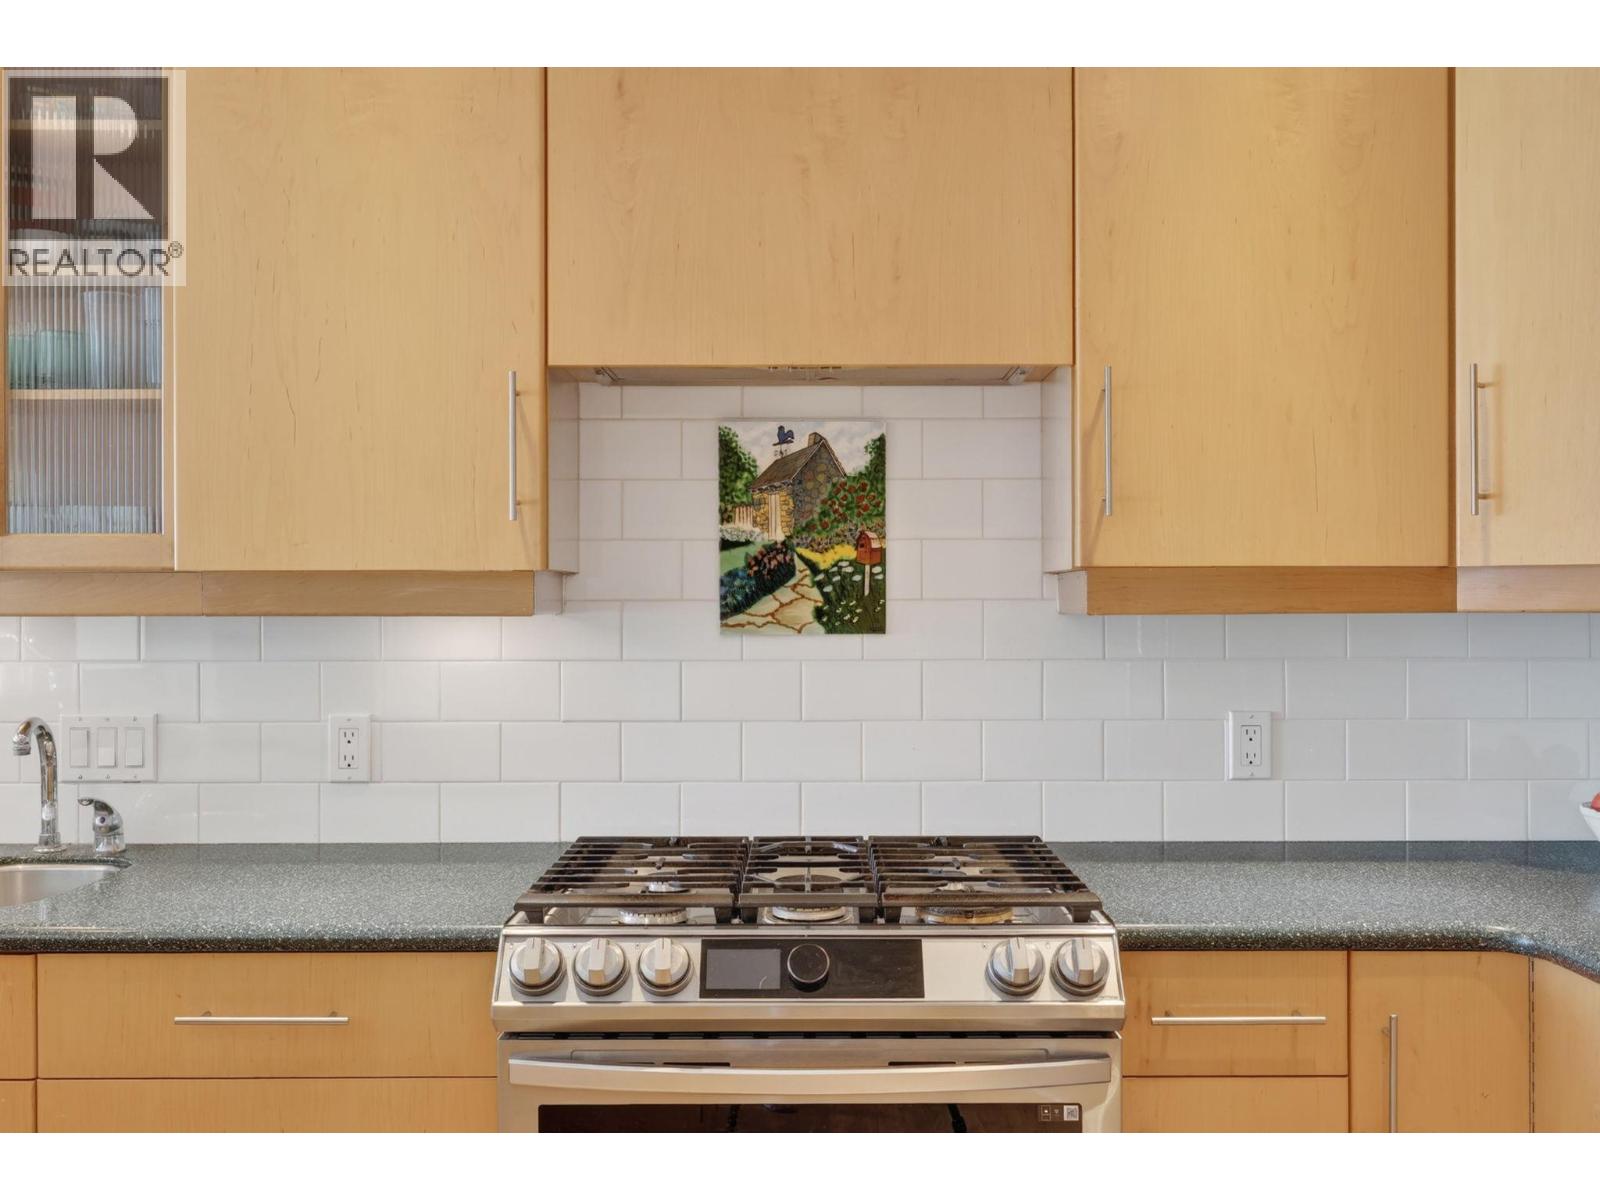
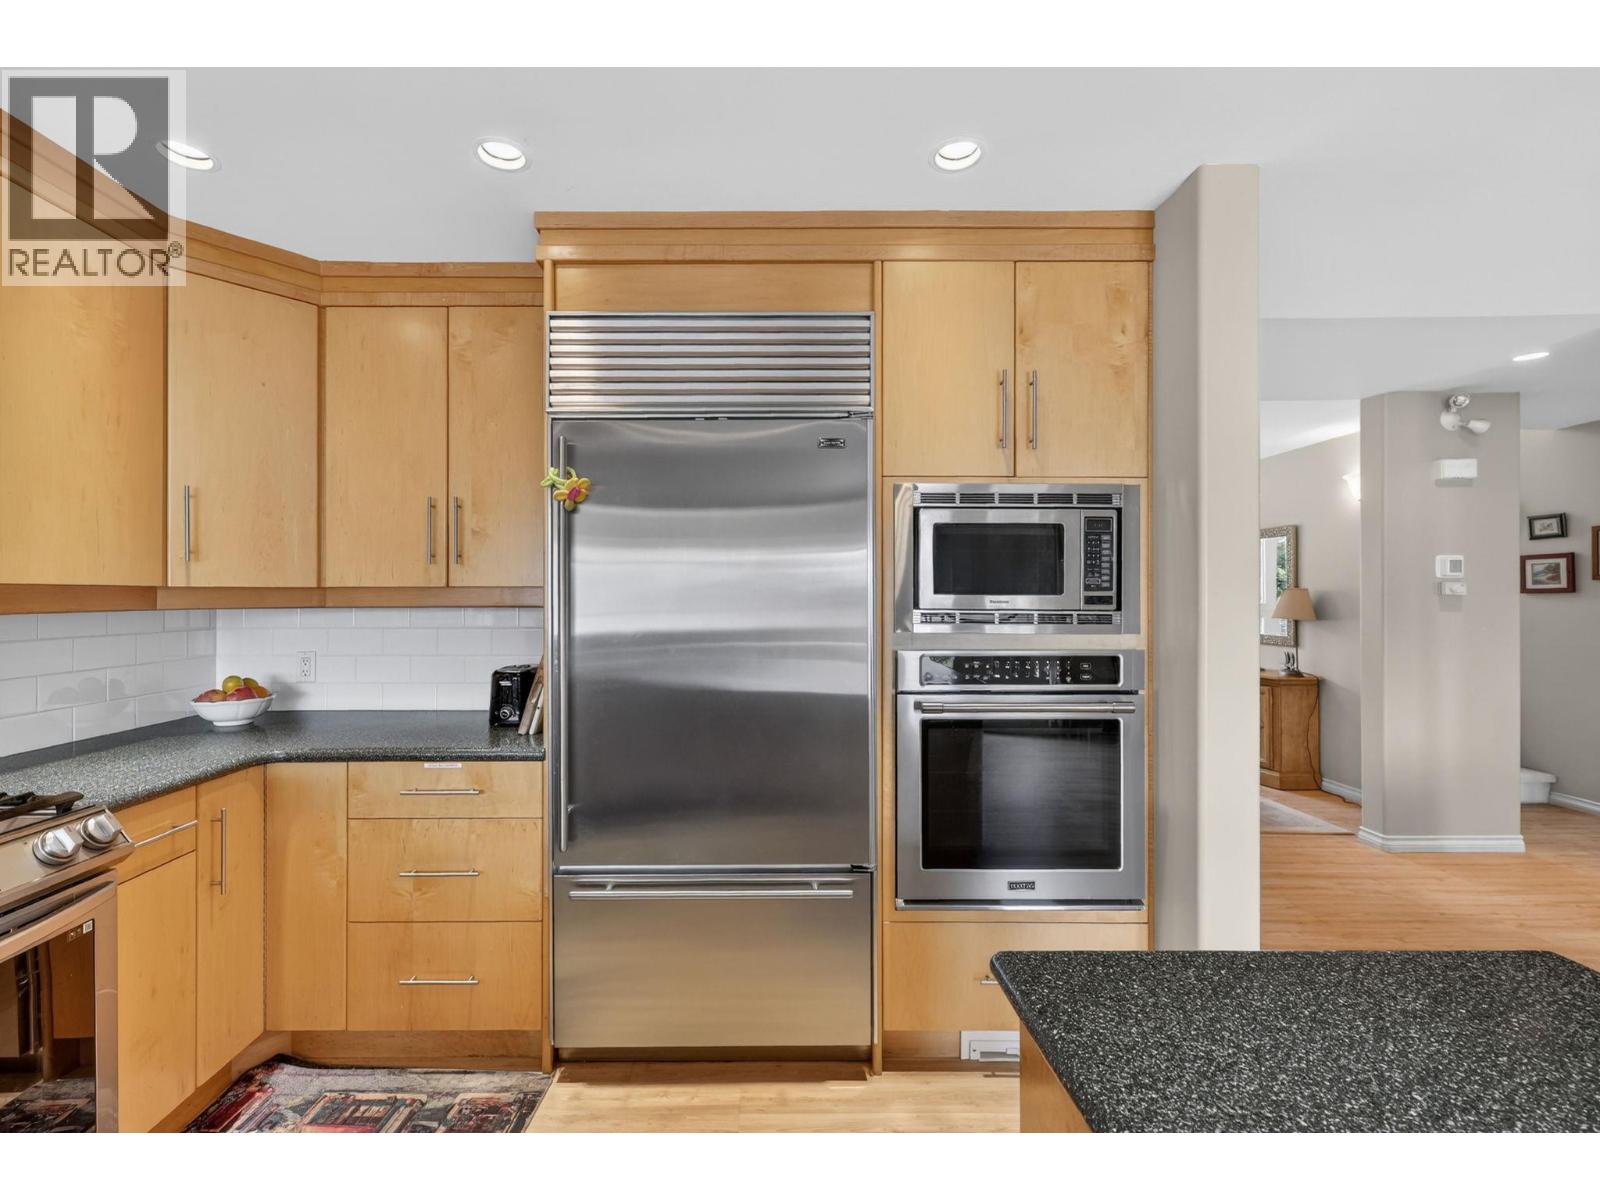
| Second Level | Kitchen | 12'7'' x 10'7'' | ||
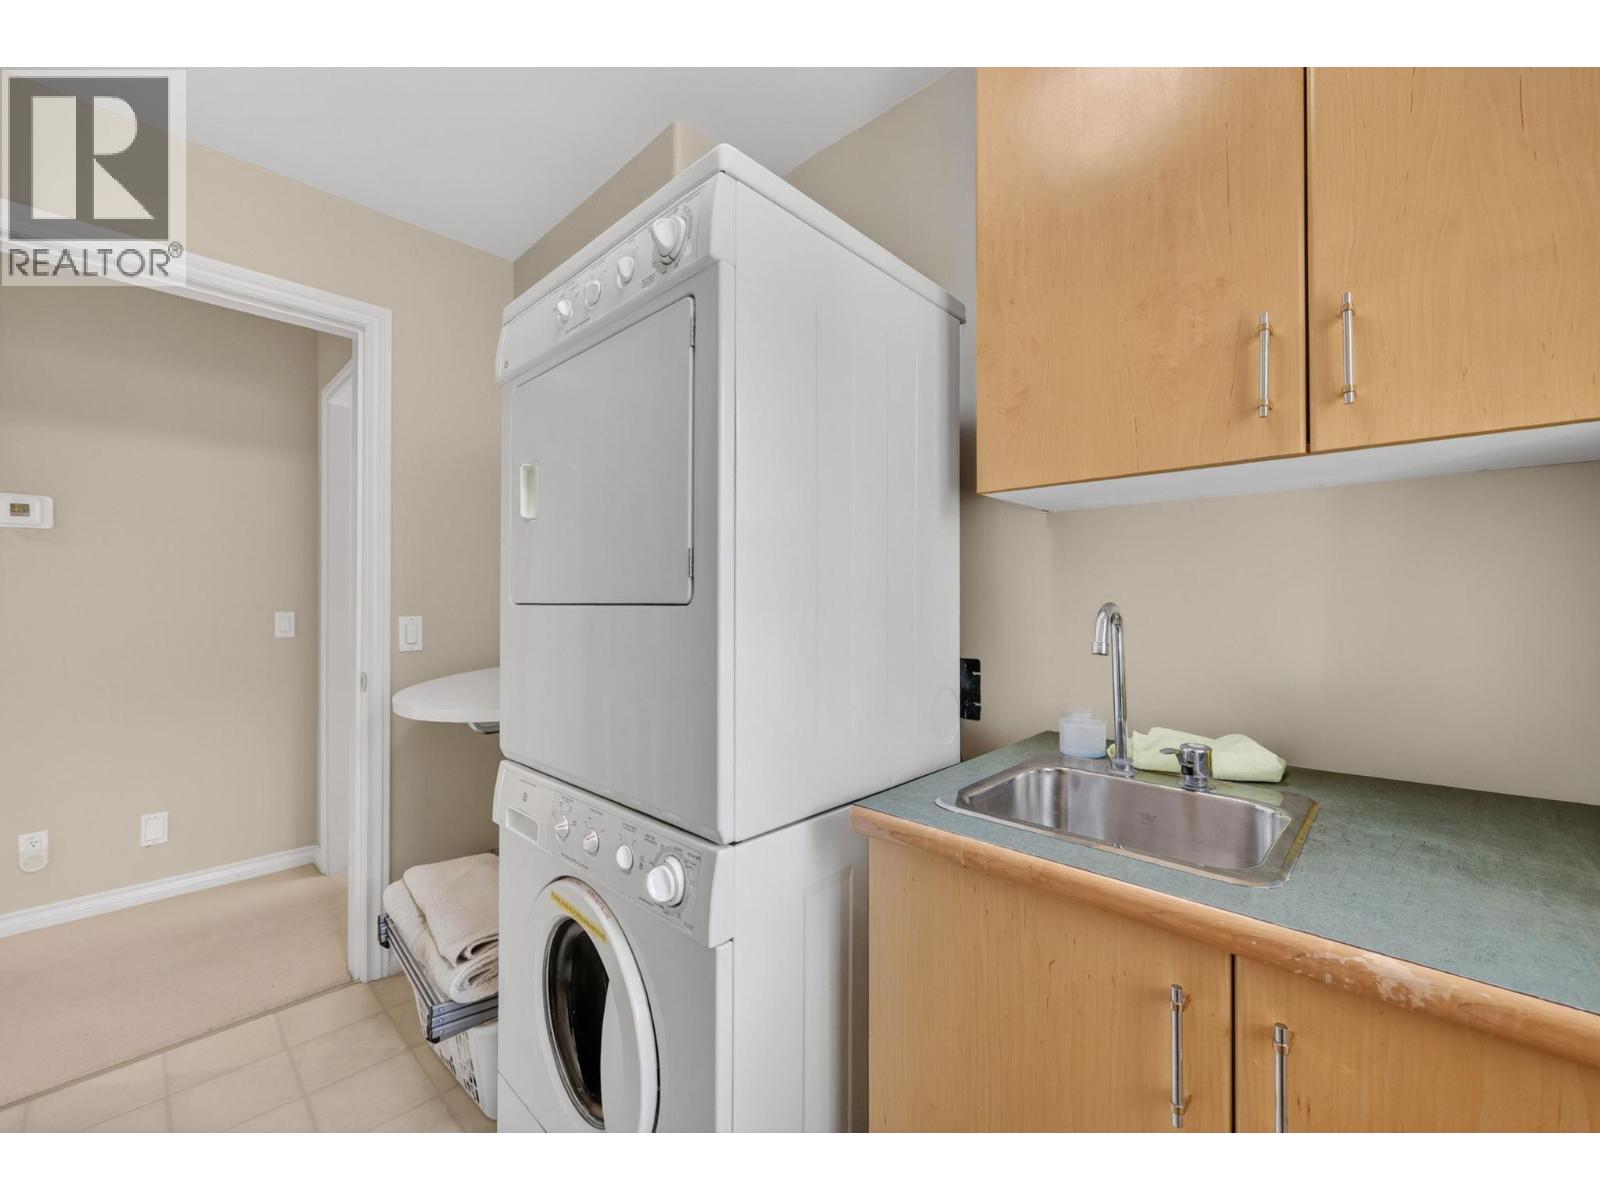
| Third Level | Laundry Room | 9' x 5'7'' | ||
| Third Level | Bedroom | 13'1'' x 11'7'' | ||
| Third Level | 5pc Ensuite Bath | 17'1'' x 10'4'' | ||
| Third Level | Primary Bedroom | 27'9'' x 14'2'' | ||
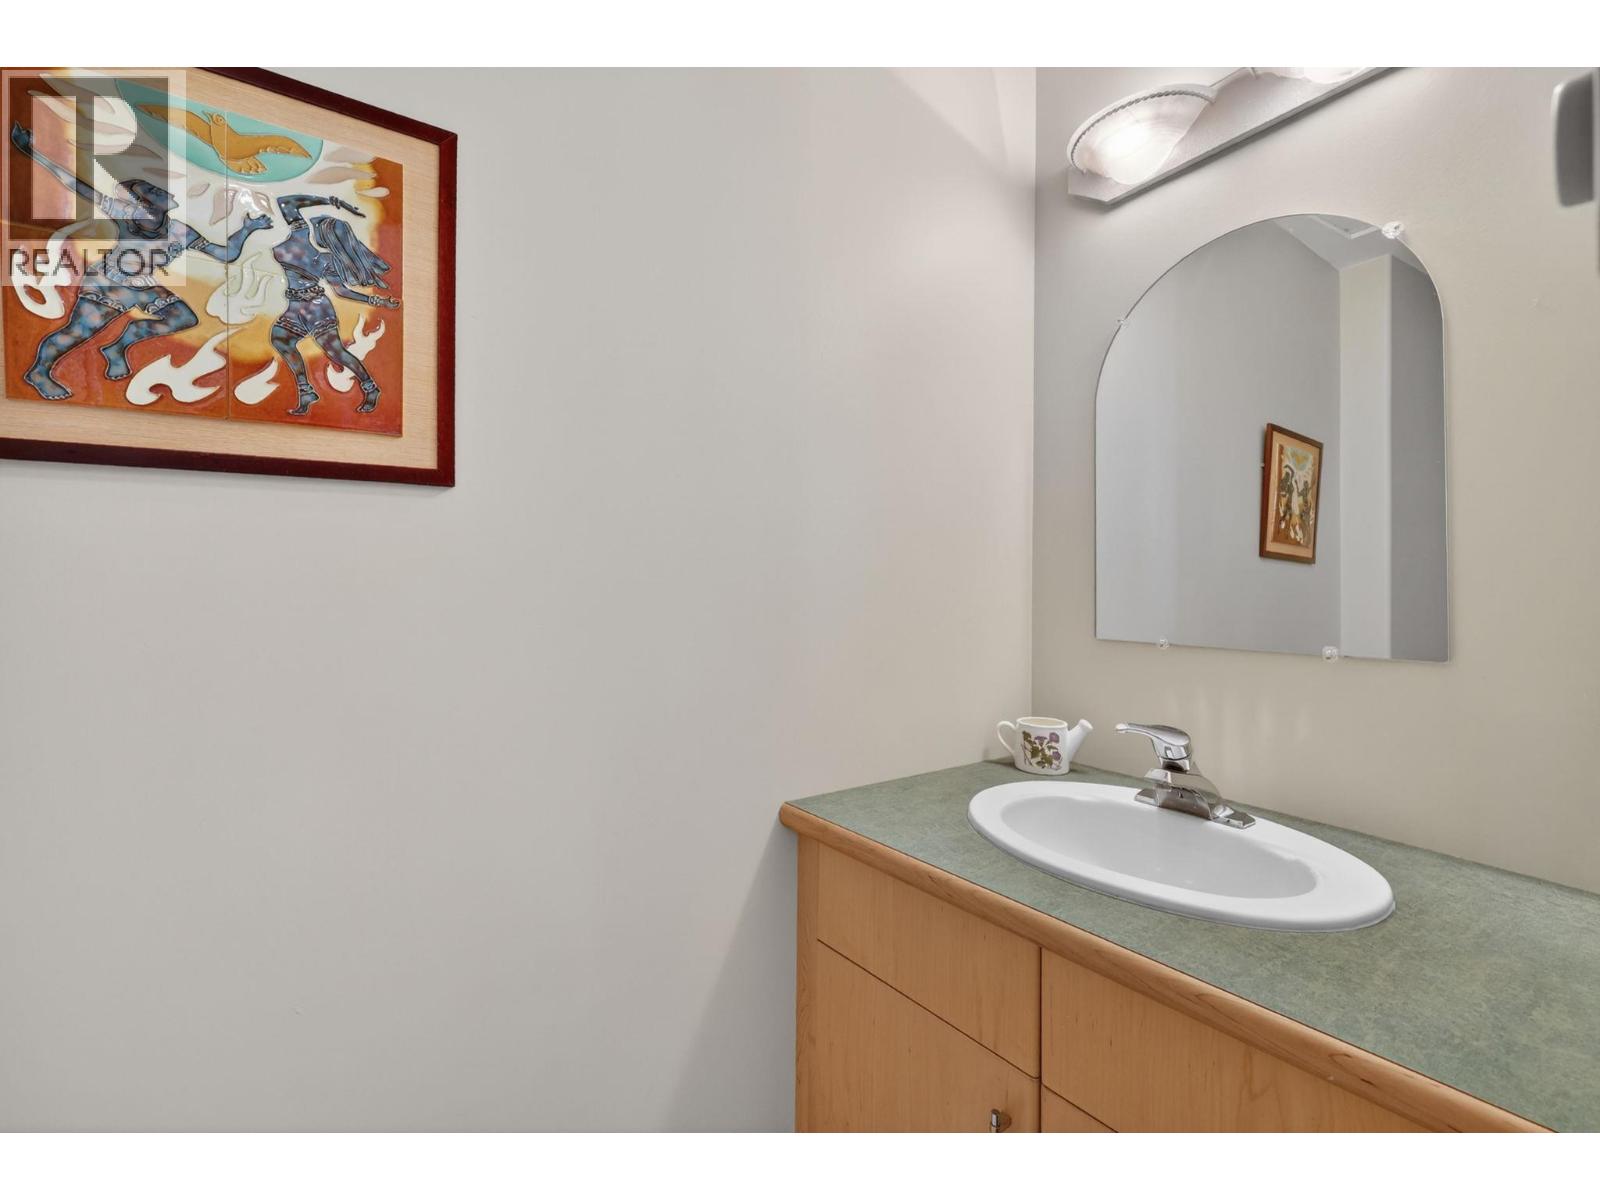
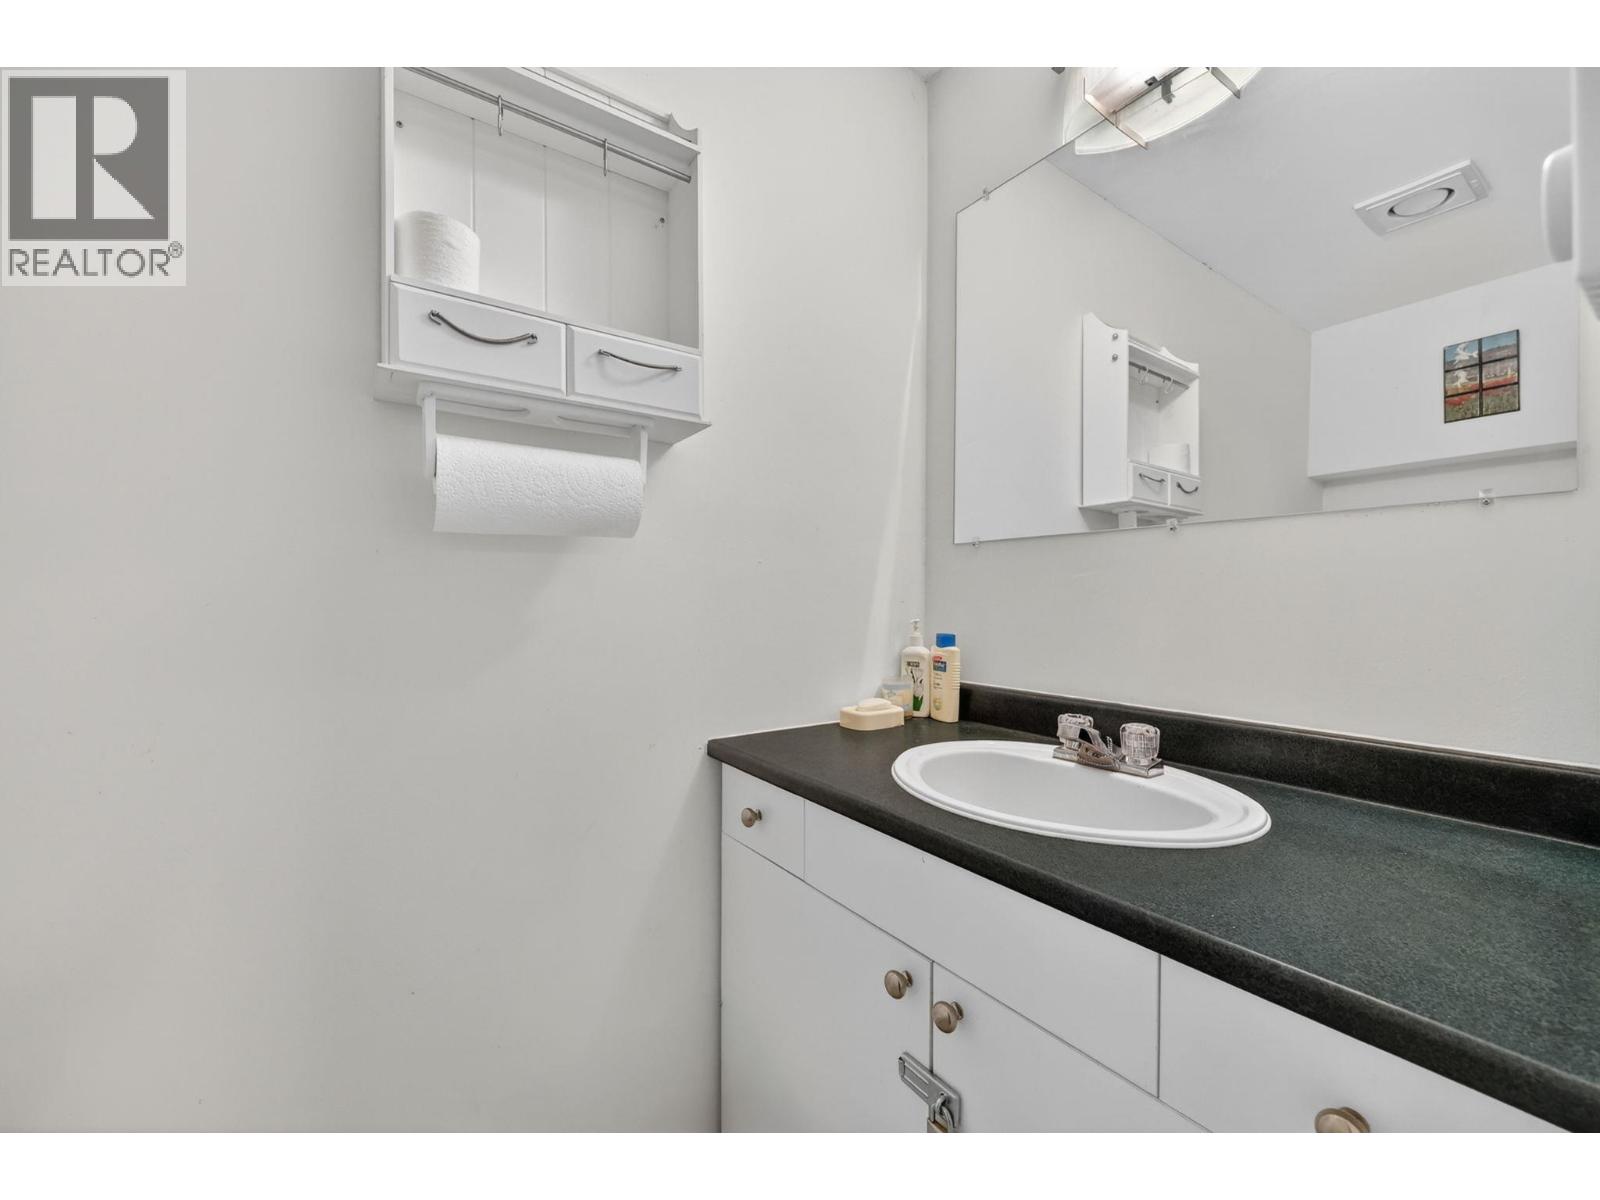
| Main Level | 2pc Bathroom | 8'10'' x 3'7'' | ||
| Main Level | Other | 24'7'' x 26'5'' | ||
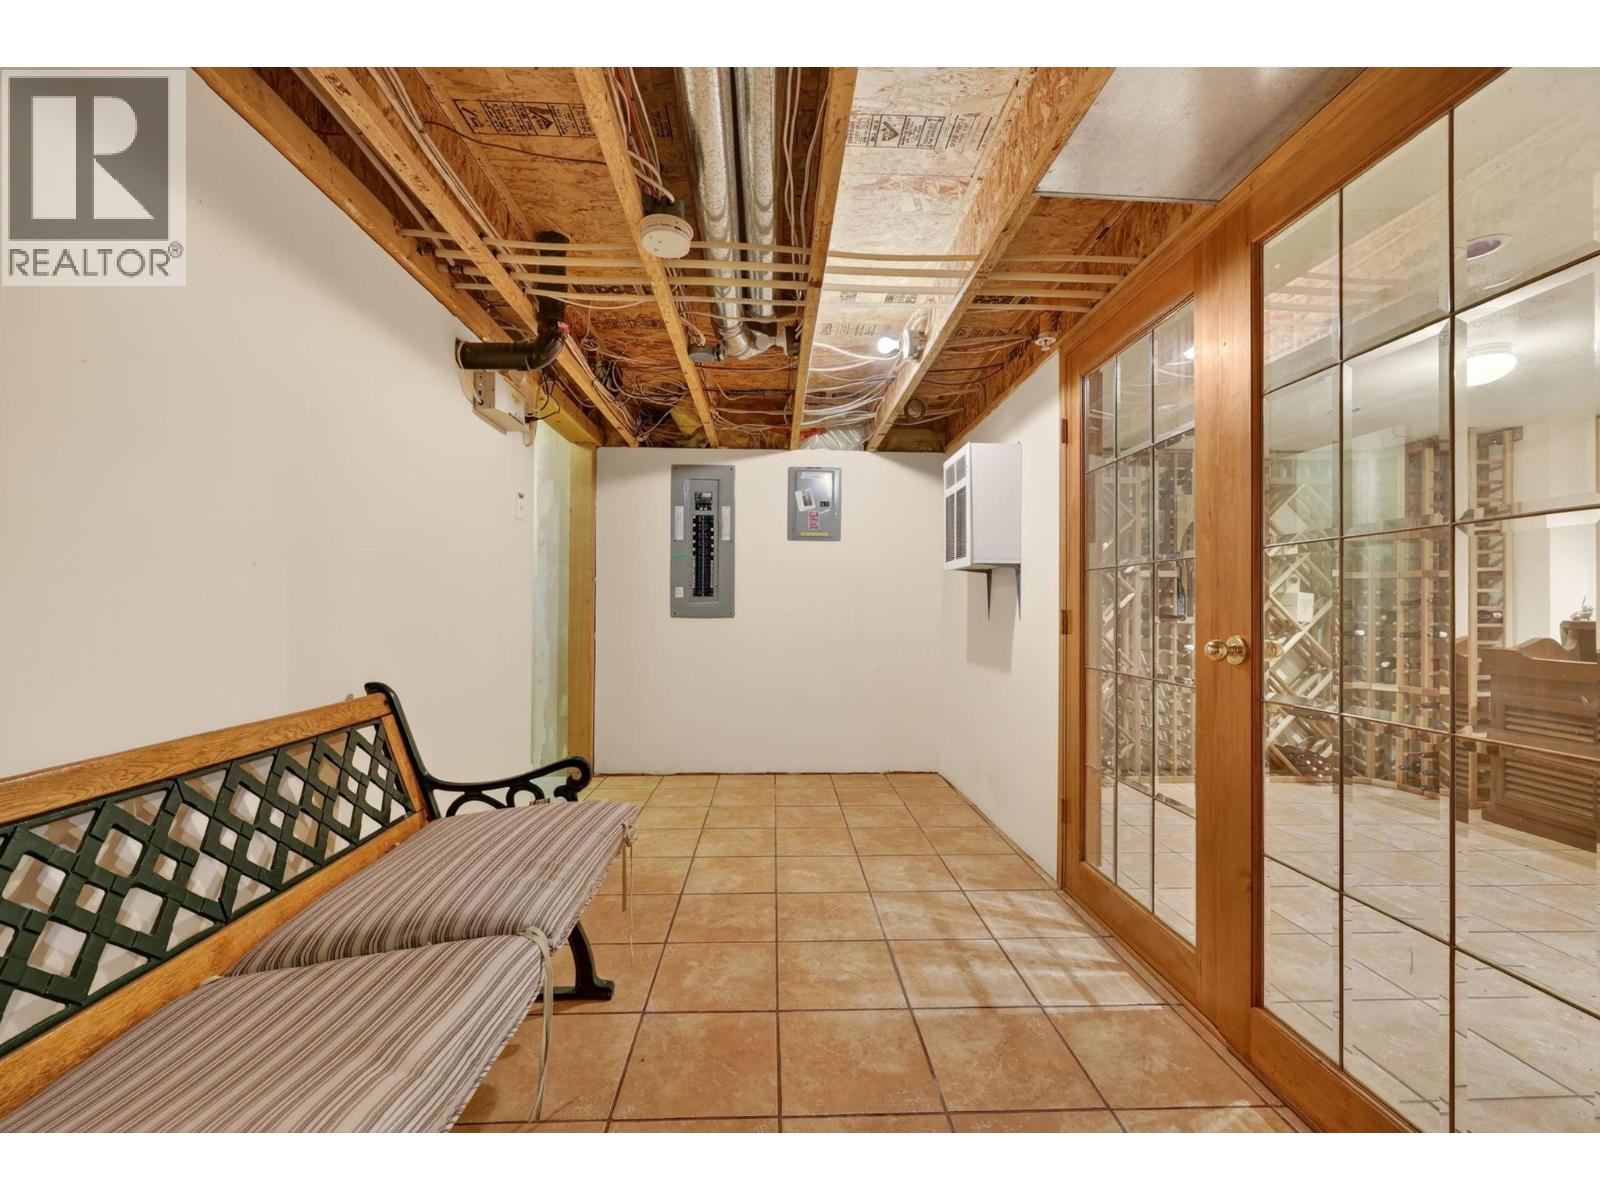
| Main Level | Wine Cellar | 11'1'' x 9'8'' |
https://www.realtor.ca/real-estate/29718424/6226-heighway-lane-peachland-peachland
Contact Us
Contact us for more information

The trademarks REALTOR®, REALTORS®, and the REALTOR® logo are controlled by The Canadian Real Estate Association (CREA) and identify real estate professionals who are members of CREA. The trademarks MLS®, Multiple Listing Service® and the associated logos are owned by The Canadian Real Estate Association (CREA) and identify the quality of services provided by real estate professionals who are members of CREA. The trademark DDF® is owned by The Canadian Real Estate Association (CREA) and identifies CREA's Data Distribution Facility (DDF®)
August 07 2026 11:03:08
Association of Interior REALTORS®
Royal LePage Kelowna