

611 Morrison Avenue Kelowna, British Columbia V1Y 5E4



$975,000
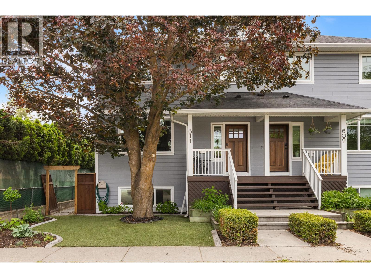
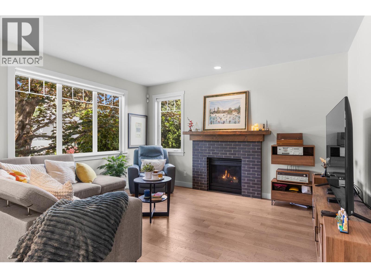
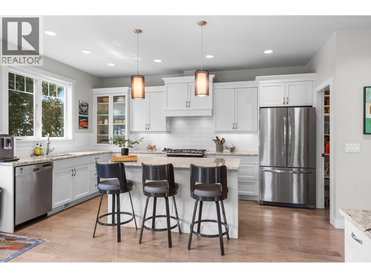
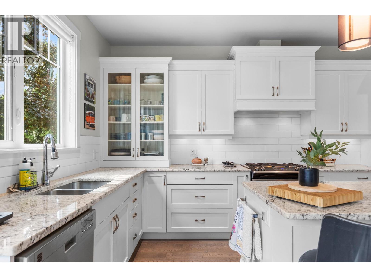
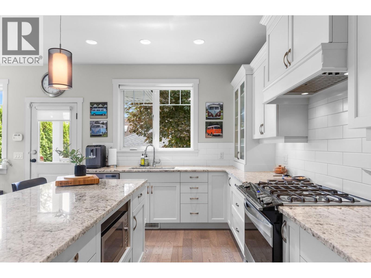
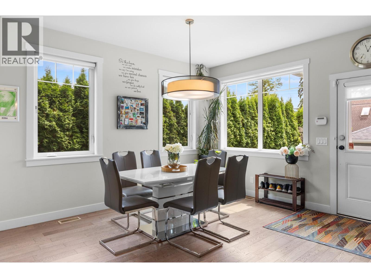
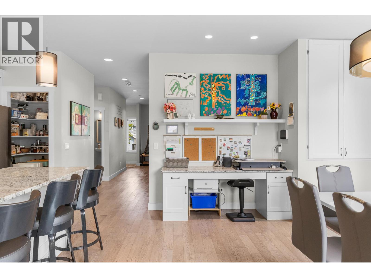
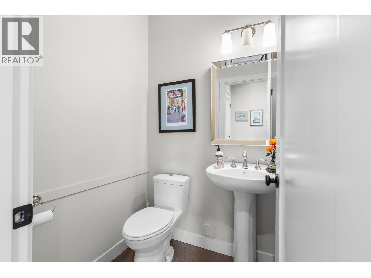
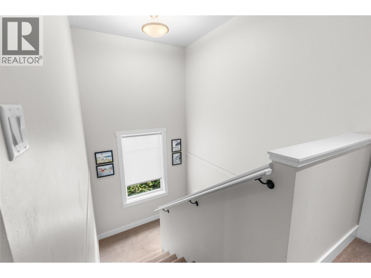
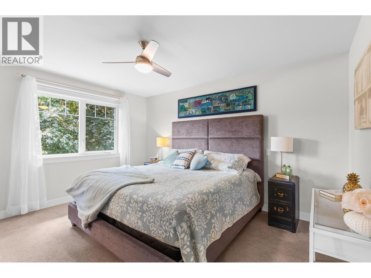
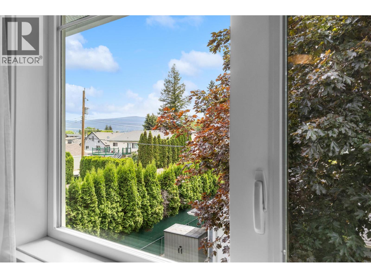
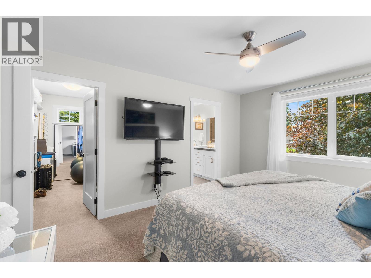
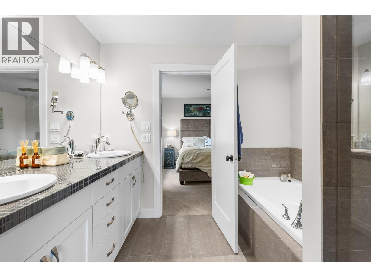
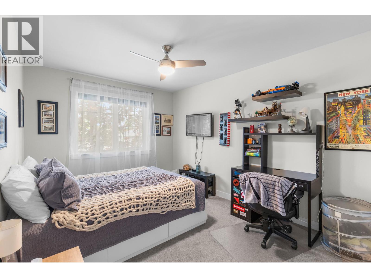
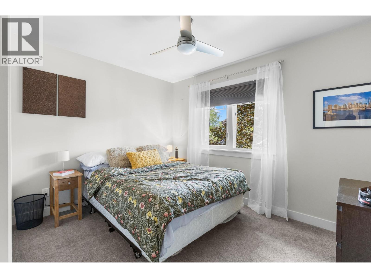
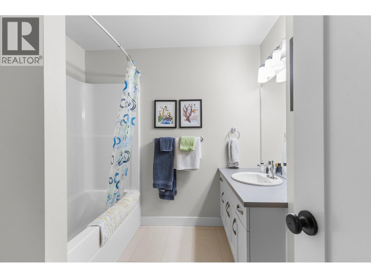
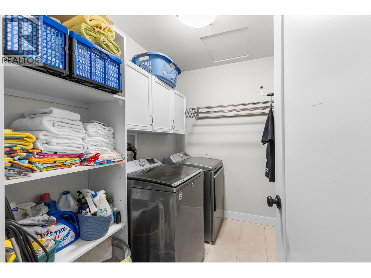
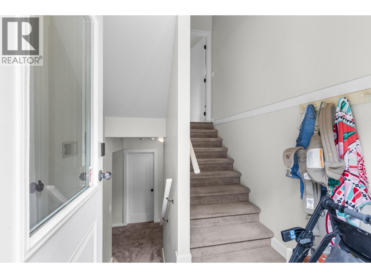
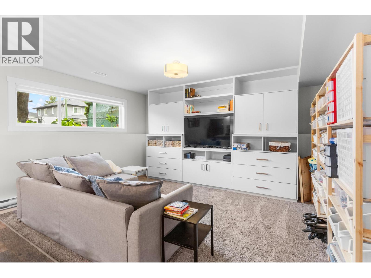
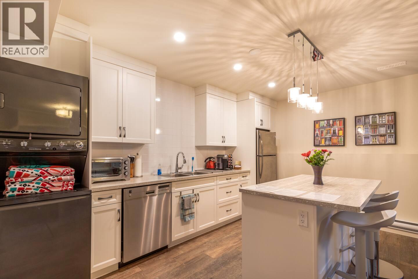
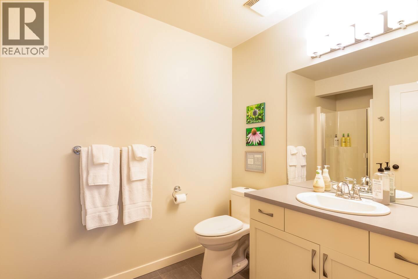
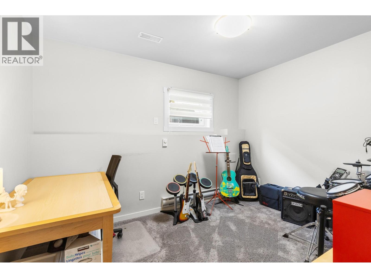
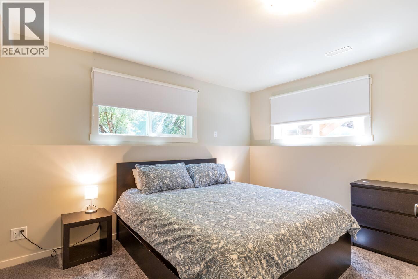
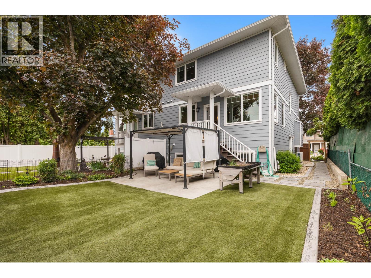
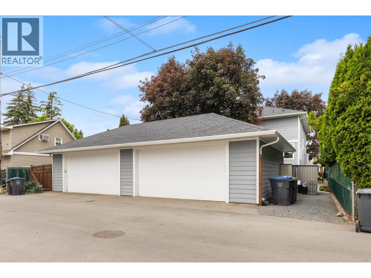
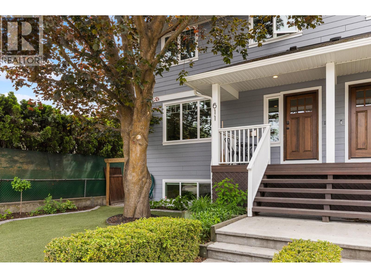
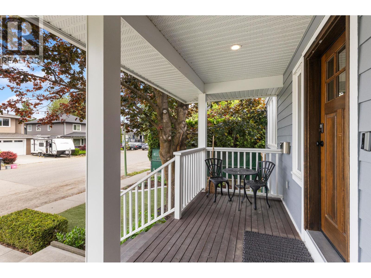
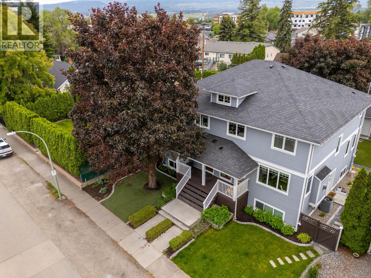
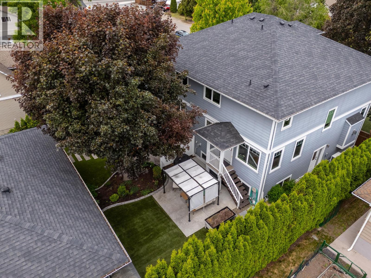
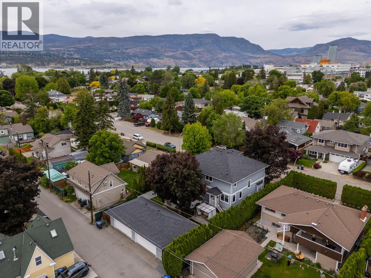
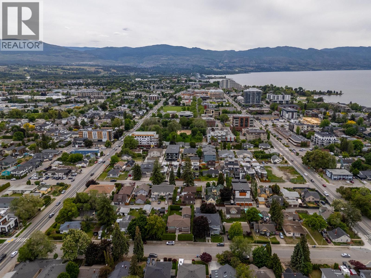
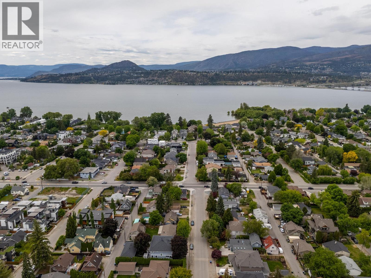
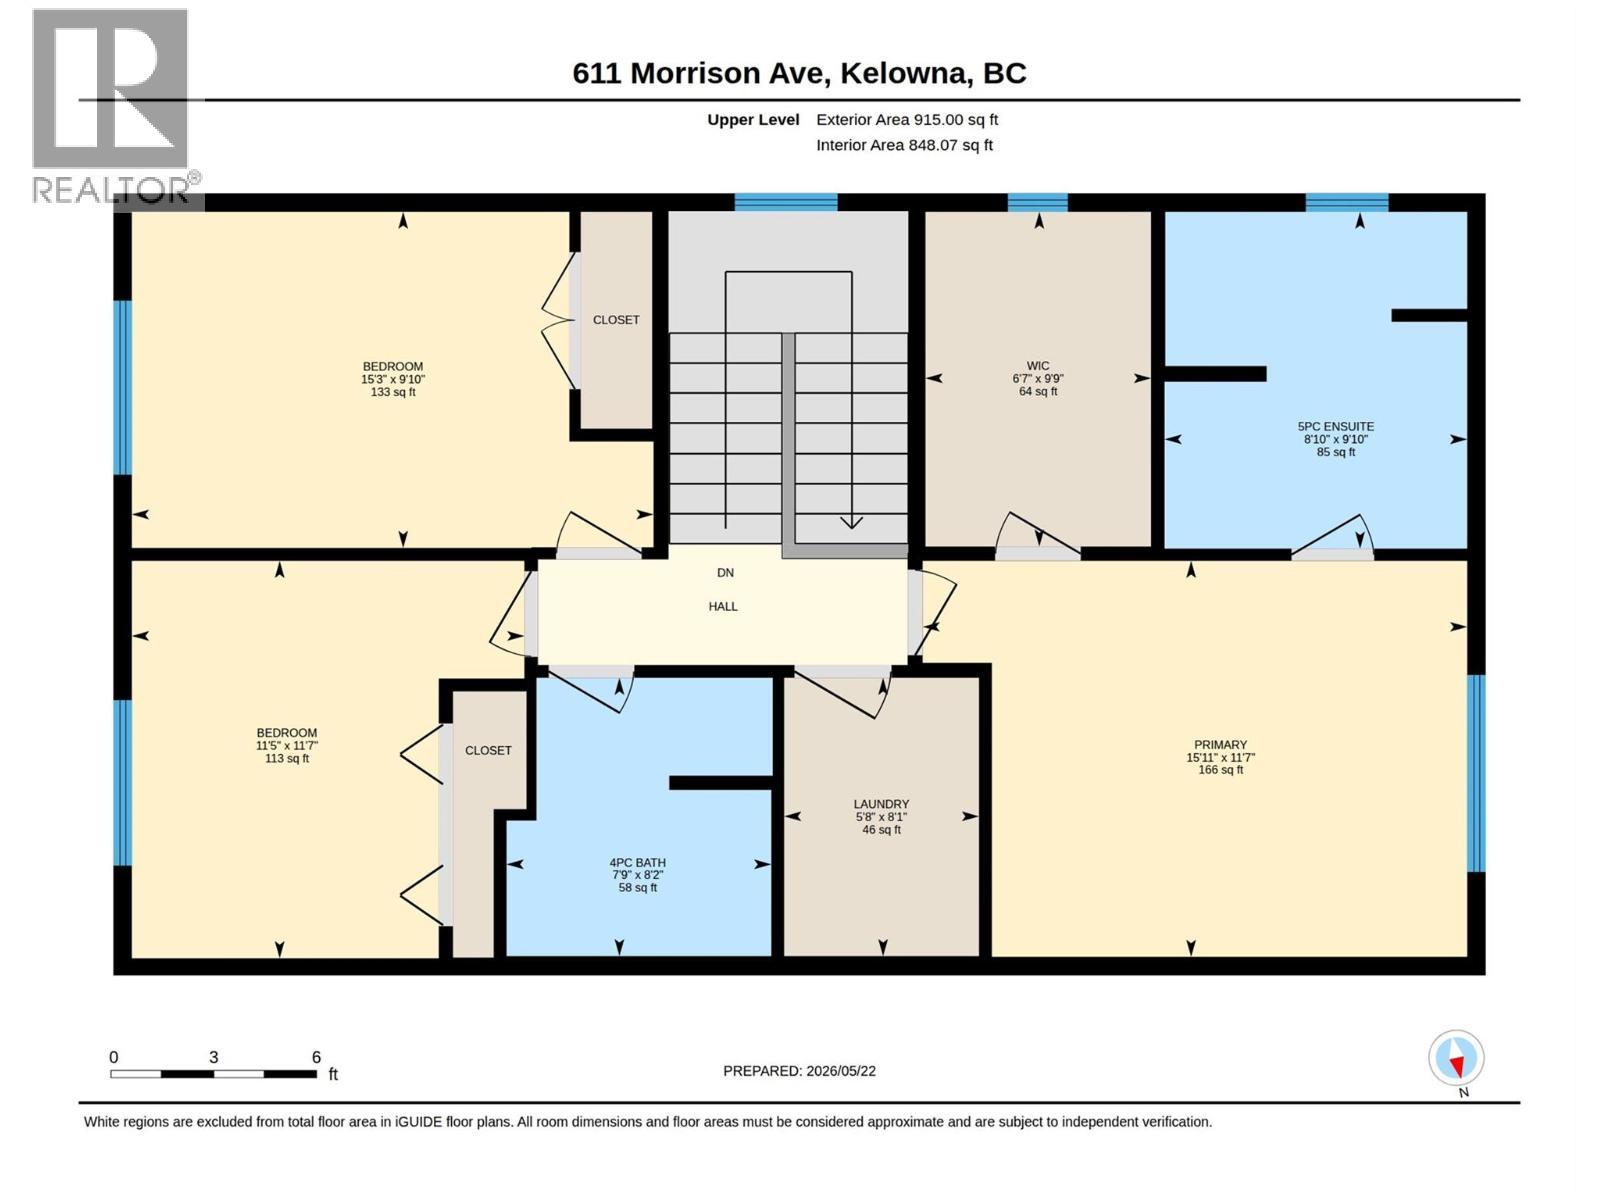
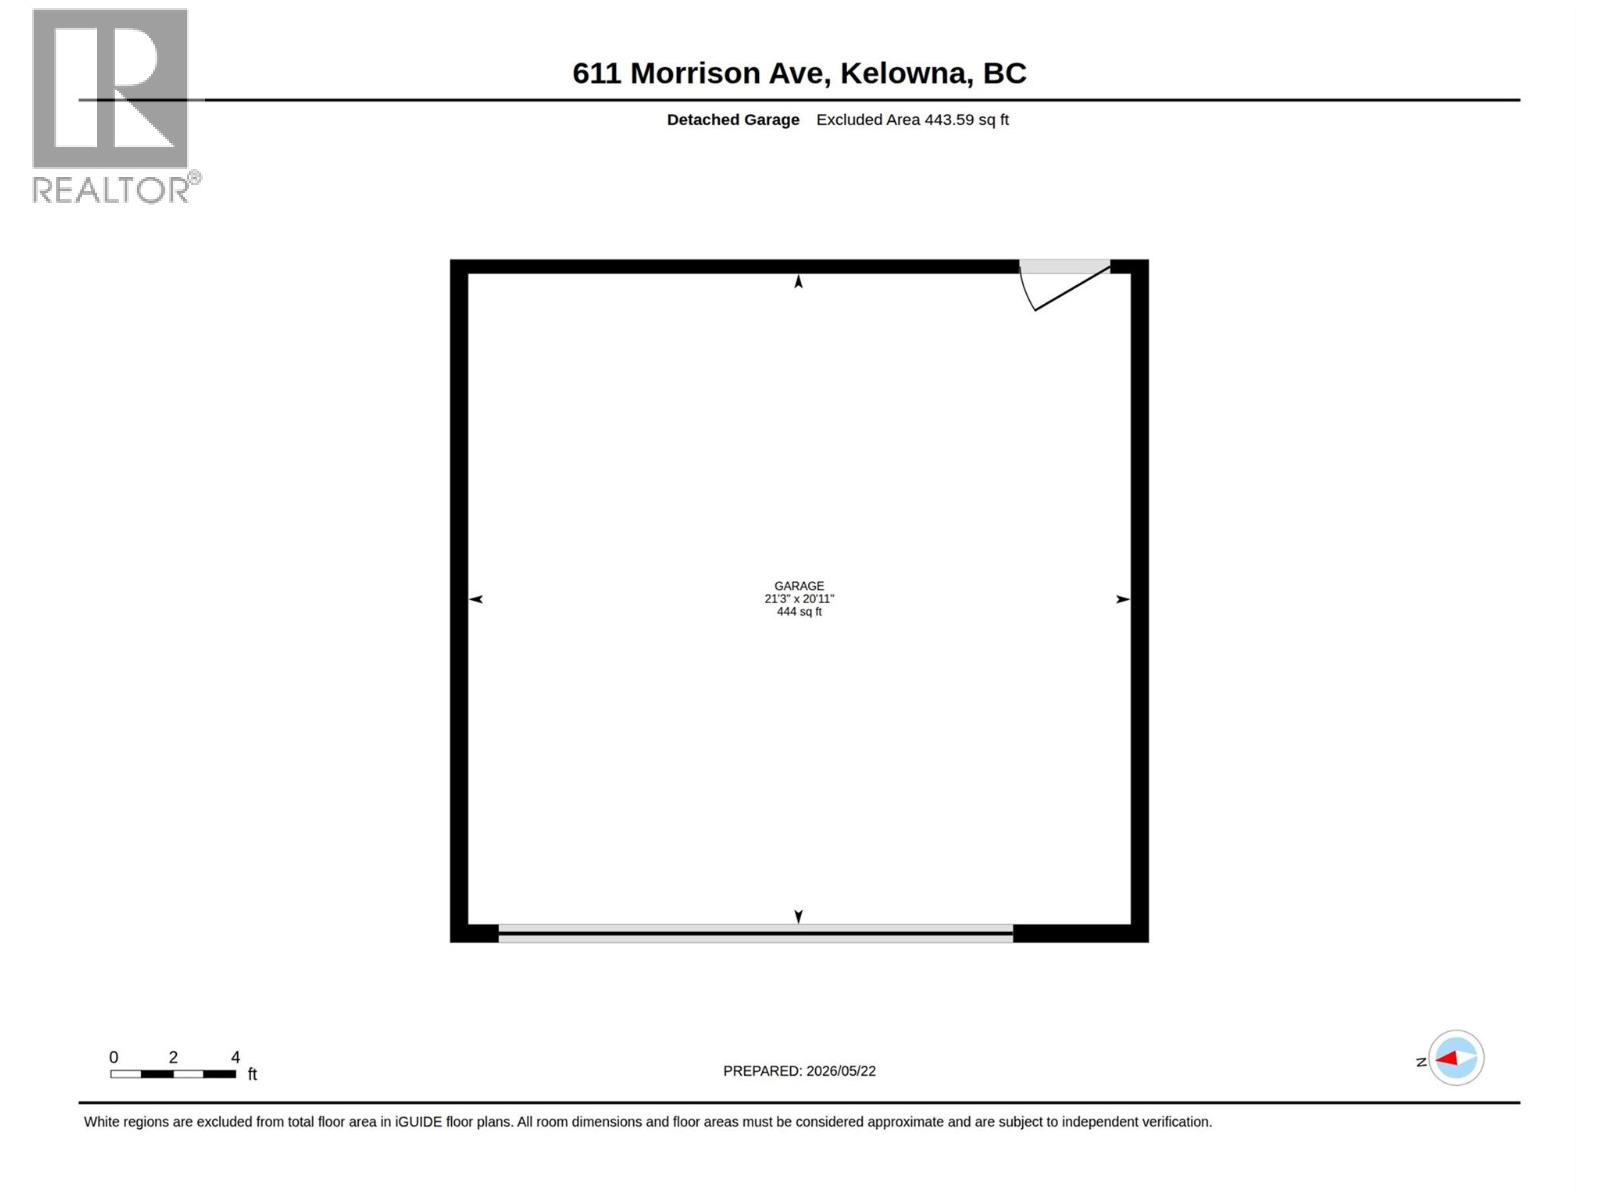
Offered for the first time since she was built in 2011, in one of Kelowna’s most desirable neighbourhoods this one-of-a-kind 5-bedroom, 4-bathroom half duplex has the feel and function of a detached home with no strata fees, council, or restrictive bylaws — only shared building insurance. Homes like this don't come for sale often! Located minutes to the beach, restaurants, hospital & amenities, it's a perfect home for families or couples. Spacious & versatile, the home combines thoughtful design, high-end materials, functionality, & income potential. Bright and beautifully designed, featuring a smart floor plan, soaring ceilings, oversized windows, a cozy gas fireplace, extensive built-ins & a dedicated office space. The main floor is ideal for entertaining with a chef’s kitchen, granite counters, pantry, dining area, powder room, and access to the backyard. Upstairs has 3 spacious bedrooms, 2 full bathrooms, a primary walk-in closet, & convenient upper-floor laundry room. The bright lower level features a self-contained 2-bed & 1-bath in-law suite completed in 2018 with separate entrance, private laundry, and exceptional built-in storage — perfect for family or added income potential. Located minutes from the hospital, she's an ideal rental opportunity for hospital professionals. Outside, enjoy a low-maintenance synthetic lawn & a huge double garage & shed with alleyway access. It's a rare opportunity for you to own a character-filled home in an unbeatable central location. (id:37990)
Open House
This property has open houses!
1:00 pm
Ends at:2:00 pm
Property Details
| MLS® Number | 10388262 |
| Property Type | Single Family |
| Neigbourhood | Kelowna South |
| Community Name | This is a half duplex. No strata fees, no strata documents or Form B, no minutes and no AGM |
| Parking Space Total | 4 |
| Storage Type | Storage Shed |
Building
| Bathroom Total | 4 |
| Bedrooms Total | 5 |
| Basement Type | Full, Remodeled Basement |
| Constructed Date | 2011 |
| Construction Style Attachment | Semi-detached |
| Cooling Type | Heat Pump |
| Exterior Finish | Other |
| Fireplace Fuel | Gas |
| Fireplace Present | Yes |
| Fireplace Total | 1 |
| Fireplace Type | Unknown |
| Half Bath Total | 1 |
| Heating Type | Forced Air, Heat Pump |
| Roof Material | Asphalt Shingle |
| Roof Style | Unknown |
| Stories Total | 2 |
| Size Interior | 2,505 Sqft |
| Type | Duplex |
| Utility Water | Municipal Water |
Parking
| Additional Parking | |
| Detached Garage | 2 |
| Rear |
Land
| Acreage | No |
| Sewer | Municipal Sewage System |
| Size Frontage | 61 Ft |
| Size Total Text | Under 1 Acre |
Rooms
| Level | Type | Length | Width | Dimensions |
|---|---|---|---|---|
| Second Level | Laundry Room | 8'1'' x 5'8'' | ||
| Second Level | Full Bathroom | 8'2'' x 4'7'' | ||
| Second Level | Bedroom | 9'10'' x 15'3'' | ||
| Second Level | Bedroom | 11'7'' x 11'5'' | ||
| Second Level | Full Ensuite Bathroom | 9'10'' x 8'10'' | ||
| Second Level | Primary Bedroom | 11'7'' x 15'11'' | ||
| Basement | Utility Room | 6'3'' x 6'6'' | ||
| Basement | Recreation Room | 21'3'' x 14'7'' | ||
| Main Level | Partial Bathroom | 5'0'' x 4'7'' | ||
| Main Level | Living Room | 16'5'' x 15'1'' | ||
| Main Level | Kitchen | 10'3'' x 15'9'' | ||
| Main Level | Dining Room | 11'7'' x 15'9'' | ||
| Additional Accommodation | Kitchen | 7'6'' x 11'11'' | ||
| Additional Accommodation | Full Bathroom | 6'2'' x 9'11'' | ||
| Additional Accommodation | Bedroom | 11'3'' x 8'5'' | ||
| Additional Accommodation | Bedroom | 9'6'' x 12'10'' |
https://www.realtor.ca/real-estate/29794830/611-morrison-avenue-kelowna-kelowna-south
Contact Us
Contact us for more information

The trademarks REALTOR®, REALTORS®, and the REALTOR® logo are controlled by The Canadian Real Estate Association (CREA) and identify real estate professionals who are members of CREA. The trademarks MLS®, Multiple Listing Service® and the associated logos are owned by The Canadian Real Estate Association (CREA) and identify the quality of services provided by real estate professionals who are members of CREA. The trademark DDF® is owned by The Canadian Real Estate Association (CREA) and identifies CREA's Data Distribution Facility (DDF®)
May 28 2026 04:48:55
Association of Interior REALTORS®
Coldwell Banker Executives Realty