
4275 Todd Road Kelowna, British Columbia V1W 4B8

$3,388,000
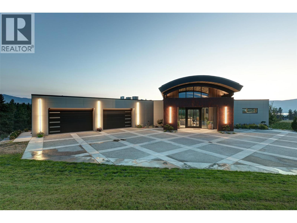
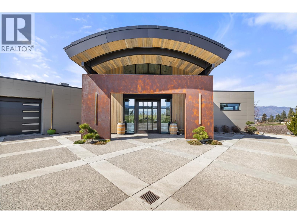
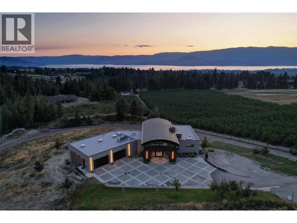
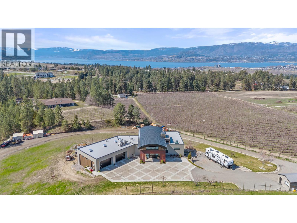
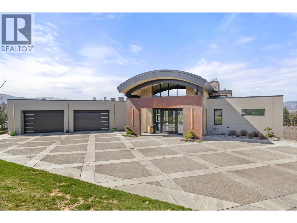
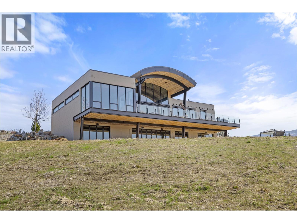
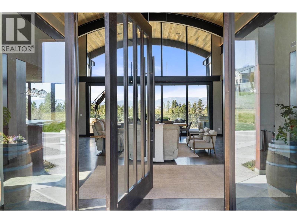
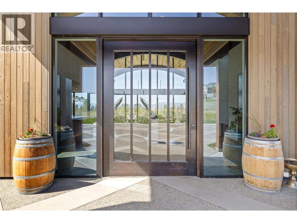
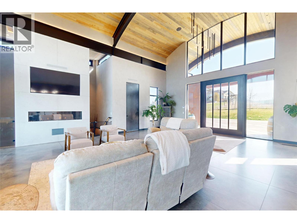
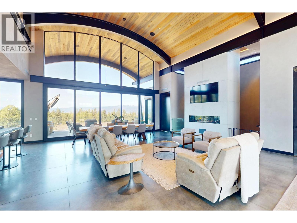
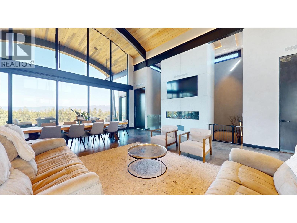
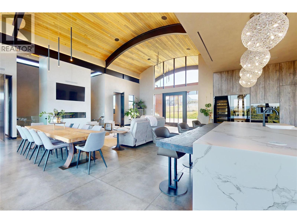
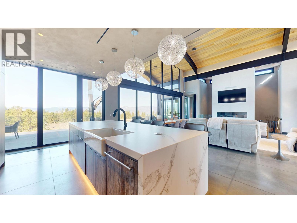
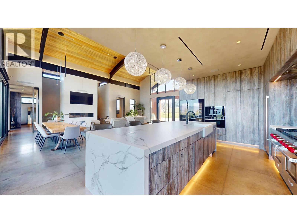
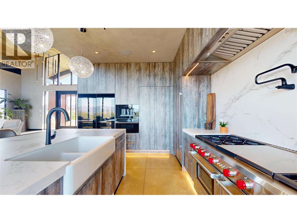
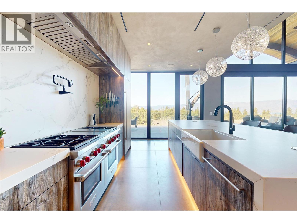
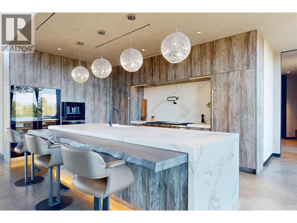
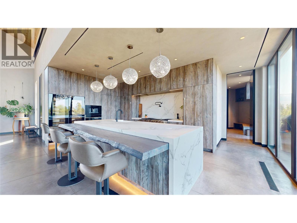
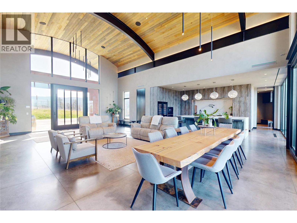
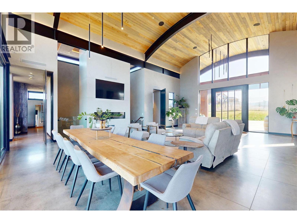
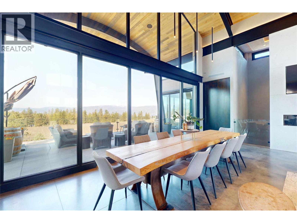
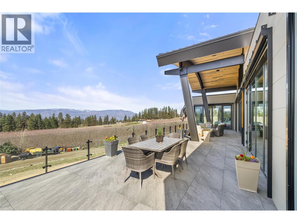
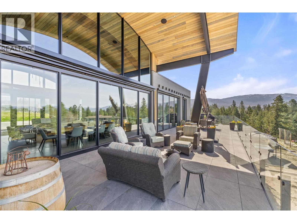
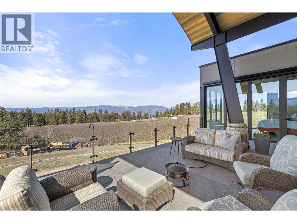
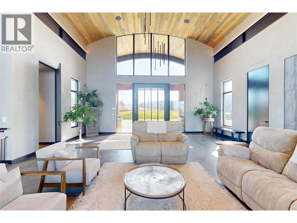
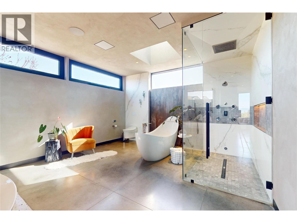
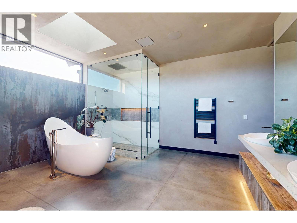
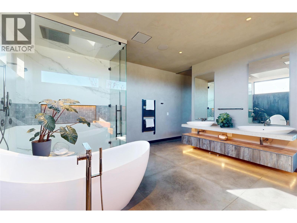
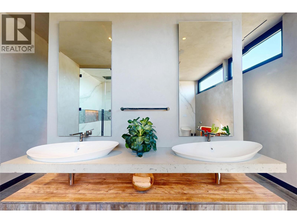
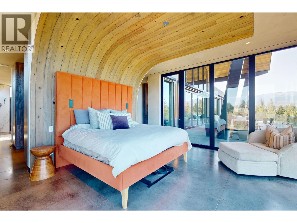
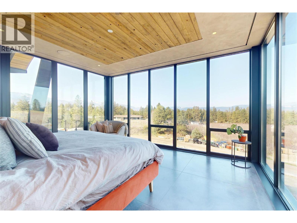
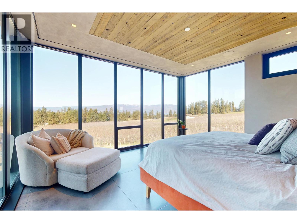
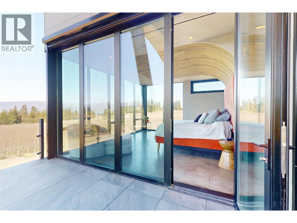
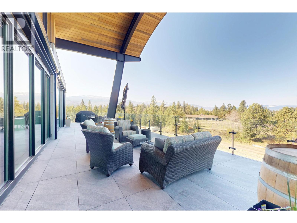
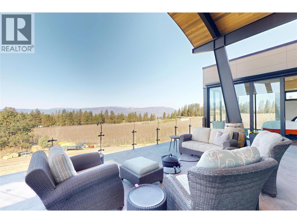
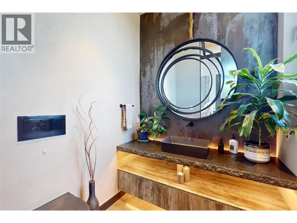
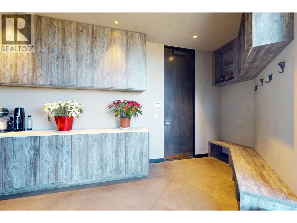
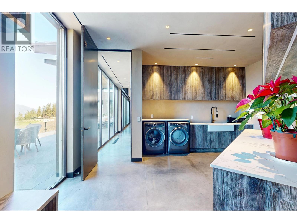
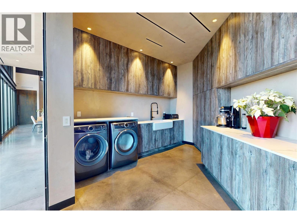
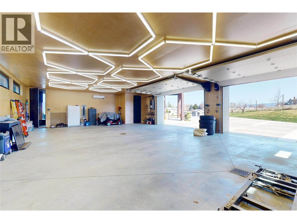
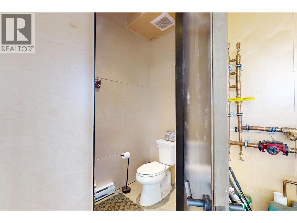
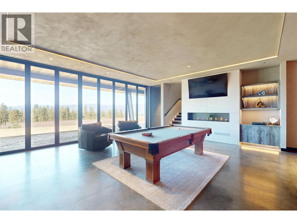
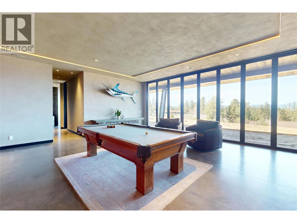
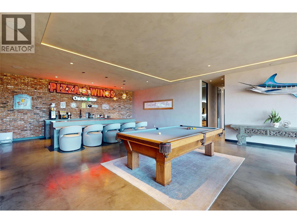
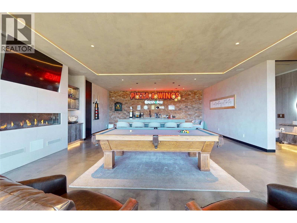
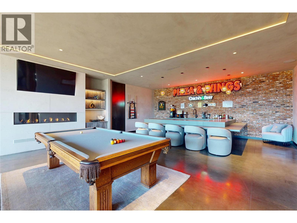
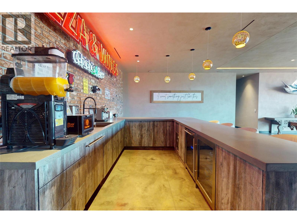
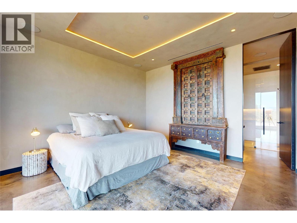
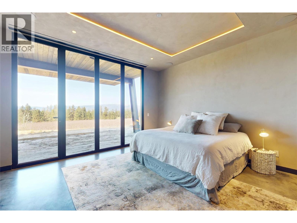
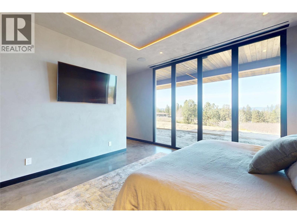
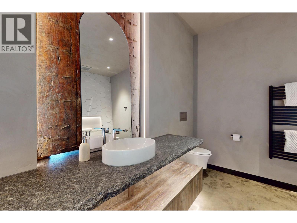
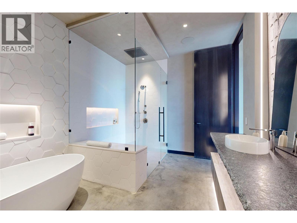
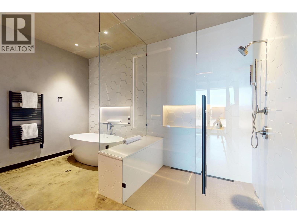
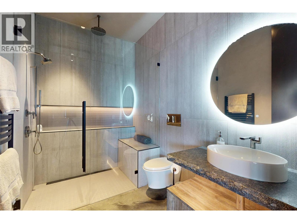
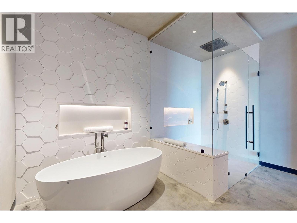
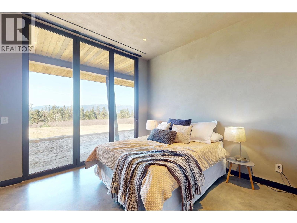
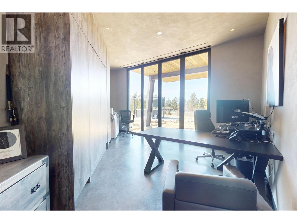
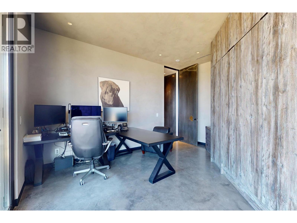
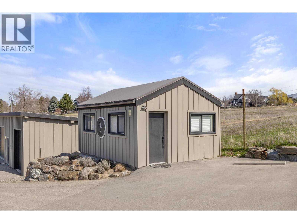
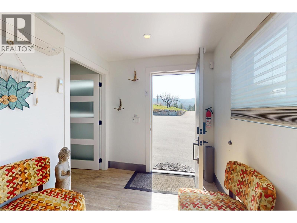
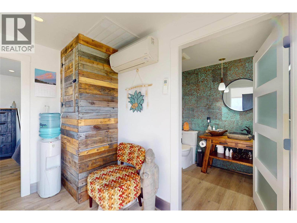
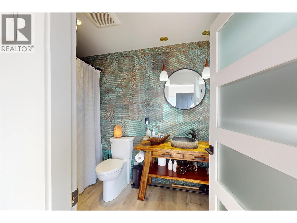
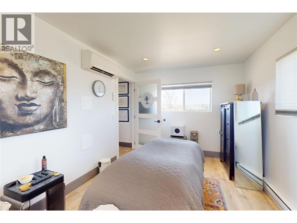
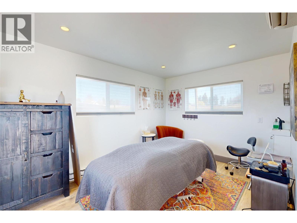
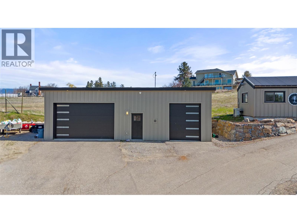
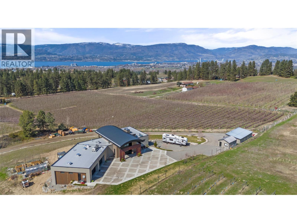
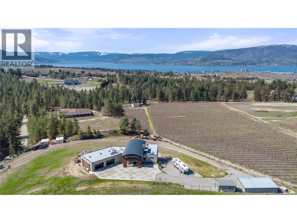
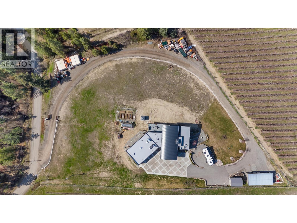
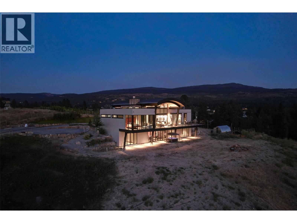
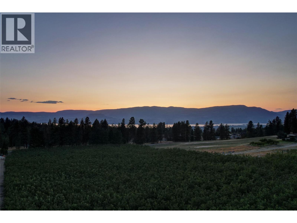
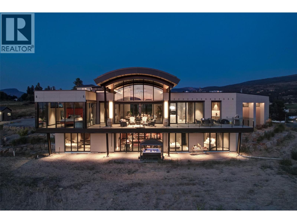
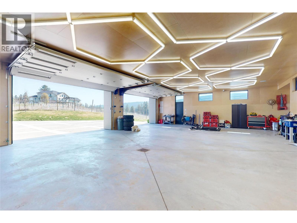
Surrounded by breathtaking vineyard, orchard, lake and mountain view, this extraordinary custom-built South East Kelowna estate is designed to impress even the most discerning buyer. A striking 10’ x 6’ solid oak pivot door opens to a grand foyer, where a hemlock barrel-vaulted ceiling flows into the open-concept living space. Textured clay walls, heated concrete floors, and expansive walls of glass create a sophisticated, contemporary aesthetic. The chef's kitchen features barn wood cabinetry, Dekton countertops & Wolf/Sub-Zero appliances. A spacious laundry room with ample storage leads to an oversized garage that can accommodate up to 4-5 vehicles, complete with its own mini-split system, 2-pc bath, LED overhead lighting, and motorized windows- a feature also found in the primary suite. The primary suite showcases panoramic northwest-facing views through floor-to-ceiling windows and includes a spa-inspired ensuite. The walkout lower level is designed for entertaining, with 24-ft glass doors opening to the outdoors and a fully equipped wet bar. Two bedrooms and an office complete the lower level, including a spacious second primary suite. State-of-the-art technology is seamlessly integrated throughout the home, from discreet ceiling ventilation & Lutron automated blinds, to heated towel warmers. A heated driveway, additional detached garage, plus a second outbuilding w. full bath, make this a truly one-of-a kind residence delivering an extraordinary Okanagan lifestyle. (id:37990)
Property Details
| MLS® Number | 10390674 |
| Property Type | Single Family |
| Neigbourhood | South East Kelowna |
| Features | Central Island, One Balcony |
| Parking Space Total | 13 |
| View Type | Lake View, Mountain View, Valley View, View (panoramic) |
Building
| Bathroom Total | 5 |
| Bedrooms Total | 3 |
| Appliances | Refrigerator, Dishwasher, Dryer, Range - Gas, Microwave, Washer |
| Architectural Style | Ranch |
| Basement Type | Full |
| Constructed Date | 2021 |
| Construction Style Attachment | Detached |
| Cooling Type | Central Air Conditioning |
| Exterior Finish | Other, Stucco, Wood Siding |
| Fire Protection | Security System, Smoke Detector Only |
| Fireplace Fuel | Gas |
| Fireplace Present | Yes |
| Fireplace Total | 2 |
| Fireplace Type | Unknown |
| Flooring Type | Concrete, Other |
| Half Bath Total | 2 |
| Heating Fuel | Other |
| Heating Type | Forced Air, See Remarks |
| Roof Material | Metal,other |
| Roof Style | Unknown,unknown |
| Stories Total | 2 |
| Size Interior | 4,164 Sqft |
| Type | House |
| Utility Water | Municipal Water |
Parking
| Additional Parking | |
| Attached Garage | 7 |
| Detached Garage | 7 |
Land
| Acreage | Yes |
| Sewer | Septic Tank |
| Size Frontage | 283 Ft |
| Size Irregular | 2.55 |
| Size Total | 2.55 Ac|1 - 5 Acres |
| Size Total Text | 2.55 Ac|1 - 5 Acres |
Rooms
| Level | Type | Length | Width | Dimensions |
|---|---|---|---|---|
| Basement | Storage | 7'10'' x 8'9'' | ||
| Basement | Utility Room | 8'4'' x 16' | ||
| Basement | 3pc Bathroom | 6'4'' x 10'3'' | ||
| Basement | Office | 16'2'' x 15'6'' | ||
| Basement | Bedroom | 12'1'' x 11'3'' | ||
| Basement | 4pc Ensuite Bath | 14'6'' x 10'5'' | ||
| Basement | Bedroom | 14'6'' x 14'11'' | ||
| Basement | Recreation Room | 23'2'' x 10'5'' | ||
| Basement | Family Room | 23'3'' x 22'4'' | ||
| Main Level | Other | 61'3'' x 15'4'' | ||
| Main Level | Other | 49'1'' x 30'7'' | ||
| Main Level | 2pc Bathroom | 3'9'' x 8'1'' | ||
| Main Level | Laundry Room | 15'8'' x 15'5'' | ||
| Main Level | 2pc Bathroom | 6'5'' x 5'10'' | ||
| Main Level | Full Ensuite Bathroom | 15'3'' x 15'10'' | ||
| Main Level | Other | 15'3'' x 15'10'' | ||
| Main Level | Primary Bedroom | 17'0'' x 14'11'' | ||
| Main Level | Kitchen | 12'3'' x 21'10'' | ||
| Main Level | Dining Room | 25'11'' x 10'5'' | ||
| Main Level | Living Room | 25'9'' x 24'11'' |
https://www.realtor.ca/real-estate/30058319/4275-todd-road-kelowna-south-east-kelowna
Contact Us
Contact us for more information

The trademarks REALTOR®, REALTORS®, and the REALTOR® logo are controlled by The Canadian Real Estate Association (CREA) and identify real estate professionals who are members of CREA. The trademarks MLS®, Multiple Listing Service® and the associated logos are owned by The Canadian Real Estate Association (CREA) and identify the quality of services provided by real estate professionals who are members of CREA. The trademark DDF® is owned by The Canadian Real Estate Association (CREA) and identifies CREA's Data Distribution Facility (DDF®)
July 21 2026 06:15:42
Association of Interior REALTORS®
Engel & Volkers Okanagan