

395 Chardonnay Avenue Oliver, British Columbia V0H 1T4

$639,000
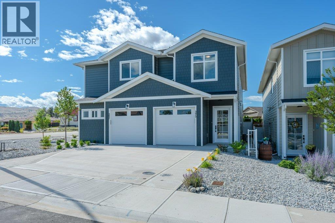
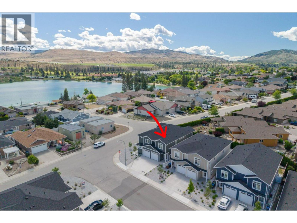
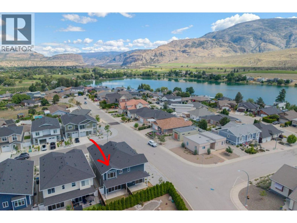
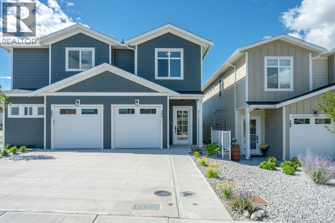
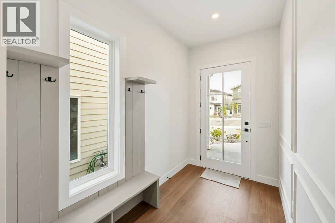
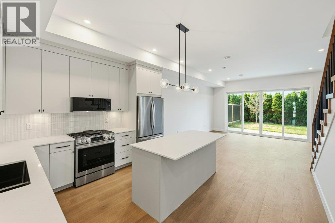
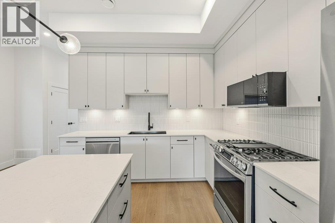
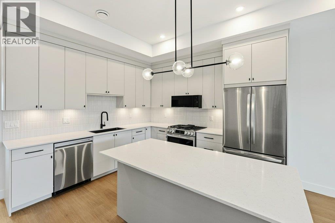
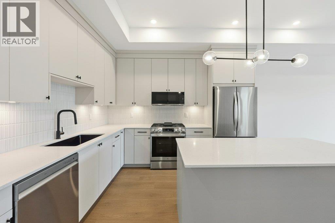
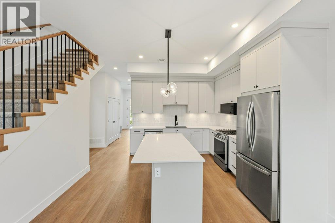
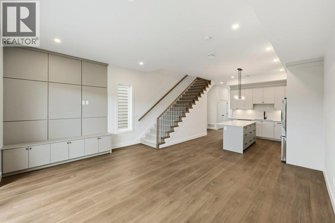
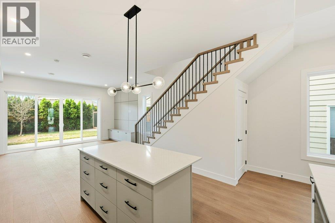
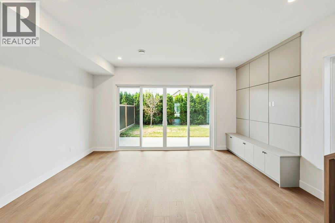
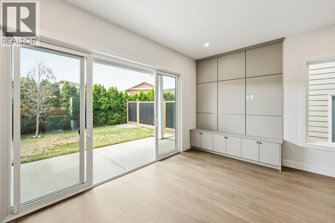
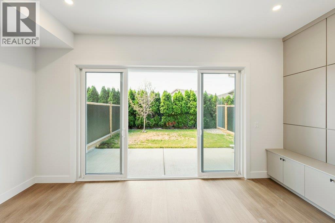
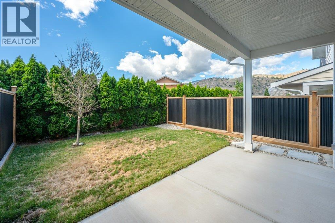
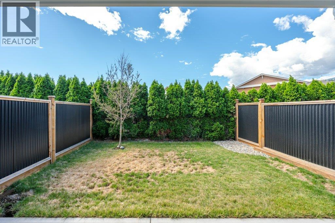
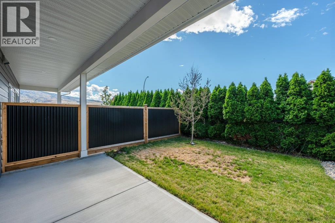
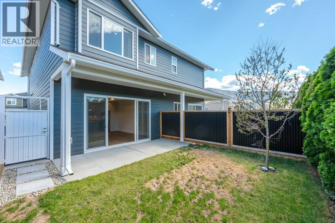
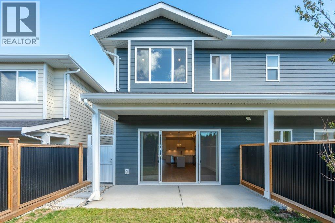
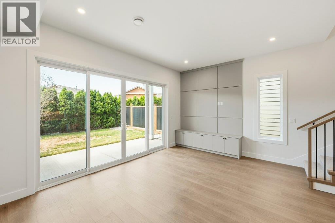
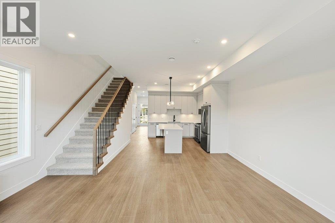
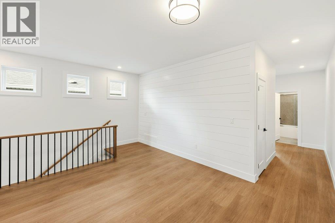
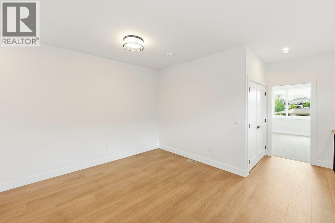
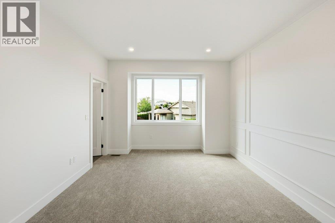
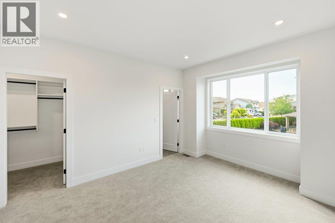
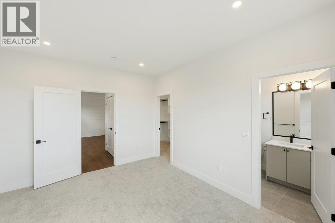
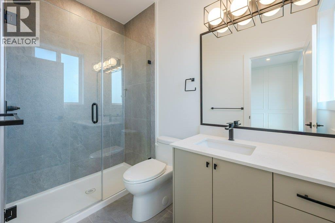
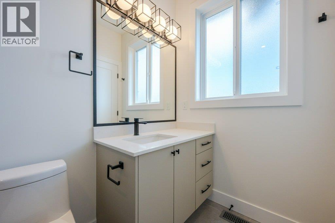
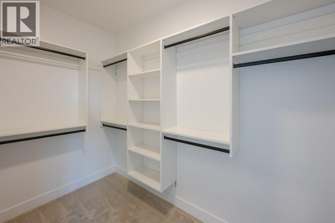
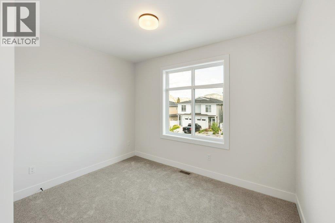
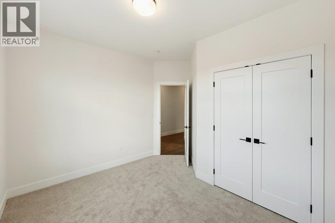
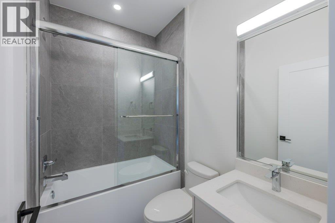
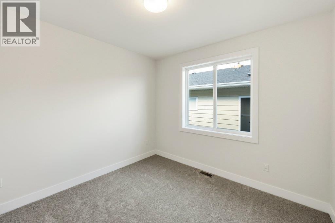
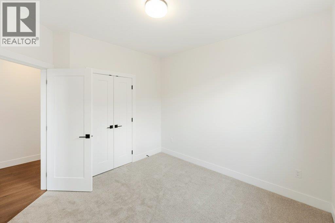
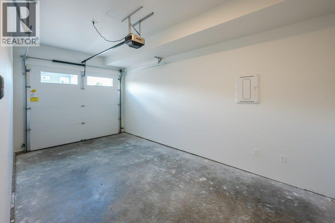
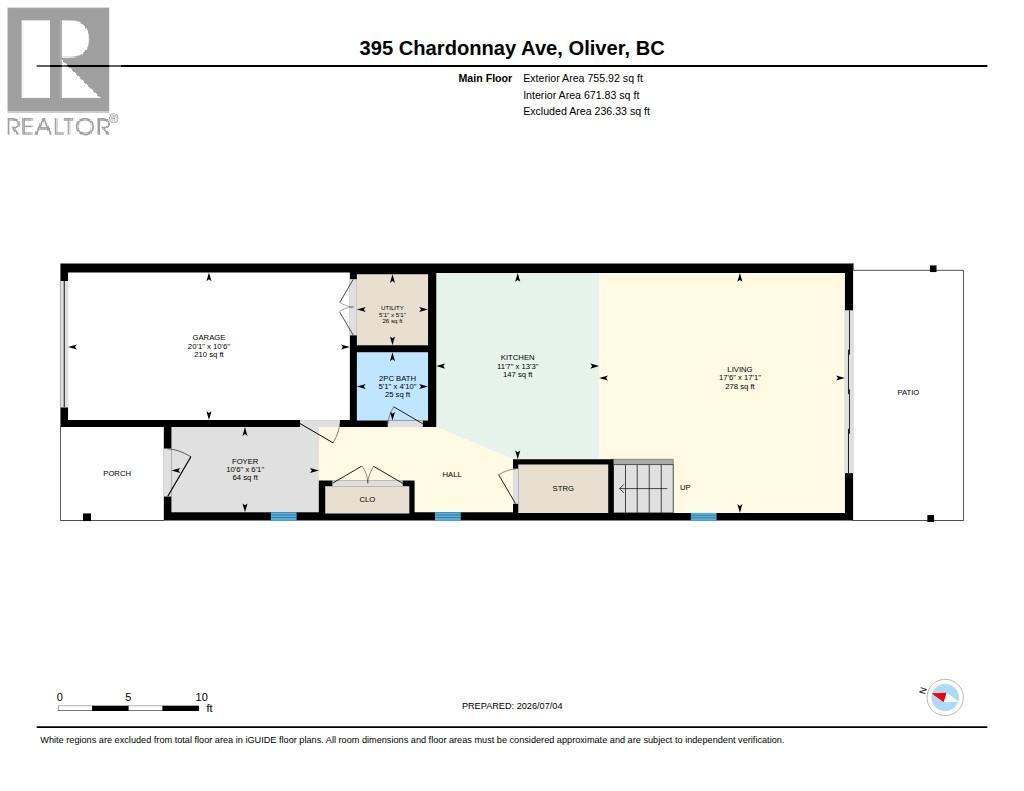
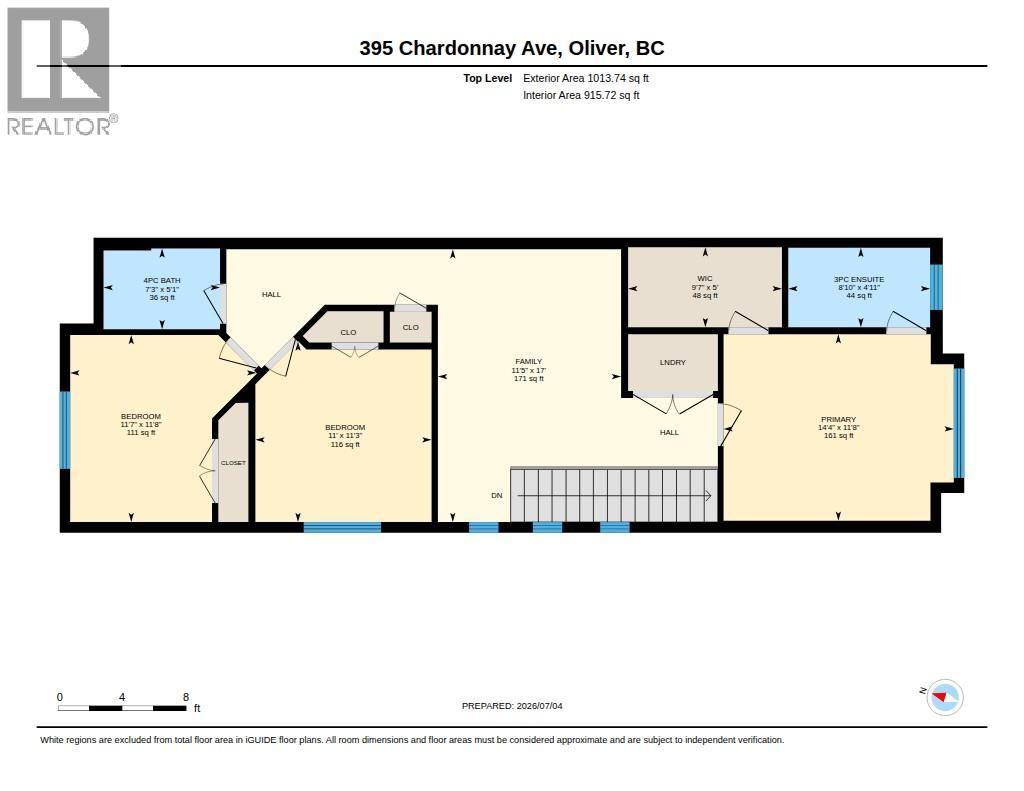
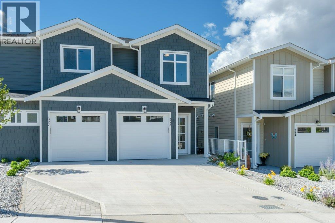
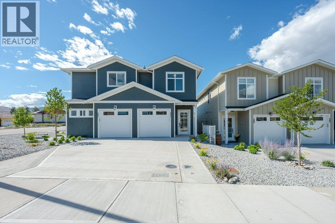
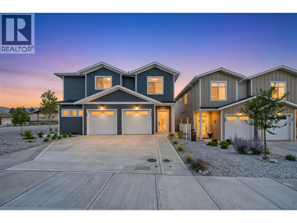
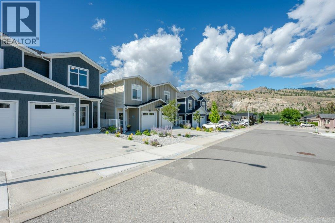
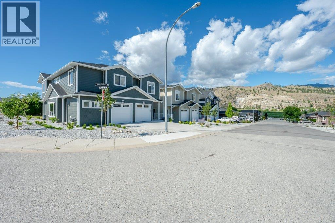
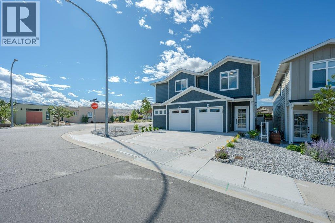
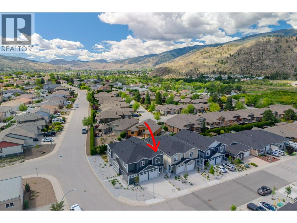
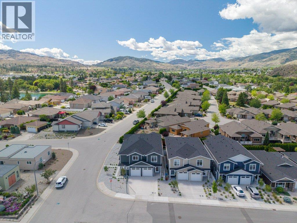
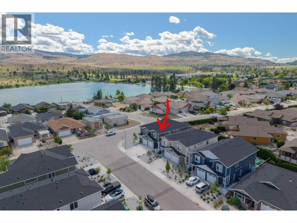
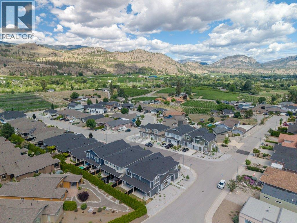
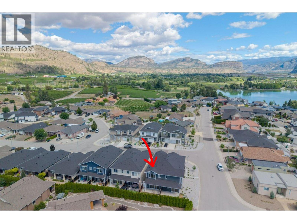
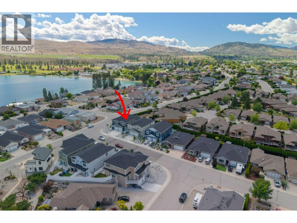
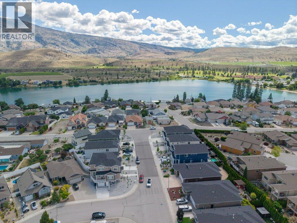
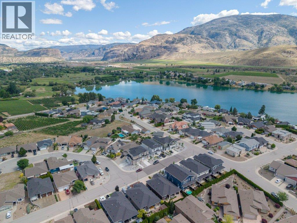
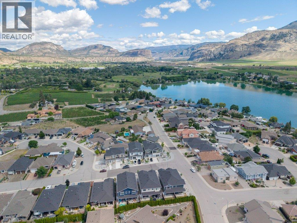
Luxury living for an affordable price located in the highly sought-after ""Wine Streets"" of Oliver. Only 2 blocks to Tucelnuit Lake! Quality built by award-winning Monument Developments. This BRAND-NEW, exquisitely crafted 3 BEDROOM + DEN, 2.5 BATH half-duplex defines contemporary elegance with 1768 sq ft of modern comfort & functionality. Only one shared wall! NO STRATA FEES! Main floor features a beautiful front entry with tasteful wall accents. Gourmet kitchen with high-end stainless steel appliances & gas range (all with 2-year warranty), quartz countertops, kitchen island, modern lighting & solid wood cabinetry. Beautifully designed living area with built-in wall accents & media space. A large wall of windows with DOUBLE SLIDERS connects you to a south-facing patio & inviting back yard, fully fenced for privacy & security, great for kids & pets. Upstairs you will find 3 spacious bedrooms, separate laundry space with full size washer/dryer and a 4-piece bath. There’s a large, open flex space that can be used as a reading nook, work or play area. The primary suite has a walk-in closet & 3-piece ensuite with large tiled walk-in shower. Completing this package is an attached single car garage with EV charging rough-in, landscaping, U/G irrigation & 10-year home warranty. FIRST-TIME HOMEBUYERS, you are GST EXEMPT! Excellent location near the lake, walking trails, golf & a multitude of outdoor activities. GST applicable. Book your private showing today! (id:37990)
Property Details
| MLS® Number | 10393255 |
| Property Type | Single Family |
| Neigbourhood | Oliver |
| Community Name | N/A |
| Amenities Near By | Golf Nearby, Park, Recreation, Schools, Shopping |
| Community Features | Pets Allowed |
| Features | Level Lot, Central Island |
| Parking Space Total | 2 |
| View Type | Mountain View, Valley View, View (panoramic) |
Building
| Bathroom Total | 3 |
| Bedrooms Total | 3 |
| Appliances | Refrigerator, Dishwasher, Dryer, Range - Gas, Microwave, Washer |
| Constructed Date | 2025 |
| Construction Style Attachment | Semi-detached |
| Cooling Type | Central Air Conditioning, Heat Pump |
| Exterior Finish | Other |
| Fire Protection | Smoke Detector Only |
| Half Bath Total | 1 |
| Heating Type | Forced Air, See Remarks |
| Roof Material | Asphalt Shingle |
| Roof Style | Unknown |
| Stories Total | 2 |
| Size Interior | 1,768 Sqft |
| Type | Duplex |
| Utility Water | Municipal Water |
Parking
| Attached Garage | 1 |
Land
| Access Type | Easy Access |
| Acreage | No |
| Fence Type | Fence |
| Land Amenities | Golf Nearby, Park, Recreation, Schools, Shopping |
| Landscape Features | Landscaped, Level, Underground Sprinkler |
| Sewer | Municipal Sewage System |
| Size Irregular | 0.12 |
| Size Total | 0.12 Ac|under 1 Acre |
| Size Total Text | 0.12 Ac|under 1 Acre |
Rooms
| Level | Type | Length | Width | Dimensions |
|---|---|---|---|---|
| Second Level | Laundry Room | 5'2'' x 3'10'' | ||
| Second Level | 4pc Bathroom | 7'3'' x 5'1'' | ||
| Second Level | Den | 17' x 11'5'' | ||
| Second Level | Bedroom | 11'3'' x 11' | ||
| Second Level | Bedroom | 11'8'' x 11'7'' | ||
| Second Level | 3pc Ensuite Bath | 8'10'' x 4'11'' | ||
| Second Level | Primary Bedroom | 14'4'' x 11'8'' | ||
| Main Level | Foyer | 10'6'' x 6'1'' | ||
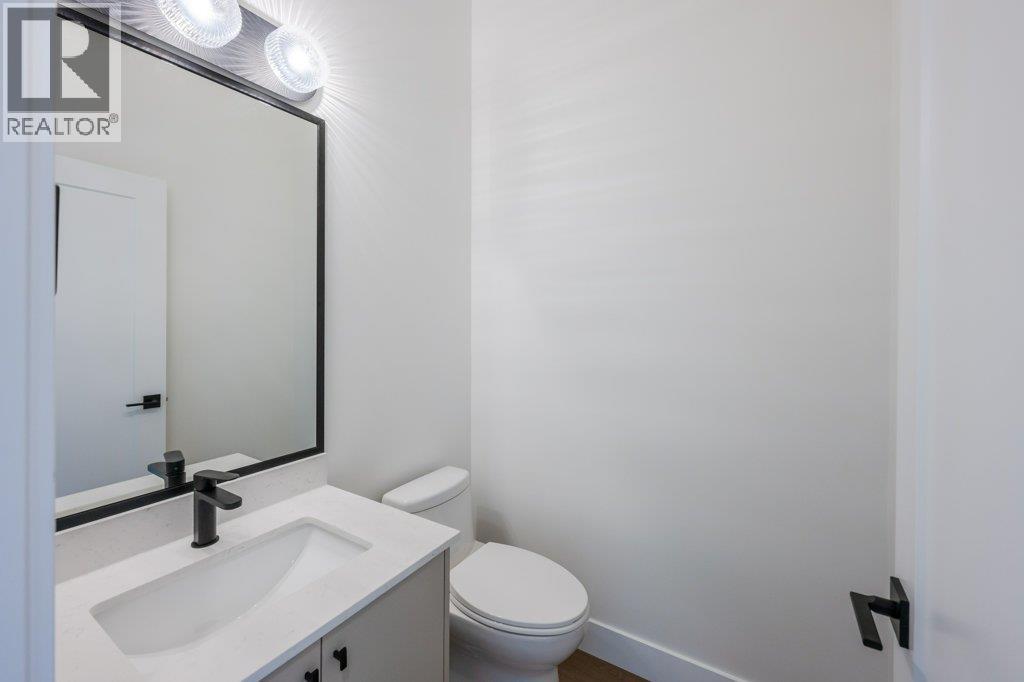
| Main Level | 2pc Bathroom | 5'1'' x 4'10'' | ||
| Main Level | Living Room | 17'6'' x 17'1'' | ||
| Main Level | Kitchen | 13'3'' x 11'7'' |
https://www.realtor.ca/real-estate/30002955/395-chardonnay-avenue-oliver-oliver
Contact Us
Contact us for more information

The trademarks REALTOR®, REALTORS®, and the REALTOR® logo are controlled by The Canadian Real Estate Association (CREA) and identify real estate professionals who are members of CREA. The trademarks MLS®, Multiple Listing Service® and the associated logos are owned by The Canadian Real Estate Association (CREA) and identify the quality of services provided by real estate professionals who are members of CREA. The trademark DDF® is owned by The Canadian Real Estate Association (CREA) and identifies CREA's Data Distribution Facility (DDF®)
July 22 2026 06:03:15
Association of Interior REALTORS®
RE/MAX Wine Capital Realty, Angell, Hasman & Associates Realty Ltd.