

2069 Horizon Drive West Kelowna, British Columbia V1Z 3N4
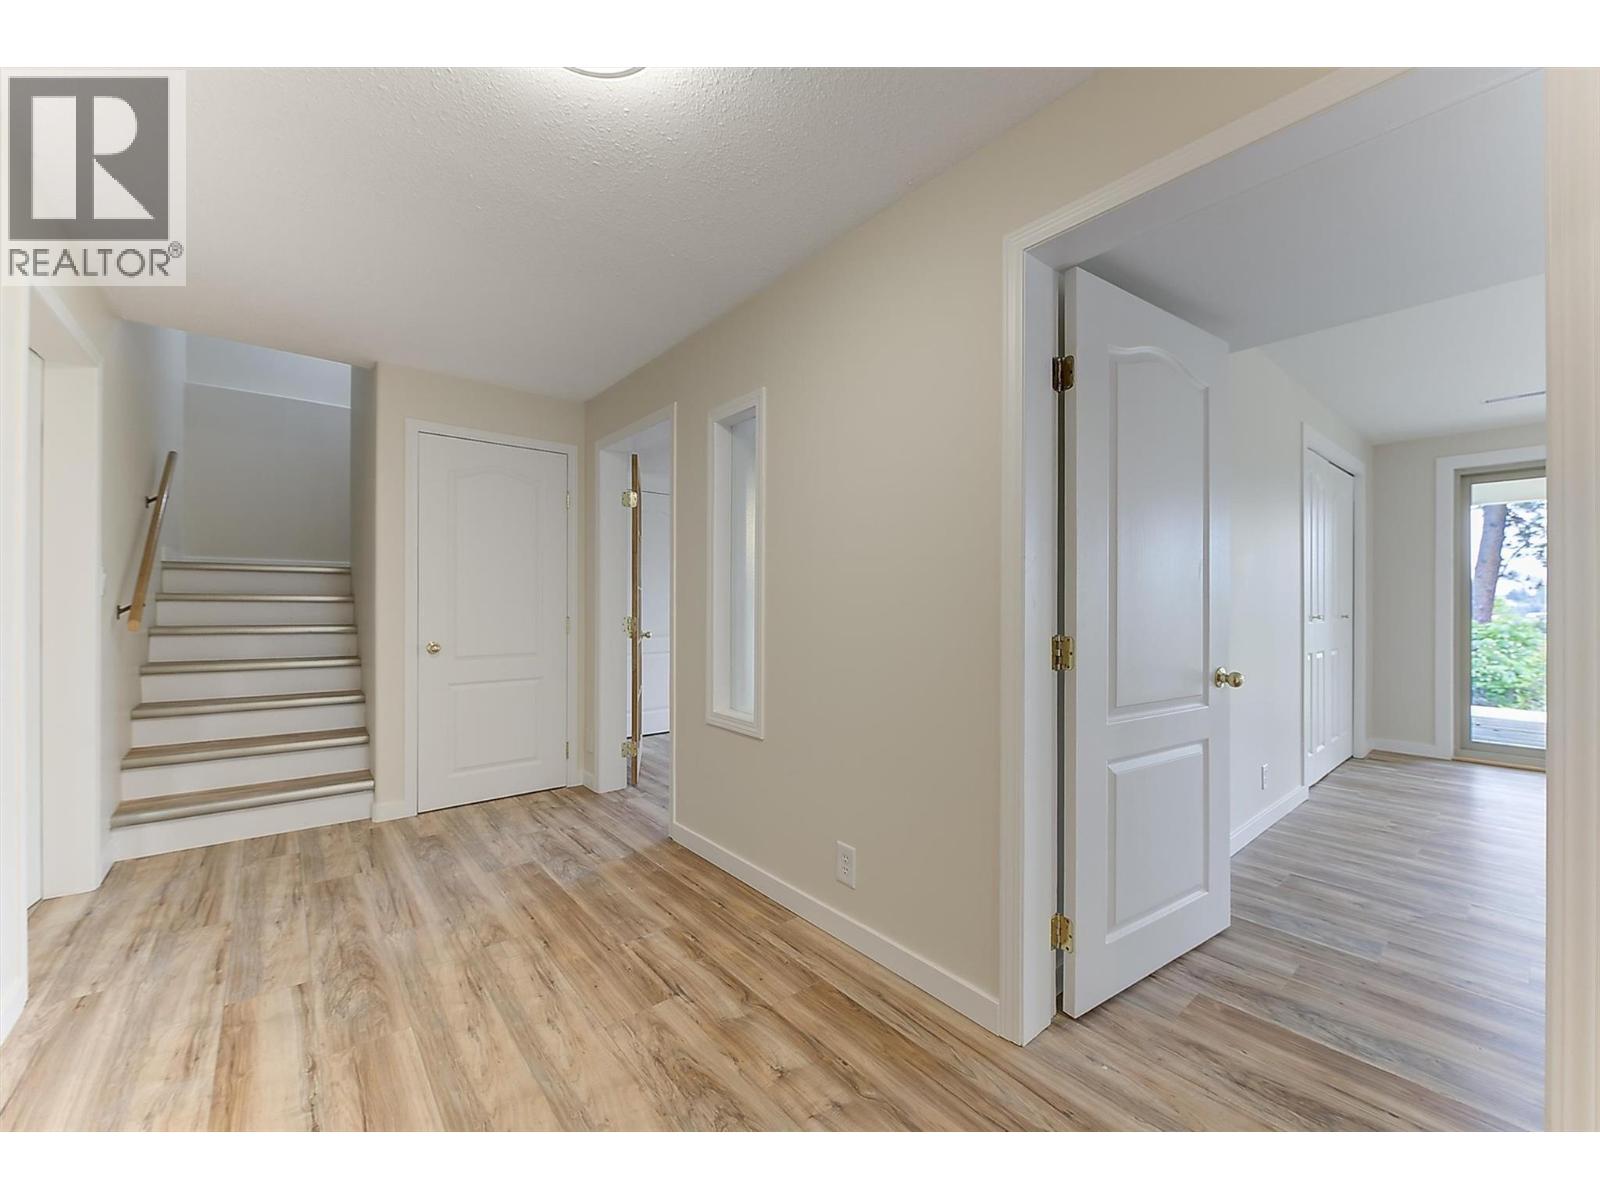

$1,115,000
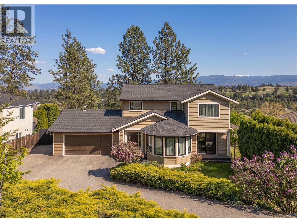
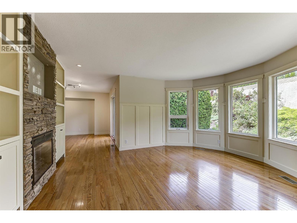
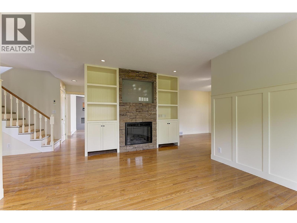
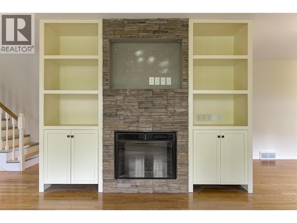
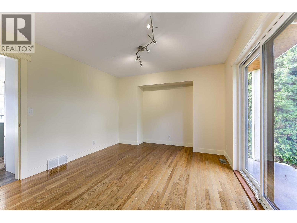
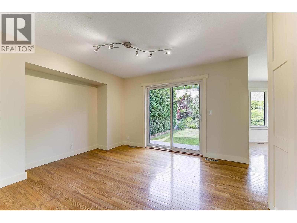
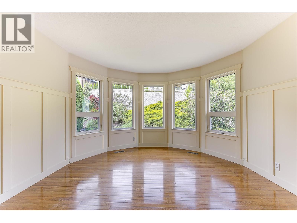
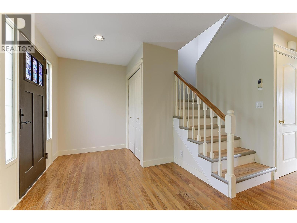
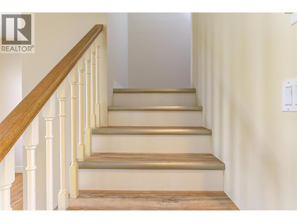
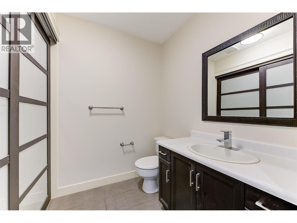
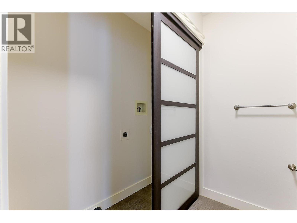
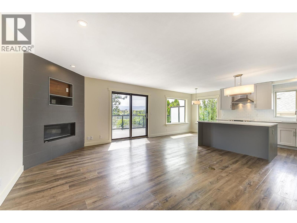
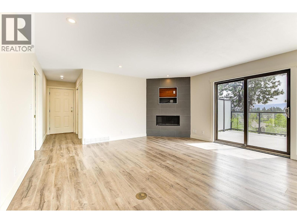
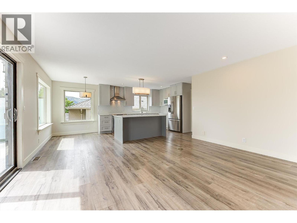
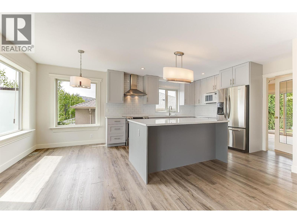
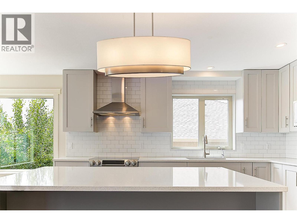
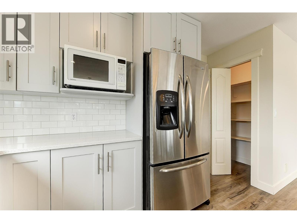
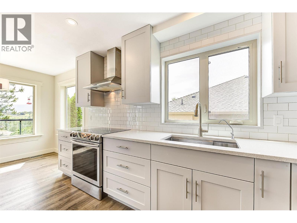
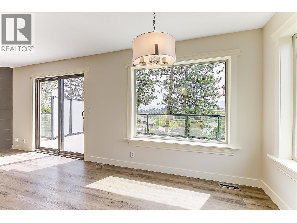
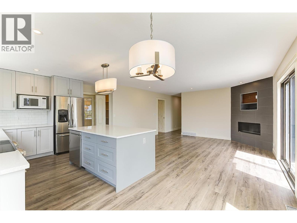
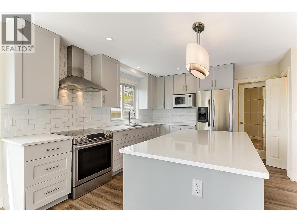
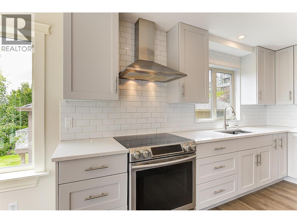
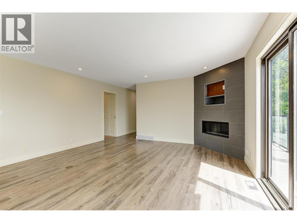
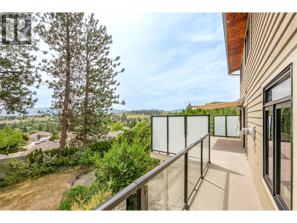
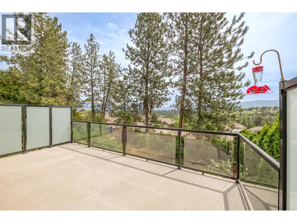
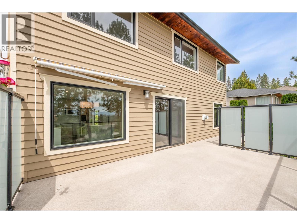
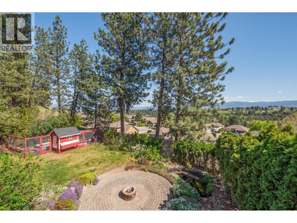
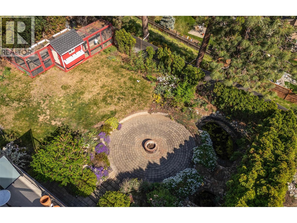
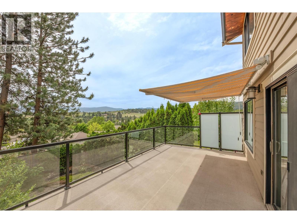
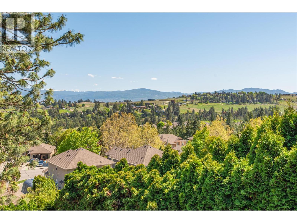
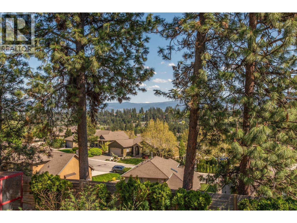
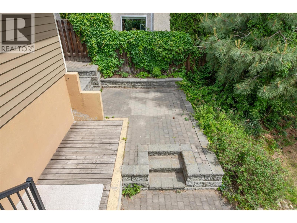
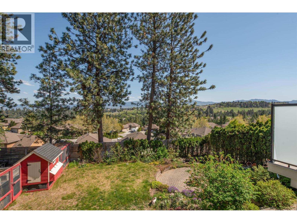
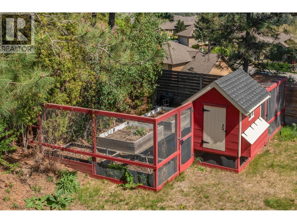
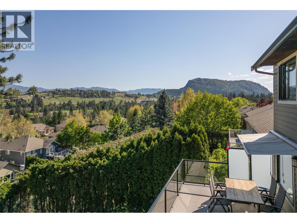
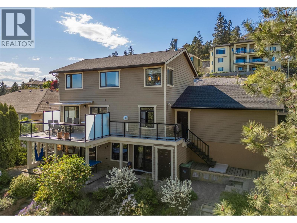
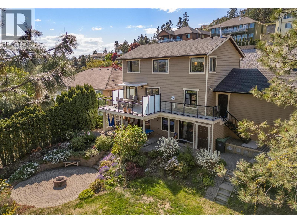
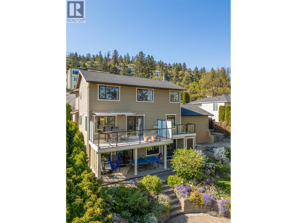
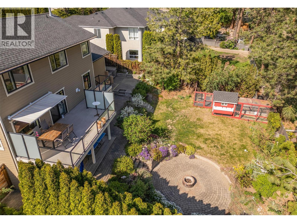
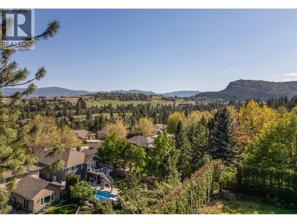
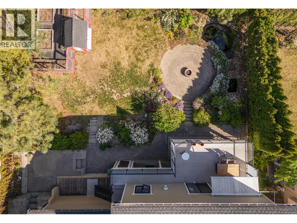
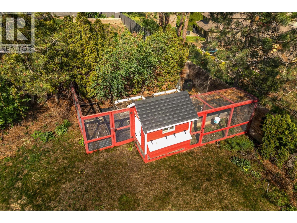
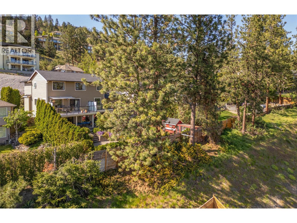
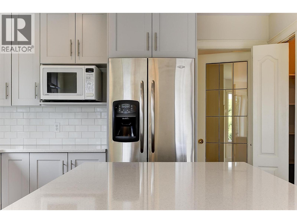
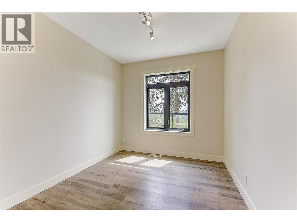
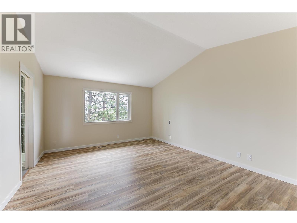
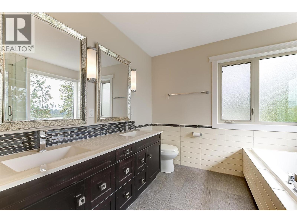
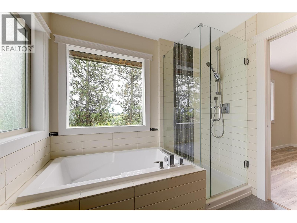
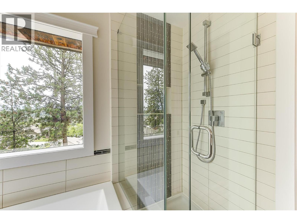
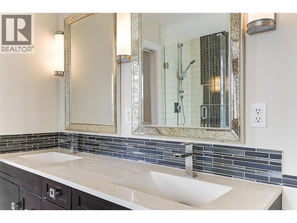
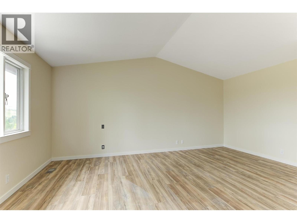
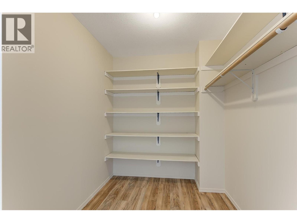
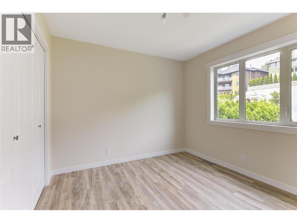
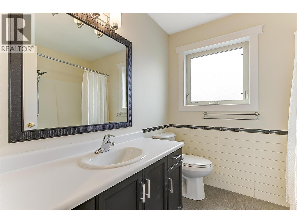
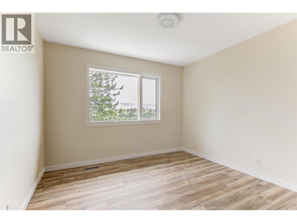
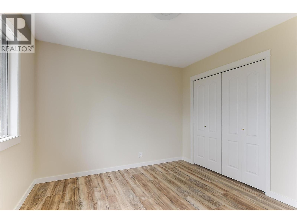
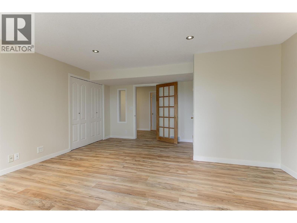
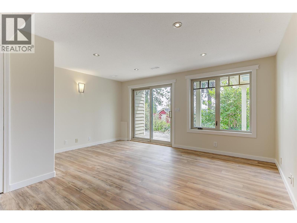
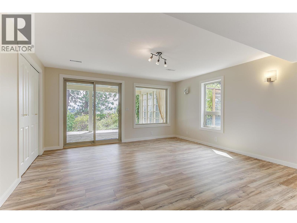
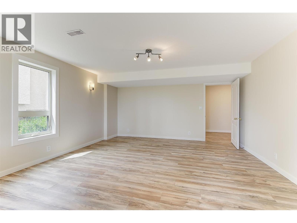
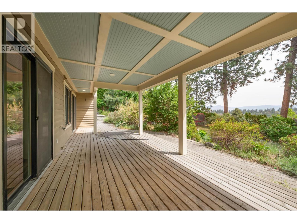
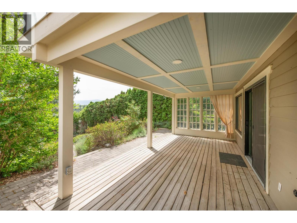
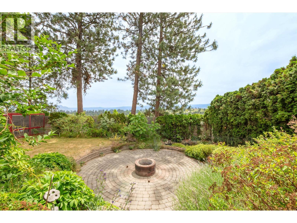
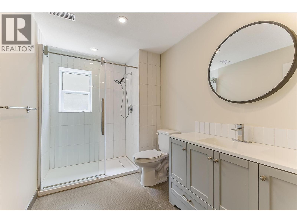
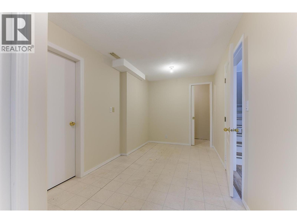
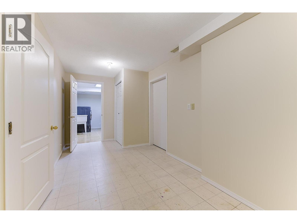
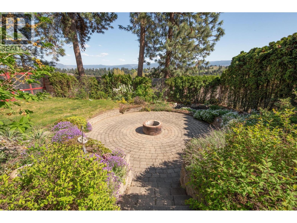
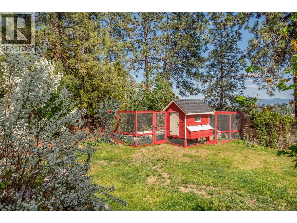
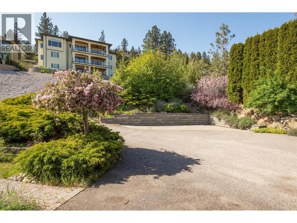
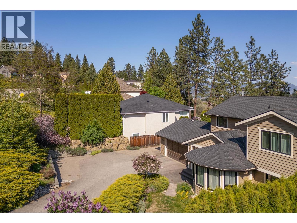
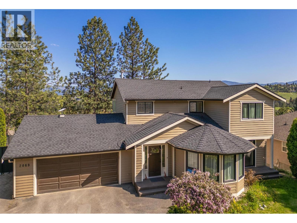
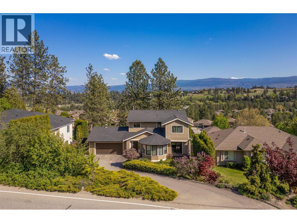
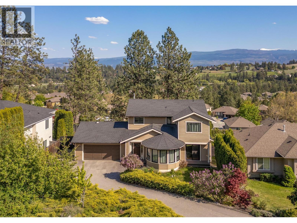
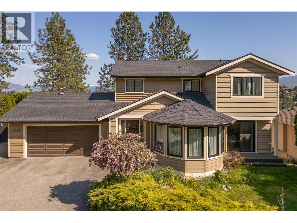
Superb family home with unforgettable views—now freshly refreshed from top to bottom. Elevated on a quiet hillside in one of West Kelowna’s most sought-after neighbourhoods, this striking five-bedroom, four-bathroom home offers over 3,400 sq ft of beautifully updated space designed for comfort, function, and everyday wow. Step inside to dramatic ceilings and rich natural light, paired with a complete interior paint refresh that gives the home a bright, clean, move-in-ready feel. The main level features an entertainer’s kitchen with quartz countertops, premium stainless-steel appliances, and contemporary finishes, flowing seamlessly into open living and dining spaces. Step out to the spacious view deck and take in sweeping valley and mountain vistas—perfect for morning coffee, sunset dinners, and unforgettable gatherings. Upstairs, the primary suite is a true retreat with a spa-style ensuite and walk-in closet, while additional bedrooms provide generous space for family and guests. The finished walk-out basement adds flexibility for teens, in-laws, a gym, media room, or future suite potential. Outside, enjoy a private, professionally landscaped yard with multiple patios and serene outdoor nooks that invite you to slow down and savour the Okanagan lifestyle. Close to top-rated schools, parks, beaches, shopping, and award-winning wineries, this home delivers the total package—style, space, privacy, and a view you’ll never tire of. Book your private showing today. (id:37990)
Property Details
| MLS® Number | 10389159 |
| Property Type | Single Family |
| Neigbourhood | West Kelowna Estates |
| Amenities Near By | Schools, Shopping |
| Features | Private Setting, Central Island |
| Parking Space Total | 7 |
| View Type | Mountain View, View (panoramic) |
Building
| Bathroom Total | 4 |
| Bedrooms Total | 5 |
| Appliances | Refrigerator, Dishwasher, Dryer, Range - Electric, Washer |
| Basement Type | Full |
| Constructed Date | 1992 |
| Construction Style Attachment | Detached |
| Cooling Type | Central Air Conditioning |
| Exterior Finish | Cedar Siding |
| Fire Protection | Smoke Detector Only |
| Fireplace Fuel | Electric,gas |
| Fireplace Present | Yes |
| Fireplace Total | 2 |
| Fireplace Type | Unknown,unknown |
| Flooring Type | Carpeted, Hardwood, Laminate, Linoleum, Tile |
| Half Bath Total | 1 |
| Heating Type | Forced Air, See Remarks |
| Roof Material | Asphalt Shingle |
| Roof Style | Unknown |
| Stories Total | 3 |
| Size Interior | 3,410 Sqft |
| Type | House |
| Utility Water | Irrigation District |
Parking
| Additional Parking | |
| Attached Garage | 2 |
Land
| Access Type | Easy Access |
| Acreage | No |
| Fence Type | Fence |
| Land Amenities | Schools, Shopping |
| Landscape Features | Landscaped, Underground Sprinkler |
| Sewer | Municipal Sewage System |
| Size Frontage | 75 Ft |
| Size Irregular | 0.21 |
| Size Total | 0.21 Ac|under 1 Acre |
| Size Total Text | 0.21 Ac|under 1 Acre |
Rooms
| Level | Type | Length | Width | Dimensions |
|---|---|---|---|---|
| Second Level | Bedroom | 10'10'' x 12'8'' | ||
| Second Level | Bedroom | 9'10'' x 11'5'' | ||
| Second Level | Other | 8'5'' x 6'8'' | ||
| Second Level | Foyer | 16'7'' x 4'2'' | ||
| Second Level | Primary Bedroom | 18'3'' x 13'2'' | ||
| Second Level | 5pc Ensuite Bath | 9'0'' x 8'5'' | ||
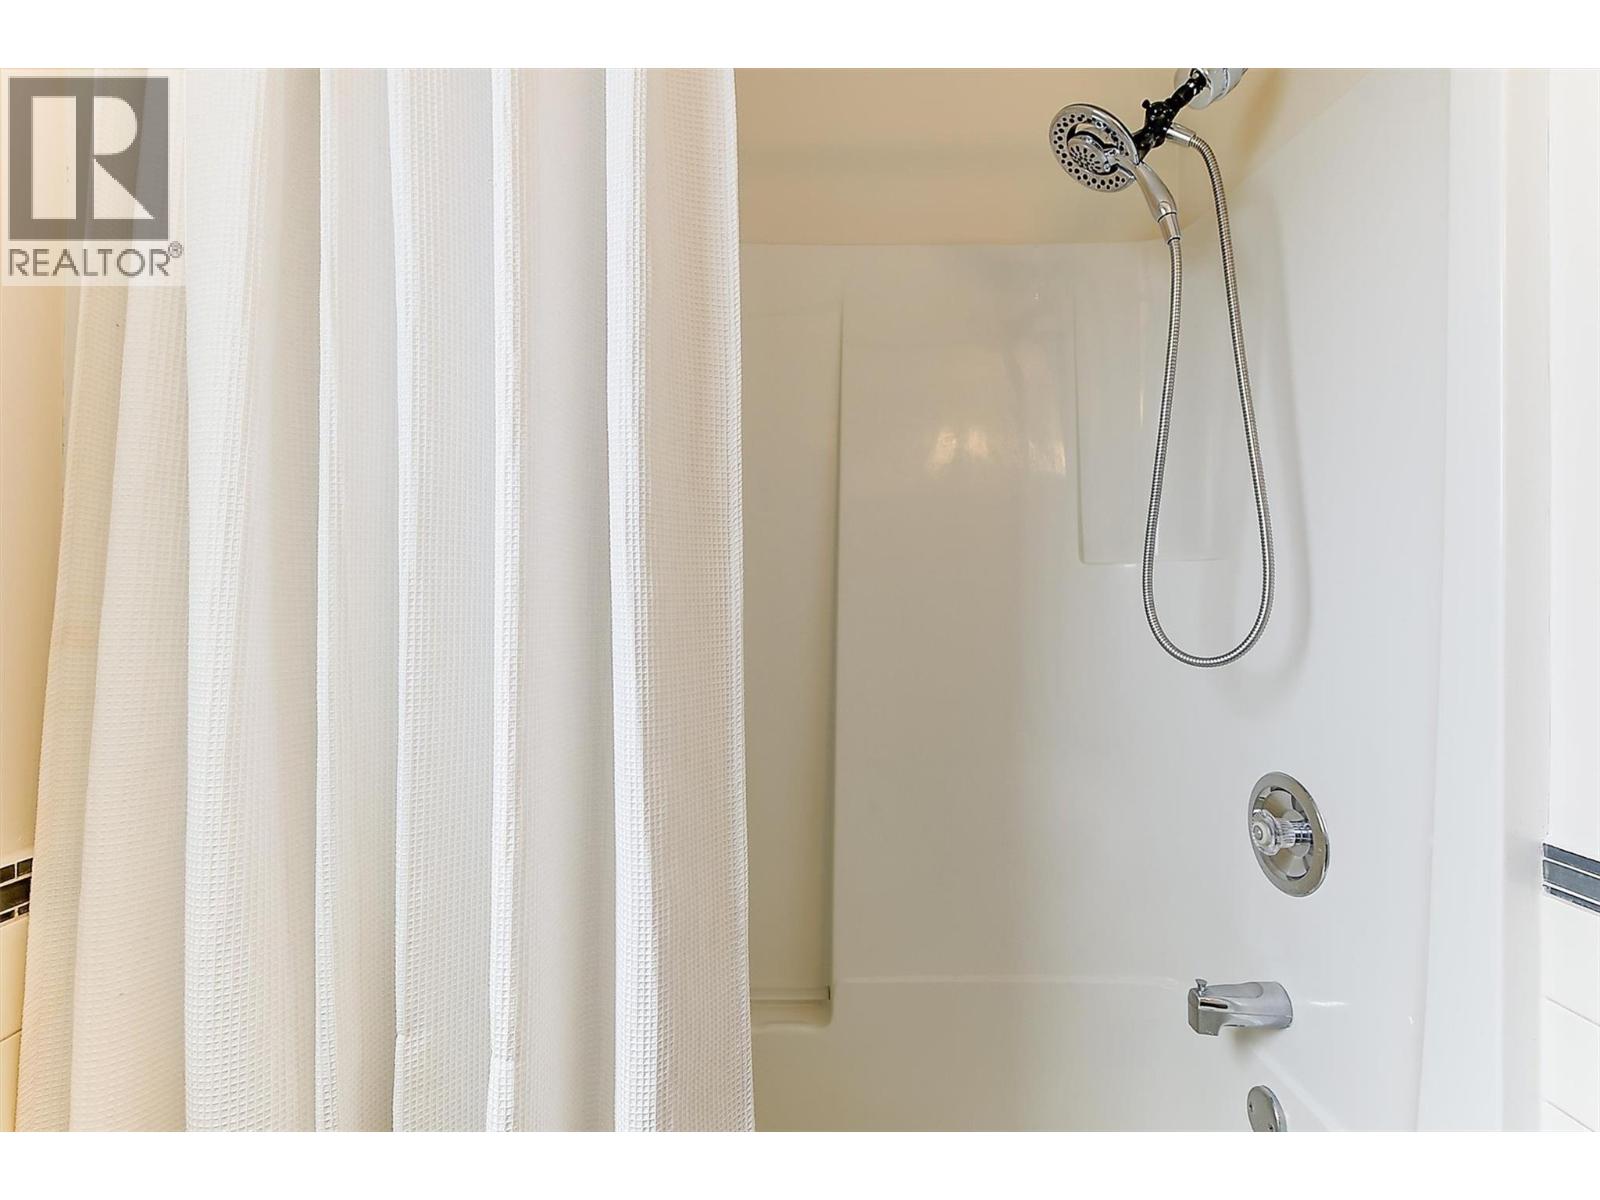
| Second Level | 4pc Bathroom | 7'4'' x 7'8'' | ||
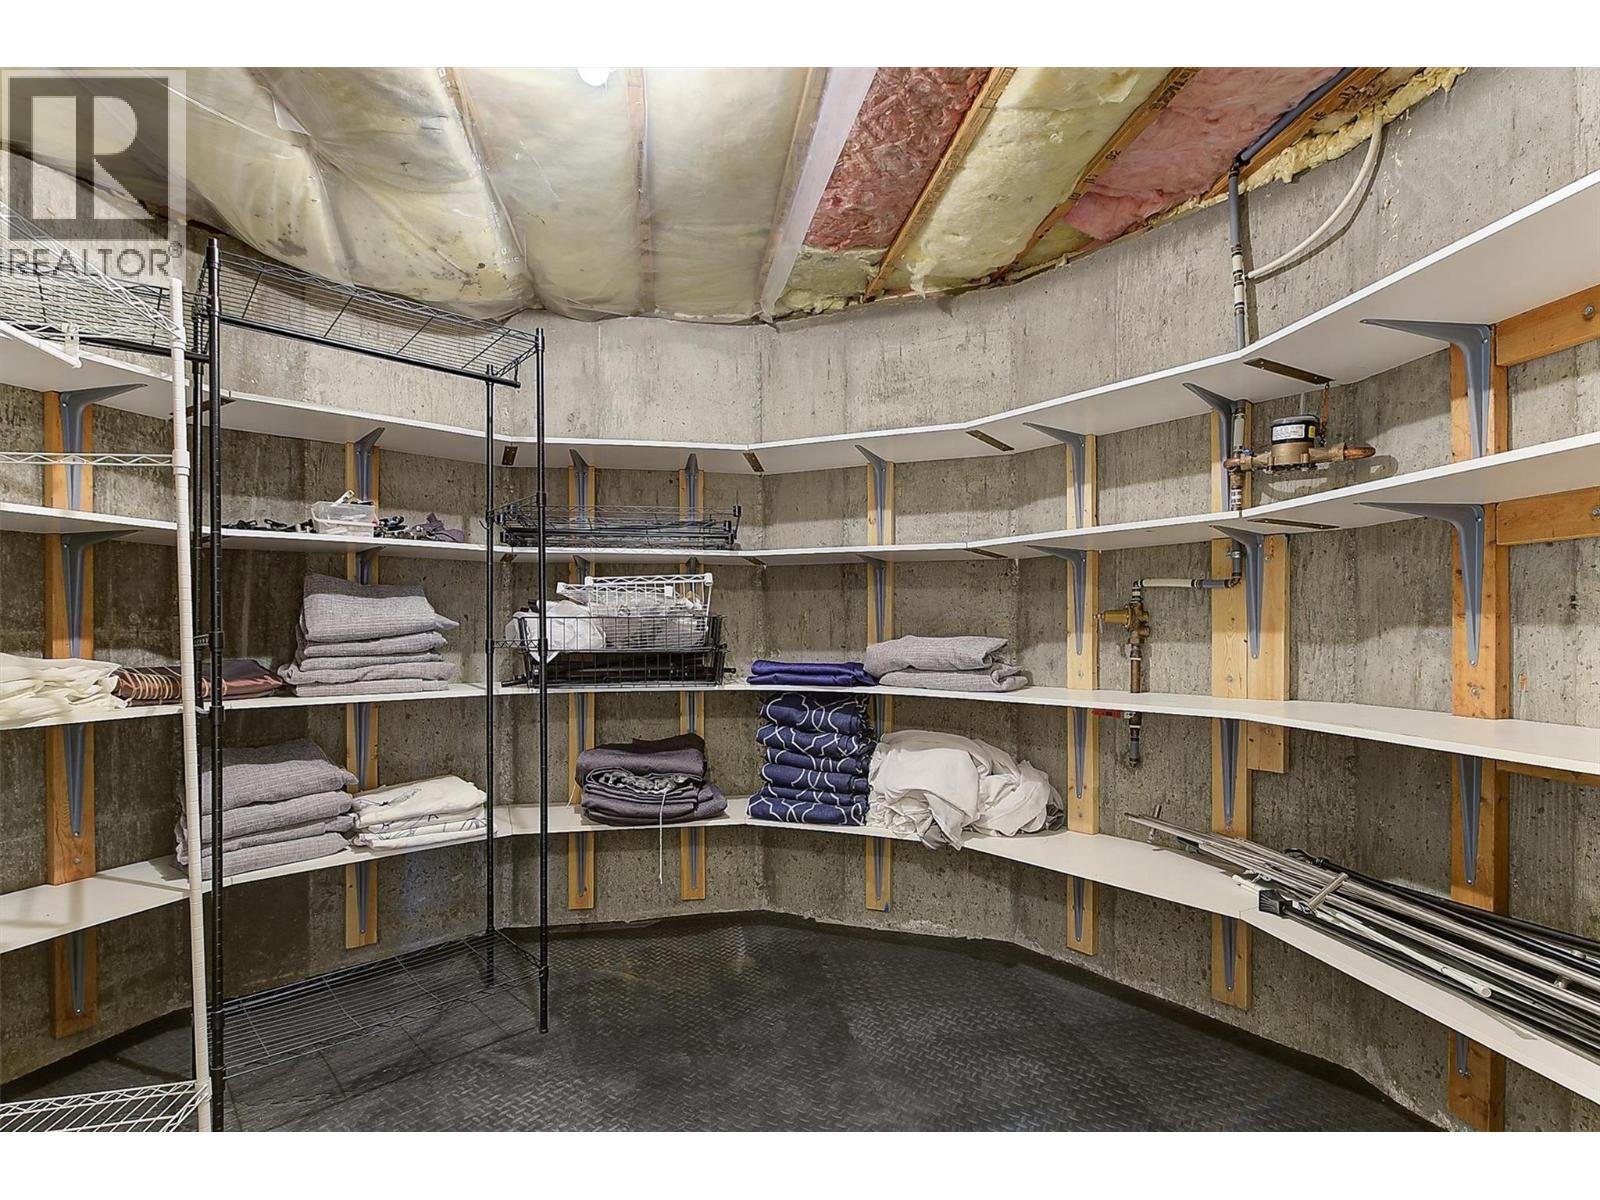
| Basement | Storage | 3'10'' x 7'4'' | ||
| Basement | Utility Room | 5'5'' x 4'11'' | ||
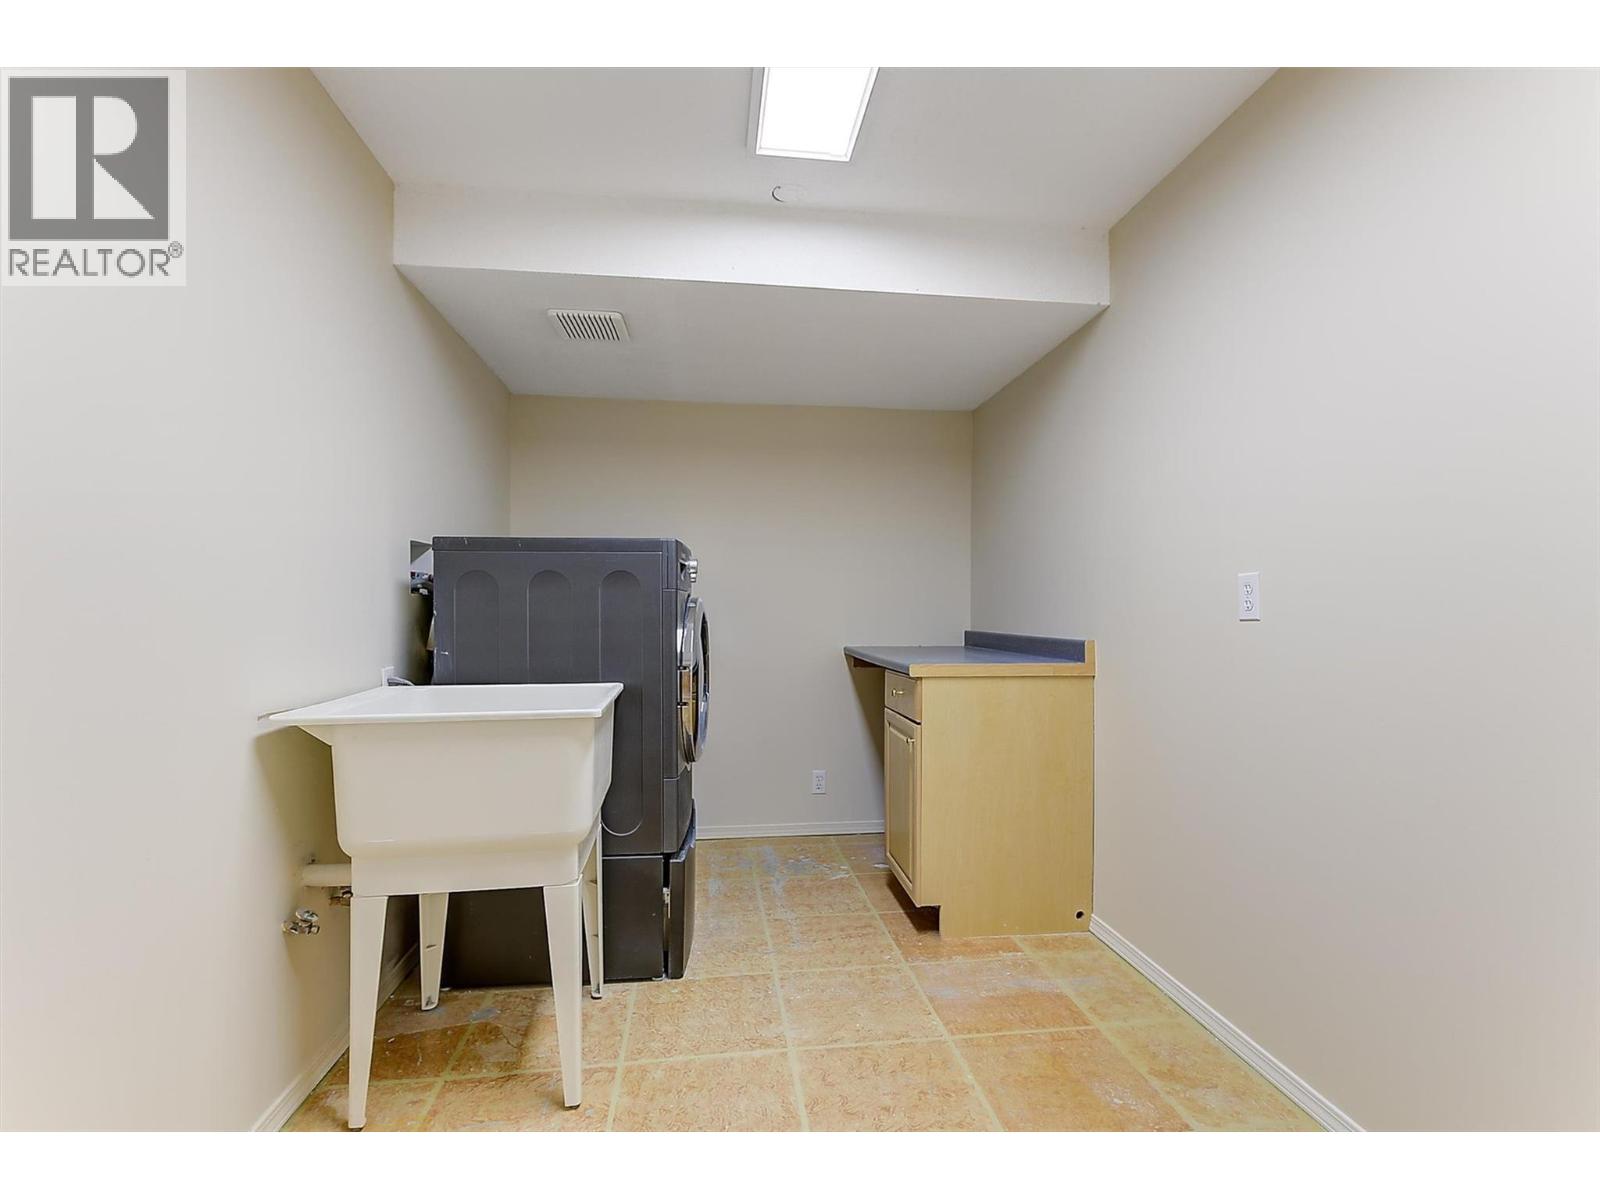
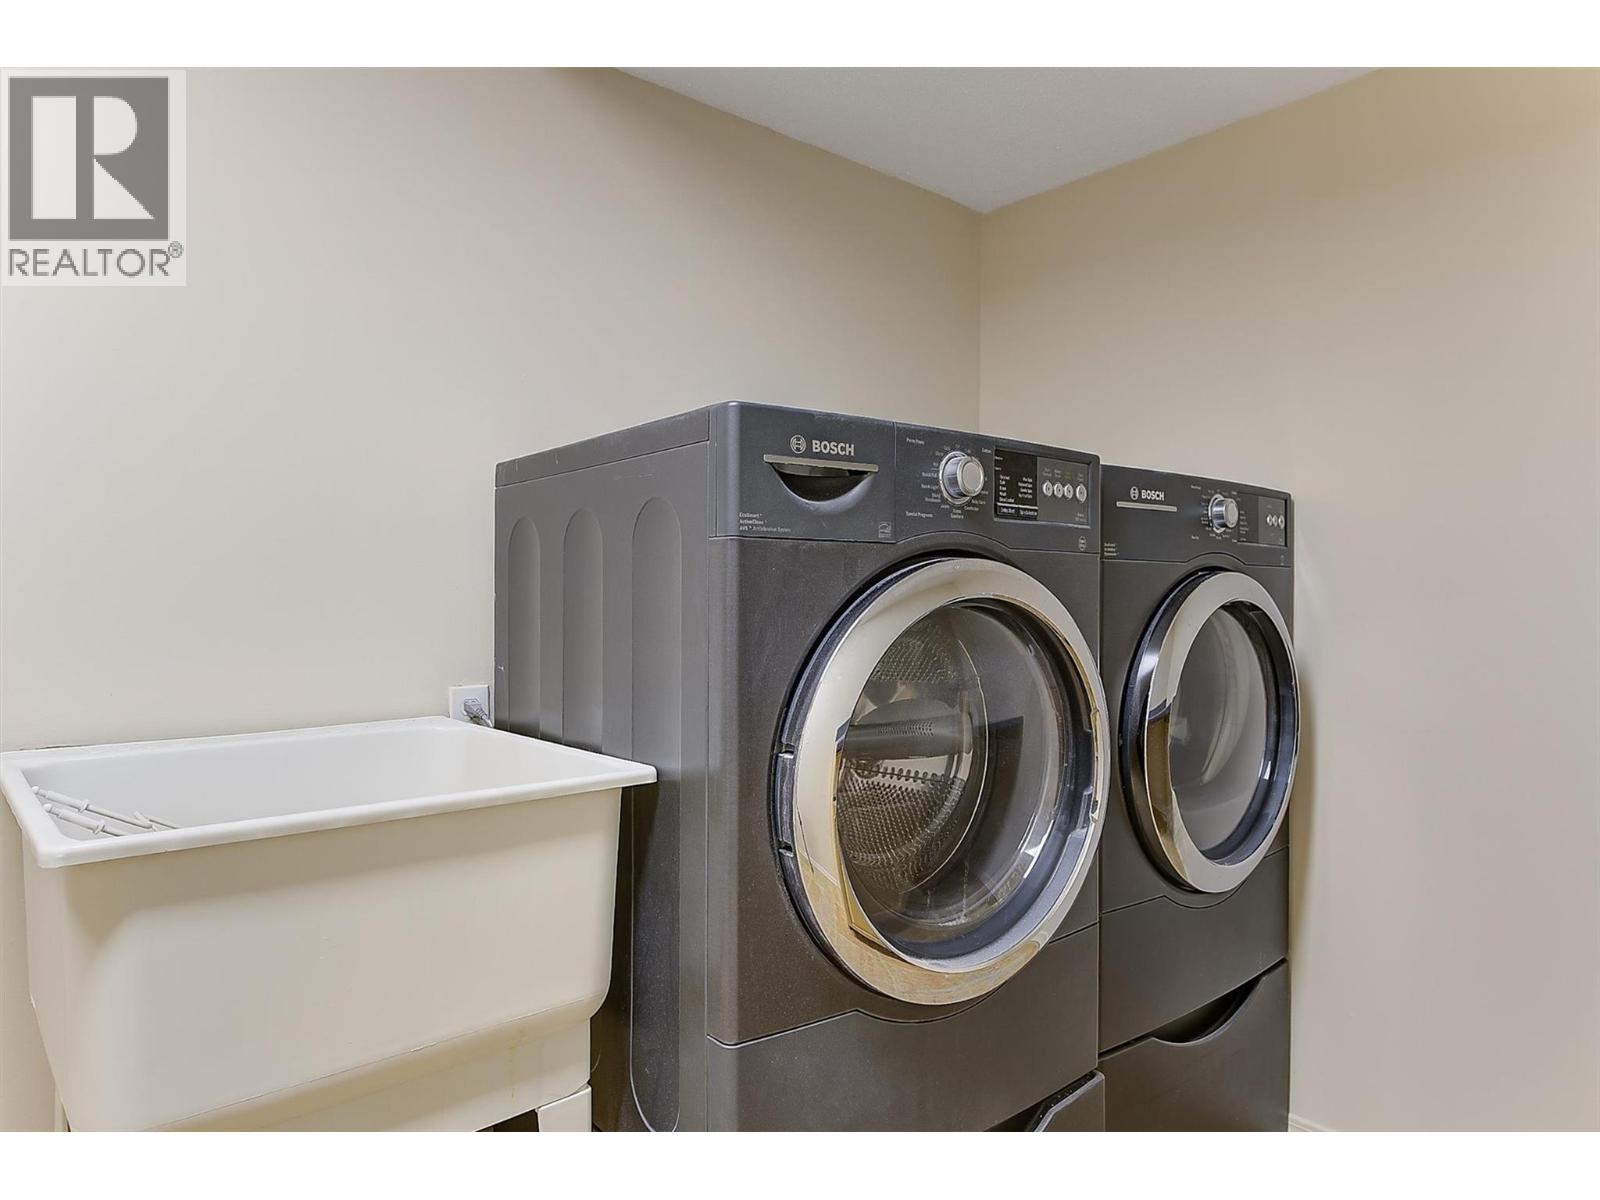
| Basement | Laundry Room | 7'2'' x 11'9'' | ||
| Basement | Workshop | 9'1'' x 4'8'' | ||
| Basement | Other | 11'10'' x 9'3'' | ||
| Basement | Bedroom | 14'10'' x 15'9'' | ||
| Basement | Bedroom | 15'4'' x 15'9'' | ||
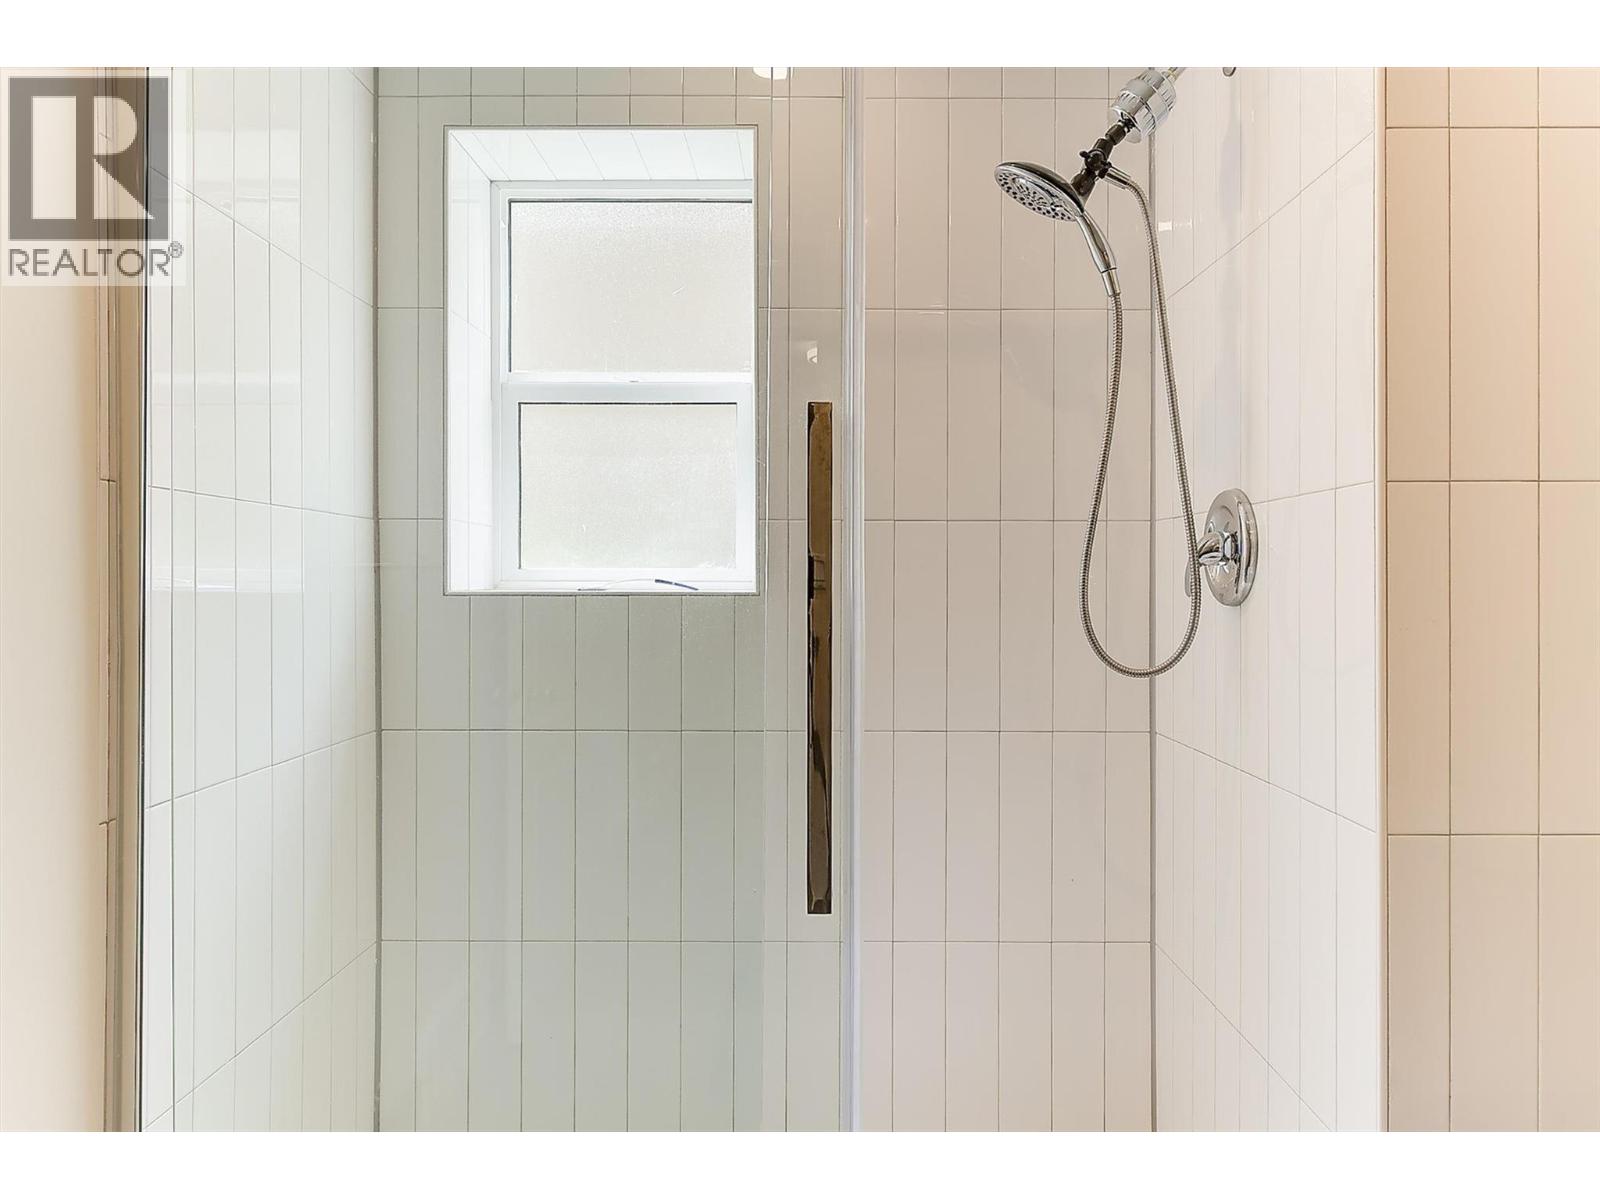
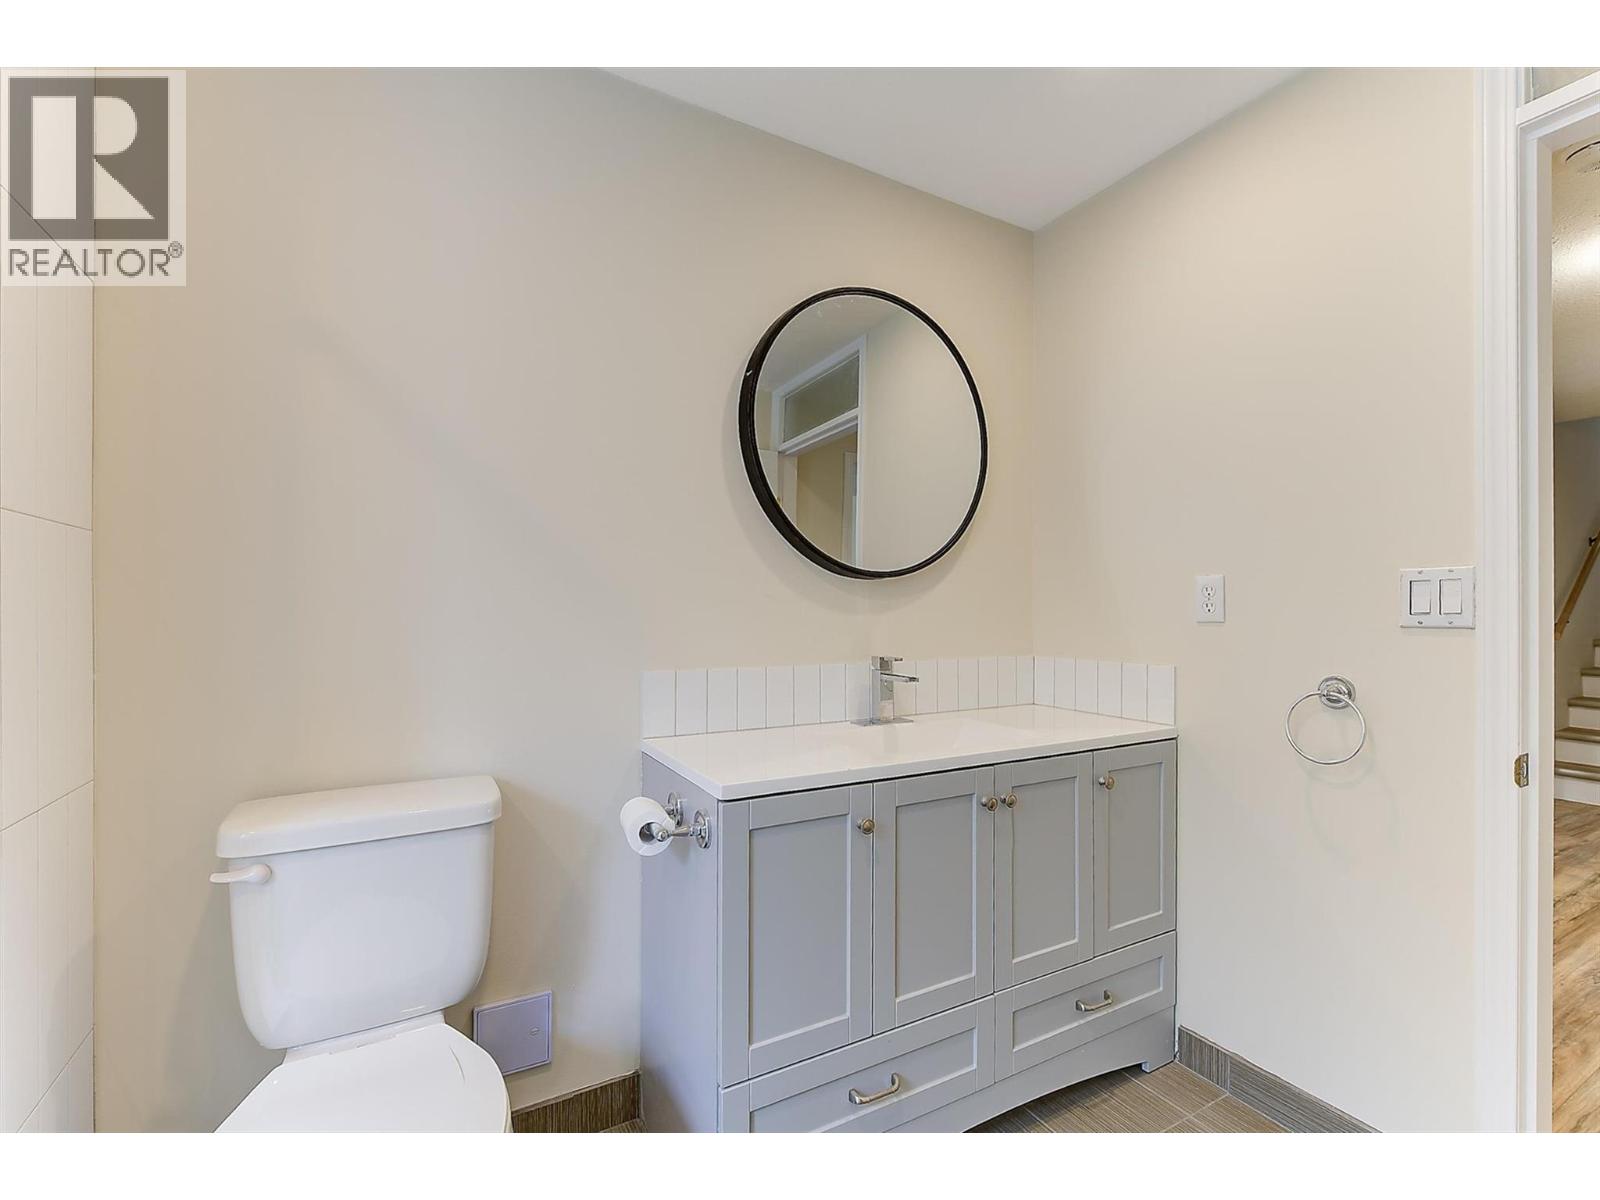
| Basement | 3pc Bathroom | 9'8'' x 6'6'' | ||
| Main Level | Pantry | 6'6'' x 2'6'' | ||
| Main Level | Other | 11'7'' x 20'7'' | ||
| Main Level | 2pc Bathroom | 6'2'' x 5'6'' | ||
| Main Level | Den | 11'10'' x 8'5'' | ||
| Main Level | Foyer | 8'11'' x 11'10'' | ||
| Main Level | Family Room | 15'9'' x 12'10'' | ||
| Main Level | Kitchen | 19'4'' x 11'6'' | ||
| Main Level | Dining Room | 11'3'' x 13'1'' | ||
| Main Level | Living Room | 16'9'' x 12'8'' |
https://www.realtor.ca/real-estate/29817936/2069-horizon-drive-west-kelowna-west-kelowna-estates
Contact Us
Contact us for more information

The trademarks REALTOR®, REALTORS®, and the REALTOR® logo are controlled by The Canadian Real Estate Association (CREA) and identify real estate professionals who are members of CREA. The trademarks MLS®, Multiple Listing Service® and the associated logos are owned by The Canadian Real Estate Association (CREA) and identify the quality of services provided by real estate professionals who are members of CREA. The trademark DDF® is owned by The Canadian Real Estate Association (CREA) and identifies CREA's Data Distribution Facility (DDF®)
June 23 2026 12:02:43
Association of Interior REALTORS®
Royal LePage Kelowna