

1965 Durnin Road Unit# 116 Kelowna, British Columbia V1X 7K6

$419,800Maintenance,
$373 Monthly
Maintenance,
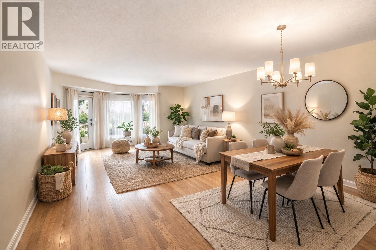
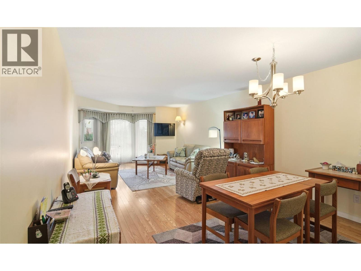
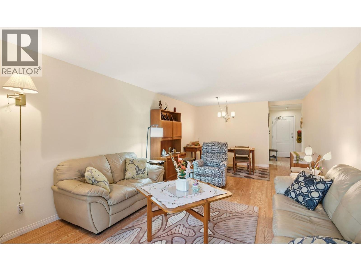
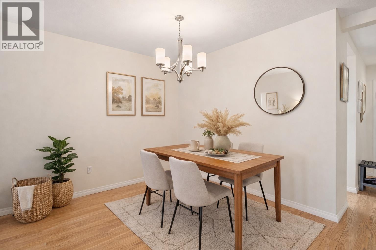
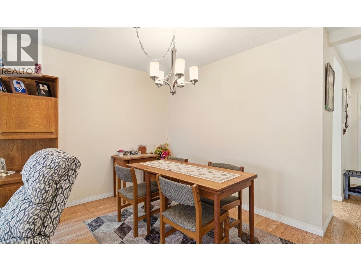
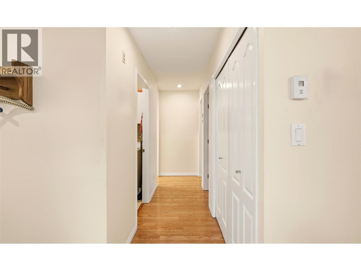
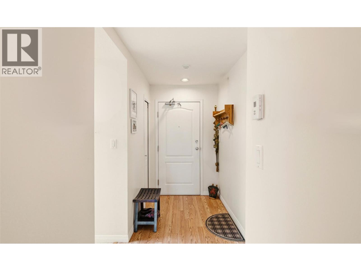
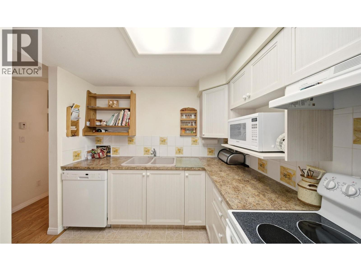
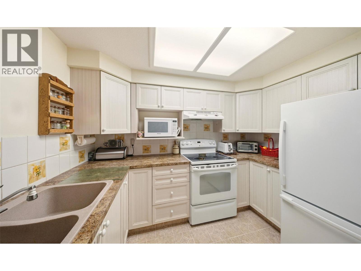
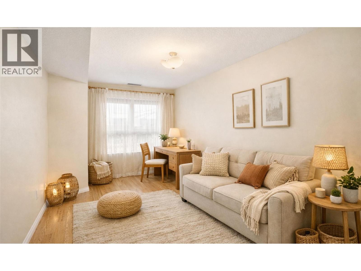
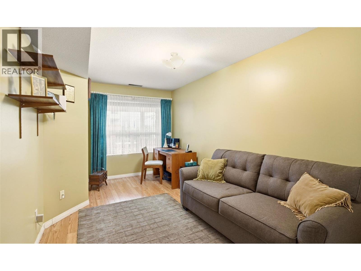
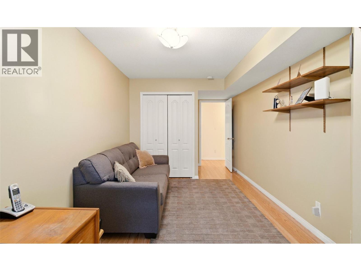
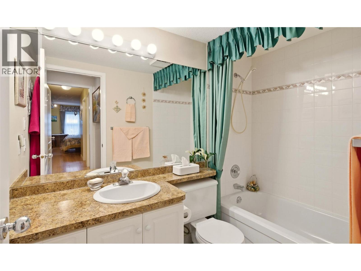
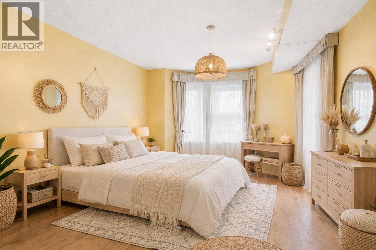
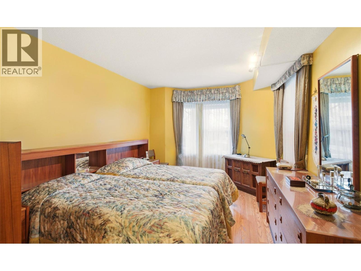
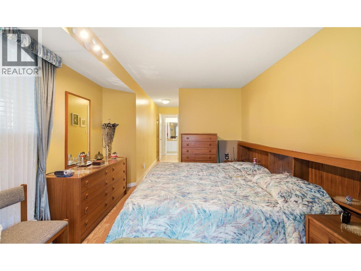
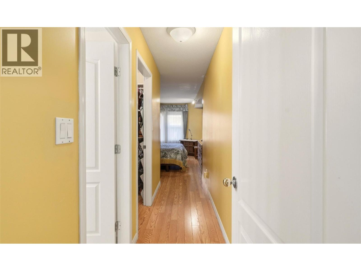
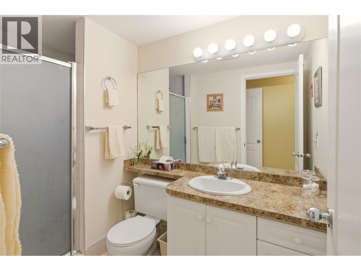
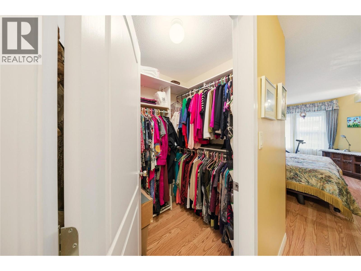
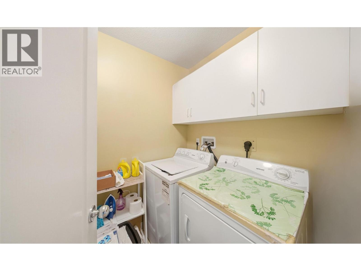
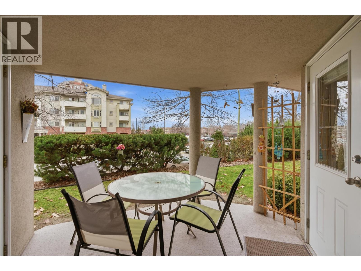
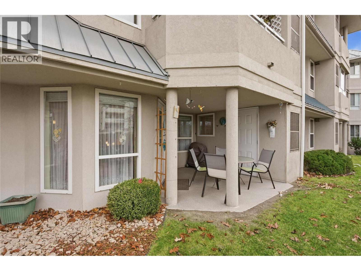
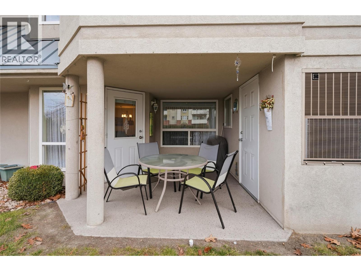
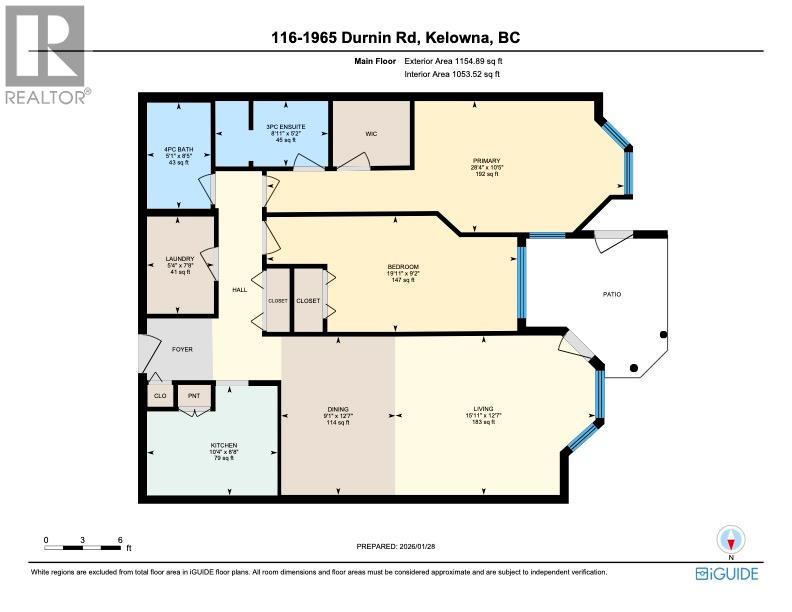
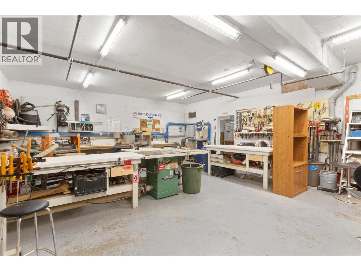
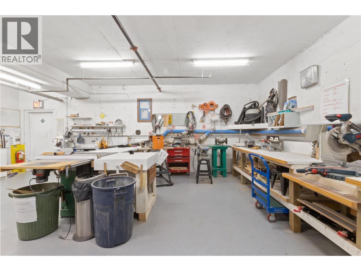
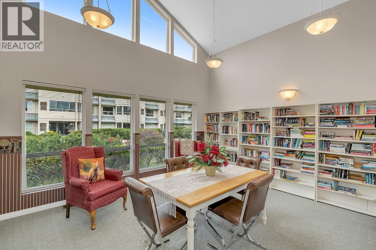
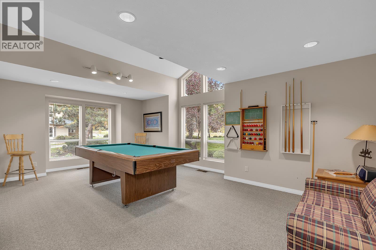
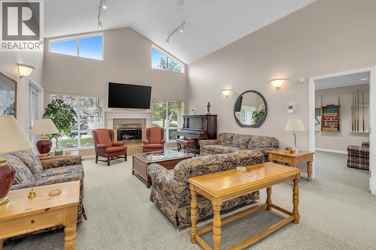
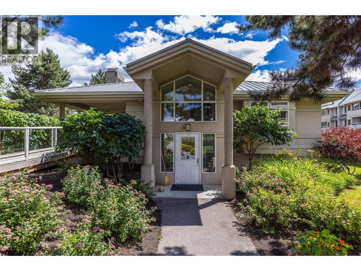
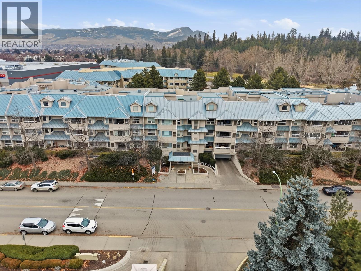
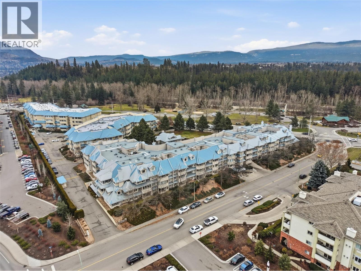
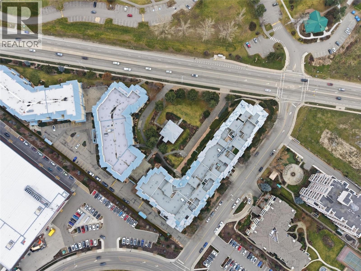
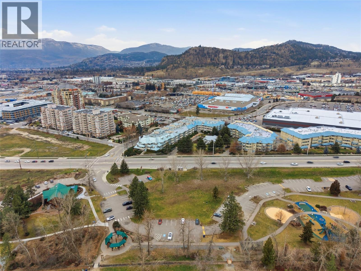
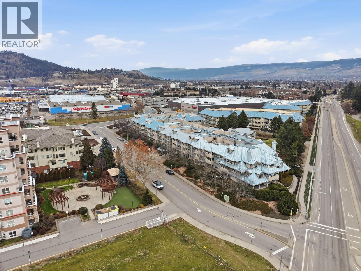
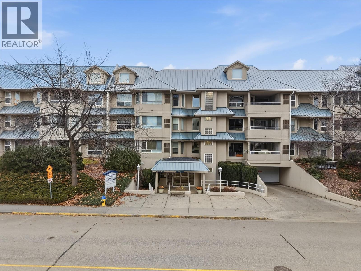
$373 MonthlyGround-floor convenience with features you rarely find in condo living. This 2 bed, 2 bath home in Bristol Gardens offers 1,156 sq ft with a functional layout, oversized bedrooms with bay windows, and a spacious primary suite complete with walk-in closet and updated ensuite featuring a tiled walk-in shower. The kitchen and living areas are bright and open, with easy access to a private walk-out patio with gas BBQ hookup. You’ll also appreciate the full laundry room, same-floor storage, central heat and A/C, and a furnace replaced in 2021. What truly sets this property apart is the building itself. Bristol Gardens is exceptionally well maintained and offers amenities you don’t often see, including a heated parkade, car wash bay, clubhouse, and a fully equipped woodworking workshop, a rare bonus for hobbyists or anyone who wants space to create without leaving home. Located just steps to Orchard Park Mall, Costco, Superstore, restaurants, and the Mission Creek Greenway, this is easy, central living with everything at your doorstep. Pet friendly (1 dog or cat), low strata fees, and immediate possession possible. A solid opportunity for first-time buyers, downsizers, or anyone looking for value in a well-run building. (id:37990)
Property Details
| MLS® Number | 10386466 |
| Property Type | Single Family |
| Neigbourhood | Springfield/Spall |
| Community Name | Bristol Gardens |
| Community Features | Pets Allowed, Pet Restrictions, Pets Allowed With Restrictions |
| Parking Space Total | 1 |
| Storage Type | Storage, Locker |
Building
| Bathroom Total | 2 |
| Bedrooms Total | 2 |
| Constructed Date | 1995 |
| Cooling Type | Central Air Conditioning |
| Heating Type | Forced Air |
| Stories Total | 1 |
| Size Interior | 1,156 Sqft |
| Type | Apartment |
| Utility Water | Municipal Water |
Parking
| Parkade |
Land
| Acreage | No |
| Sewer | Municipal Sewage System |
| Size Total Text | Under 1 Acre |
Rooms
| Level | Type | Length | Width | Dimensions |
|---|---|---|---|---|
| Main Level | Laundry Room | 7'8'' x 5'4'' | ||
| Main Level | 4pc Bathroom | 8'5'' x 5'1'' | ||
| Main Level | 3pc Ensuite Bath | 8'11'' x 5'2'' | ||
| Main Level | Bedroom | 19'11'' x 9'2'' | ||
| Main Level | Primary Bedroom | 28'4'' x 10'5'' | ||
| Main Level | Dining Room | 12'7'' x 9'1'' | ||
| Main Level | Living Room | 15'11'' x 12'7'' | ||
| Main Level | Kitchen | 10'4'' x 8'8'' |
https://www.realtor.ca/real-estate/29716042/1965-durnin-road-unit-116-kelowna-springfieldspall
Contact Us
Contact us for more information

The trademarks REALTOR®, REALTORS®, and the REALTOR® logo are controlled by The Canadian Real Estate Association (CREA) and identify real estate professionals who are members of CREA. The trademarks MLS®, Multiple Listing Service® and the associated logos are owned by The Canadian Real Estate Association (CREA) and identify the quality of services provided by real estate professionals who are members of CREA. The trademark DDF® is owned by The Canadian Real Estate Association (CREA) and identifies CREA's Data Distribution Facility (DDF®)
May 09 2026 10:31:50
Association of Interior REALTORS®
Coldwell Banker Executives Realty