

1875 Country Club Drive Unit# 1413 Kelowna, British Columbia V1V 2W7

$329,900Maintenance, Reserve Fund Contributions, Heat, Insurance, Ground Maintenance, Property Management, Other, See Remarks, Recreation Facilities, Sewer, Waste Removal, Water
$502.04 Monthly
Maintenance, Reserve Fund Contributions, Heat, Insurance, Ground Maintenance, Property Management, Other, See Remarks, Recreation Facilities, Sewer, Waste Removal, Water
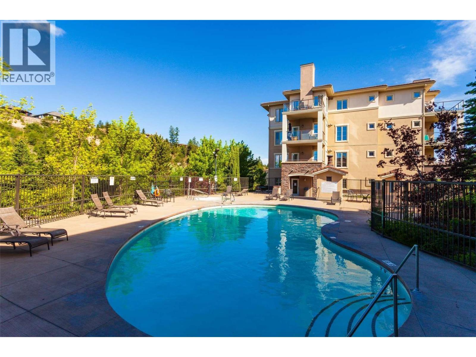
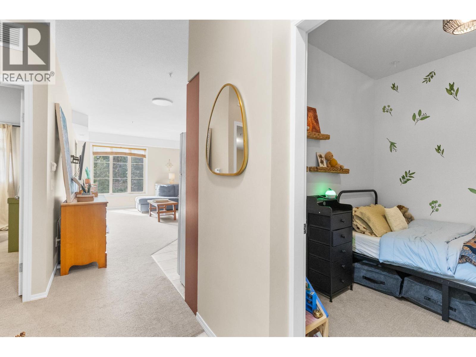
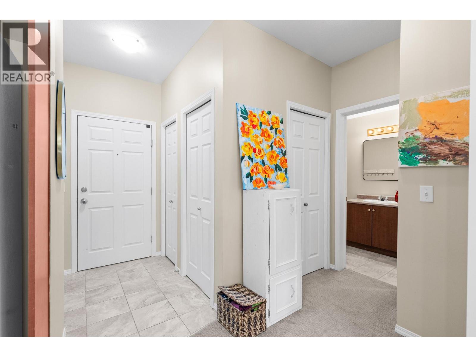
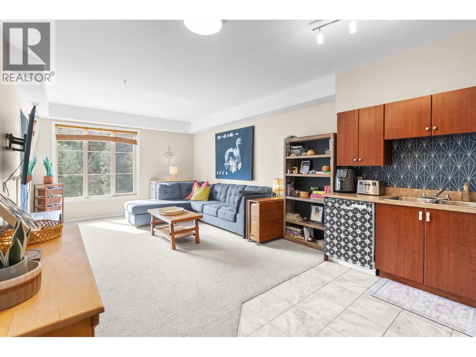
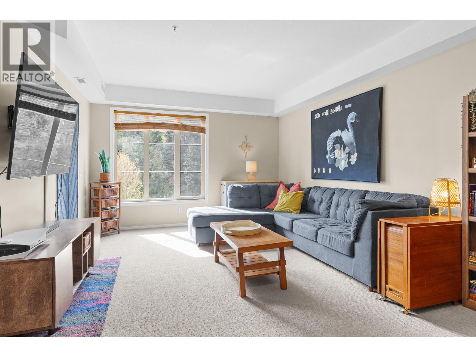
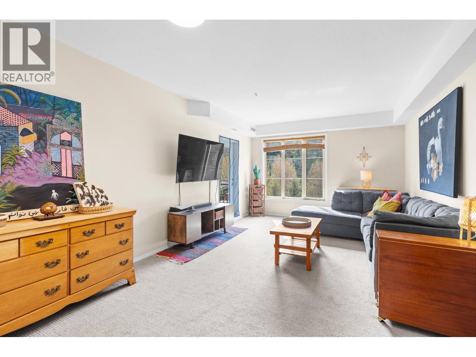
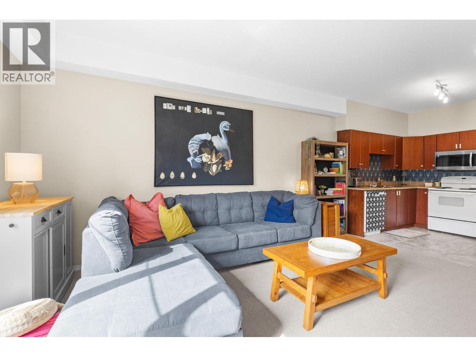
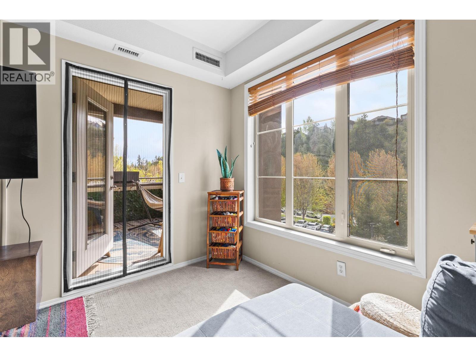
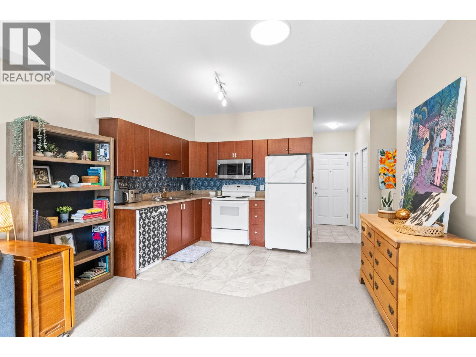
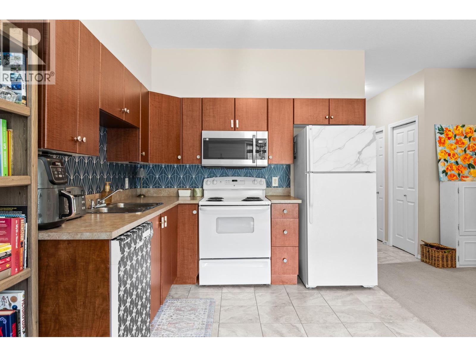
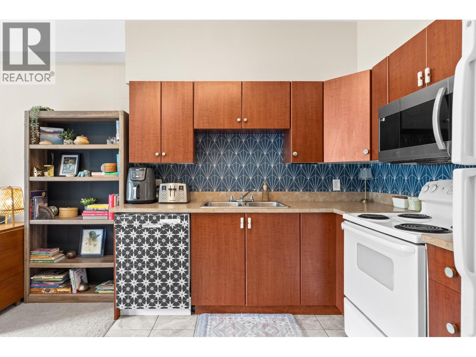
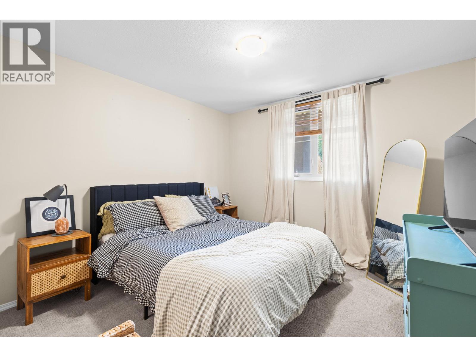
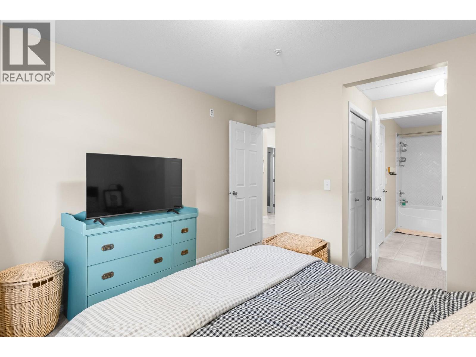
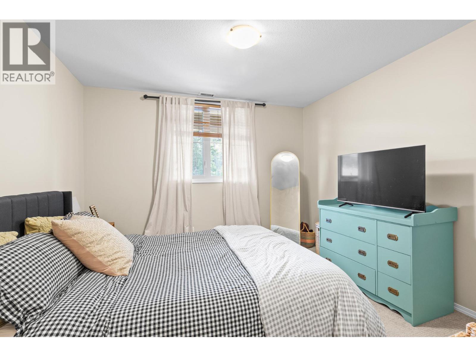
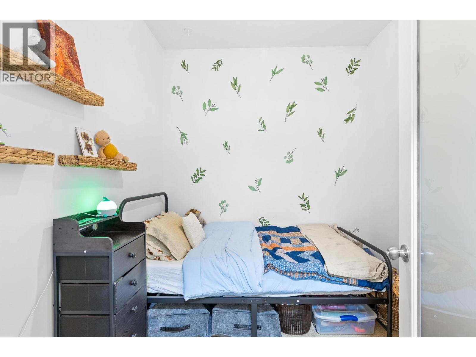
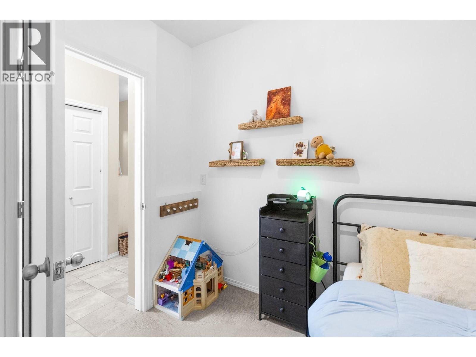
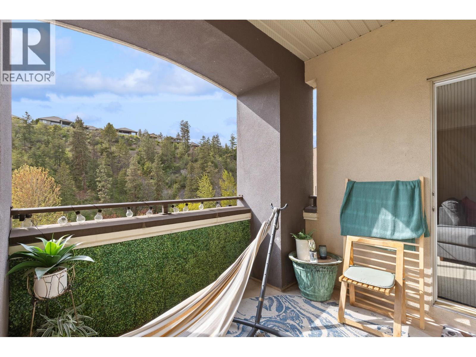
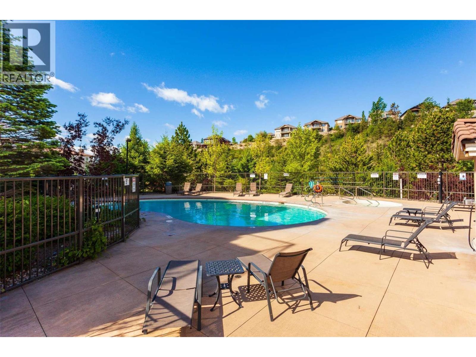
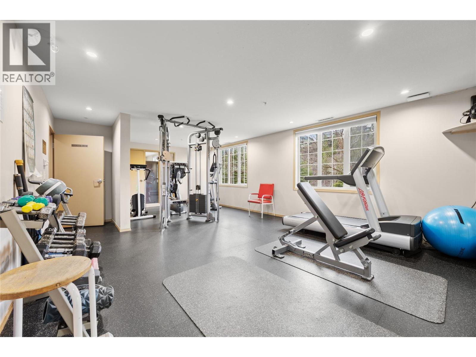
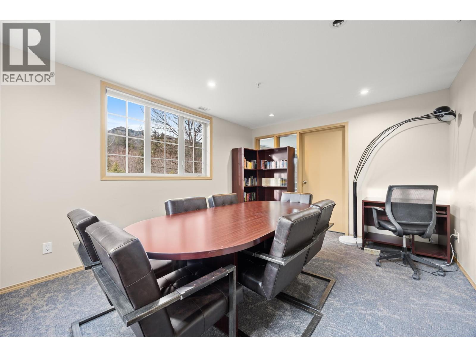
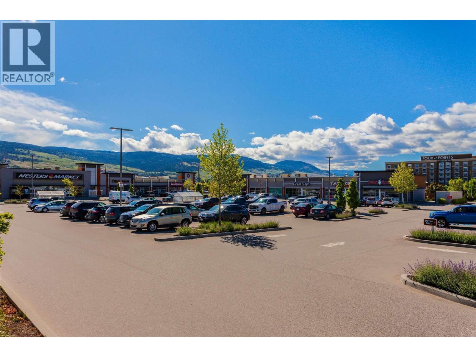
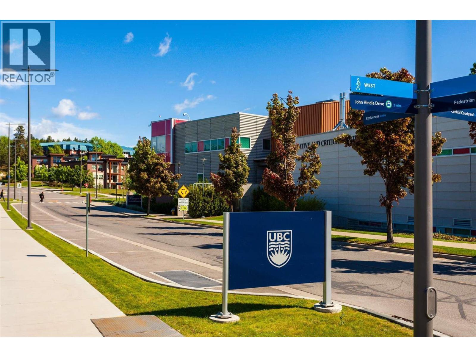
$502.04 MonthlyInvestment Opportunity in Kelowna’s STR Subzone! Beautiful 1 bed + den (used as 2nd bedroom), 1 bath condo steps to Quail Ridge Championship Golf Course and just minutes to UBCO. This resort style complex offers an outdoor pool, hot tub, and fitness room, with both short term and long term rentals allowed, making it ideal for flexible, year round income. Located in a building identified for Kelowna’s new short term rental exemption, allowing non owner occupied rentals starting June 1, 2026. Take advantage of strong summer demand for short term rentals, with excellent winter potential for student housing just 5 minutes from UBCO. Conveniently located within 5 minutes to Kelowna International Airport, shops, restaurants, coffee spots, and everyday amenities. Whether you're looking for a personal getaway, full time residence, or income producing investment, this property offers exceptional value and versatility. (id:37990)
Property Details
| MLS® Number | 10385566 |
| Property Type | Single Family |
| Neigbourhood | University District |
| Community Name | Pinnacle Point |
| Community Features | Pets Allowed, Pet Restrictions, Pets Allowed With Restrictions, Rentals Allowed |
| Parking Space Total | 1 |
| Pool Type | Inground Pool, Outdoor Pool |
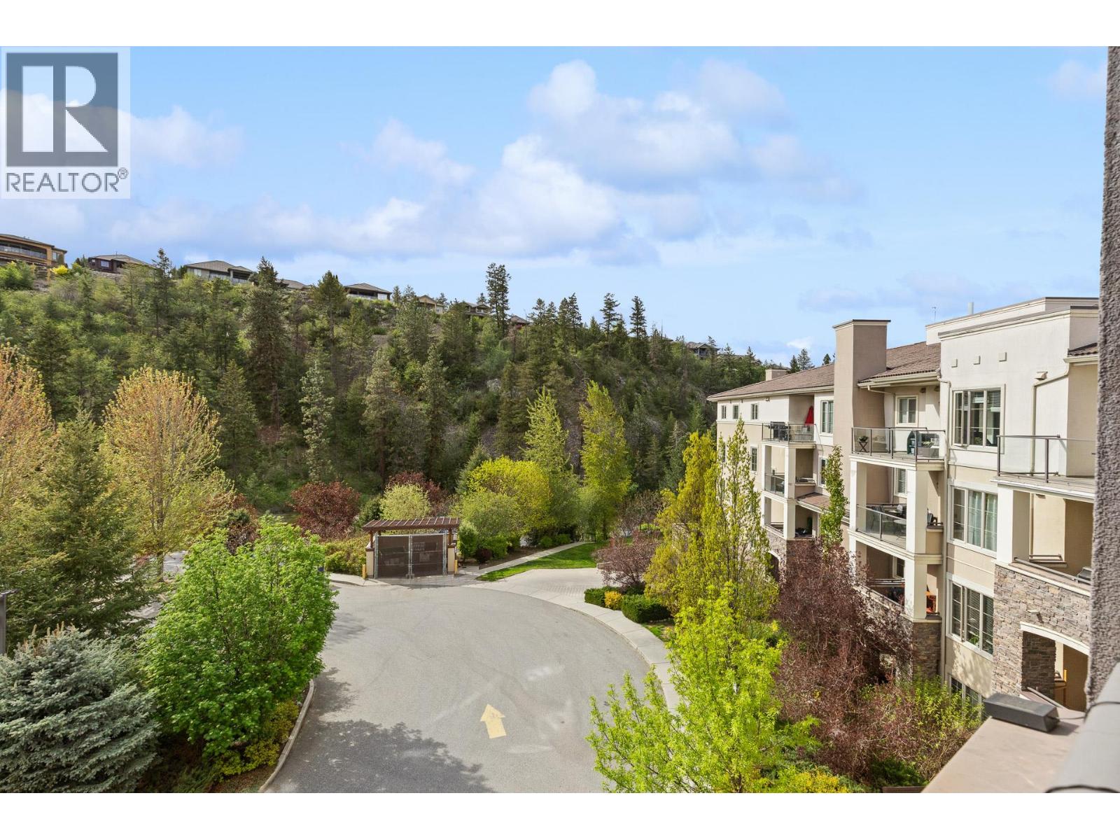
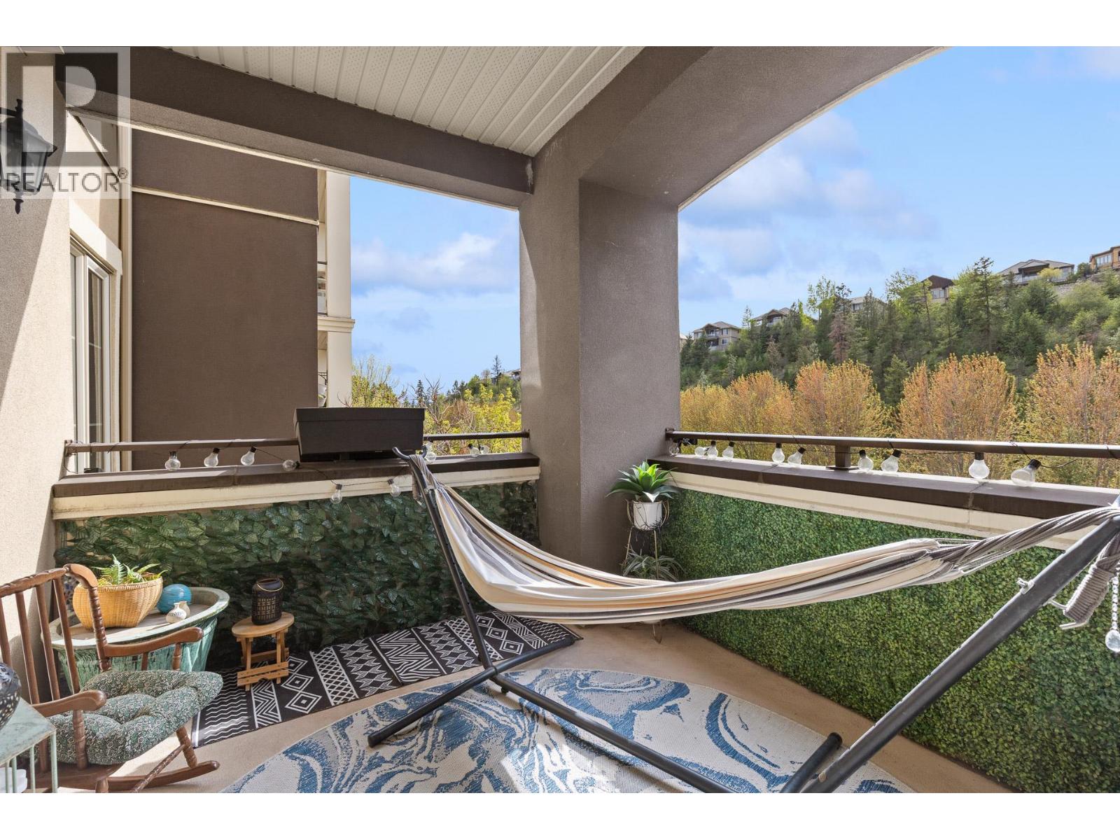
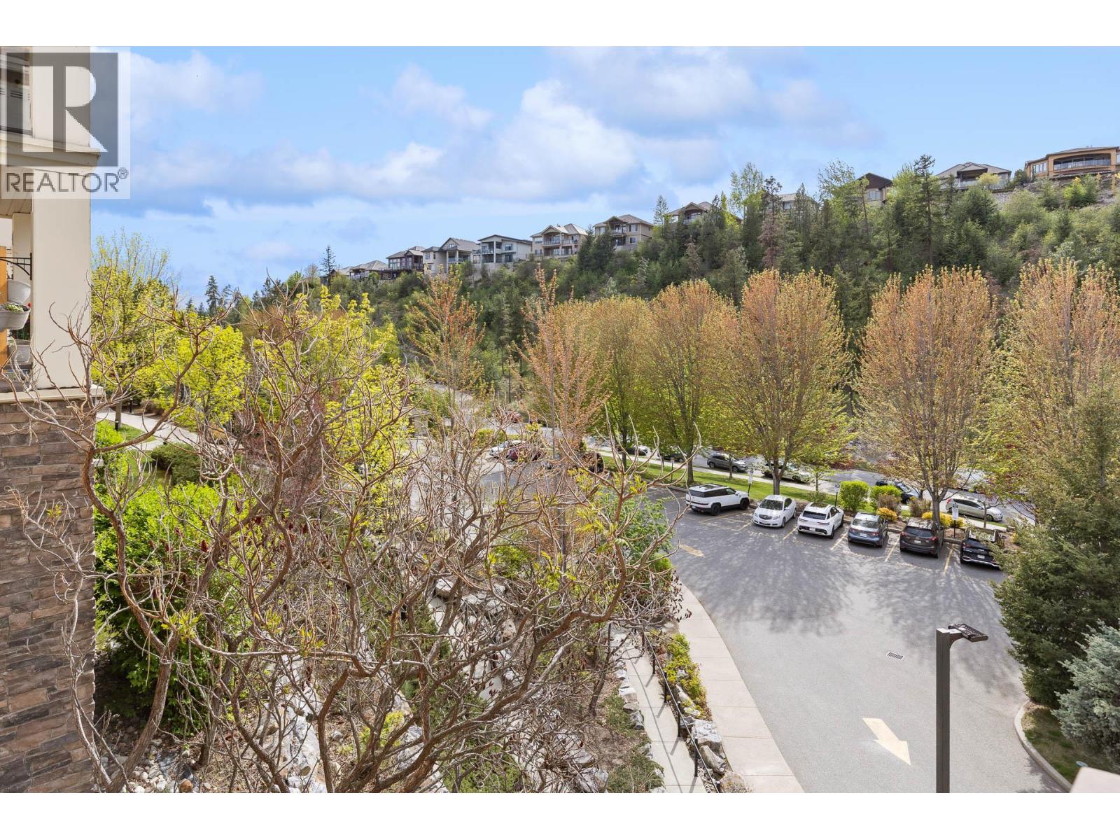
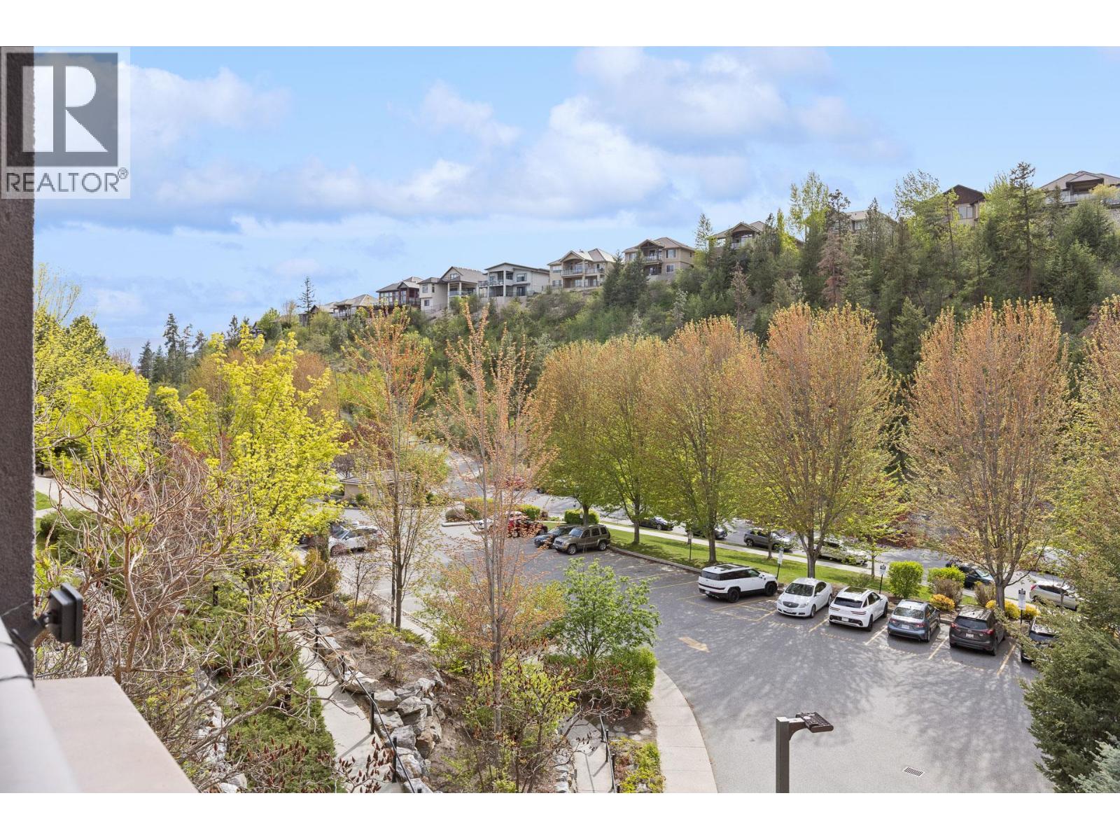
| View Type | Mountain View |
Building
| Bathroom Total | 1 |
| Bedrooms Total | 1 |
| Amenities | Whirlpool |
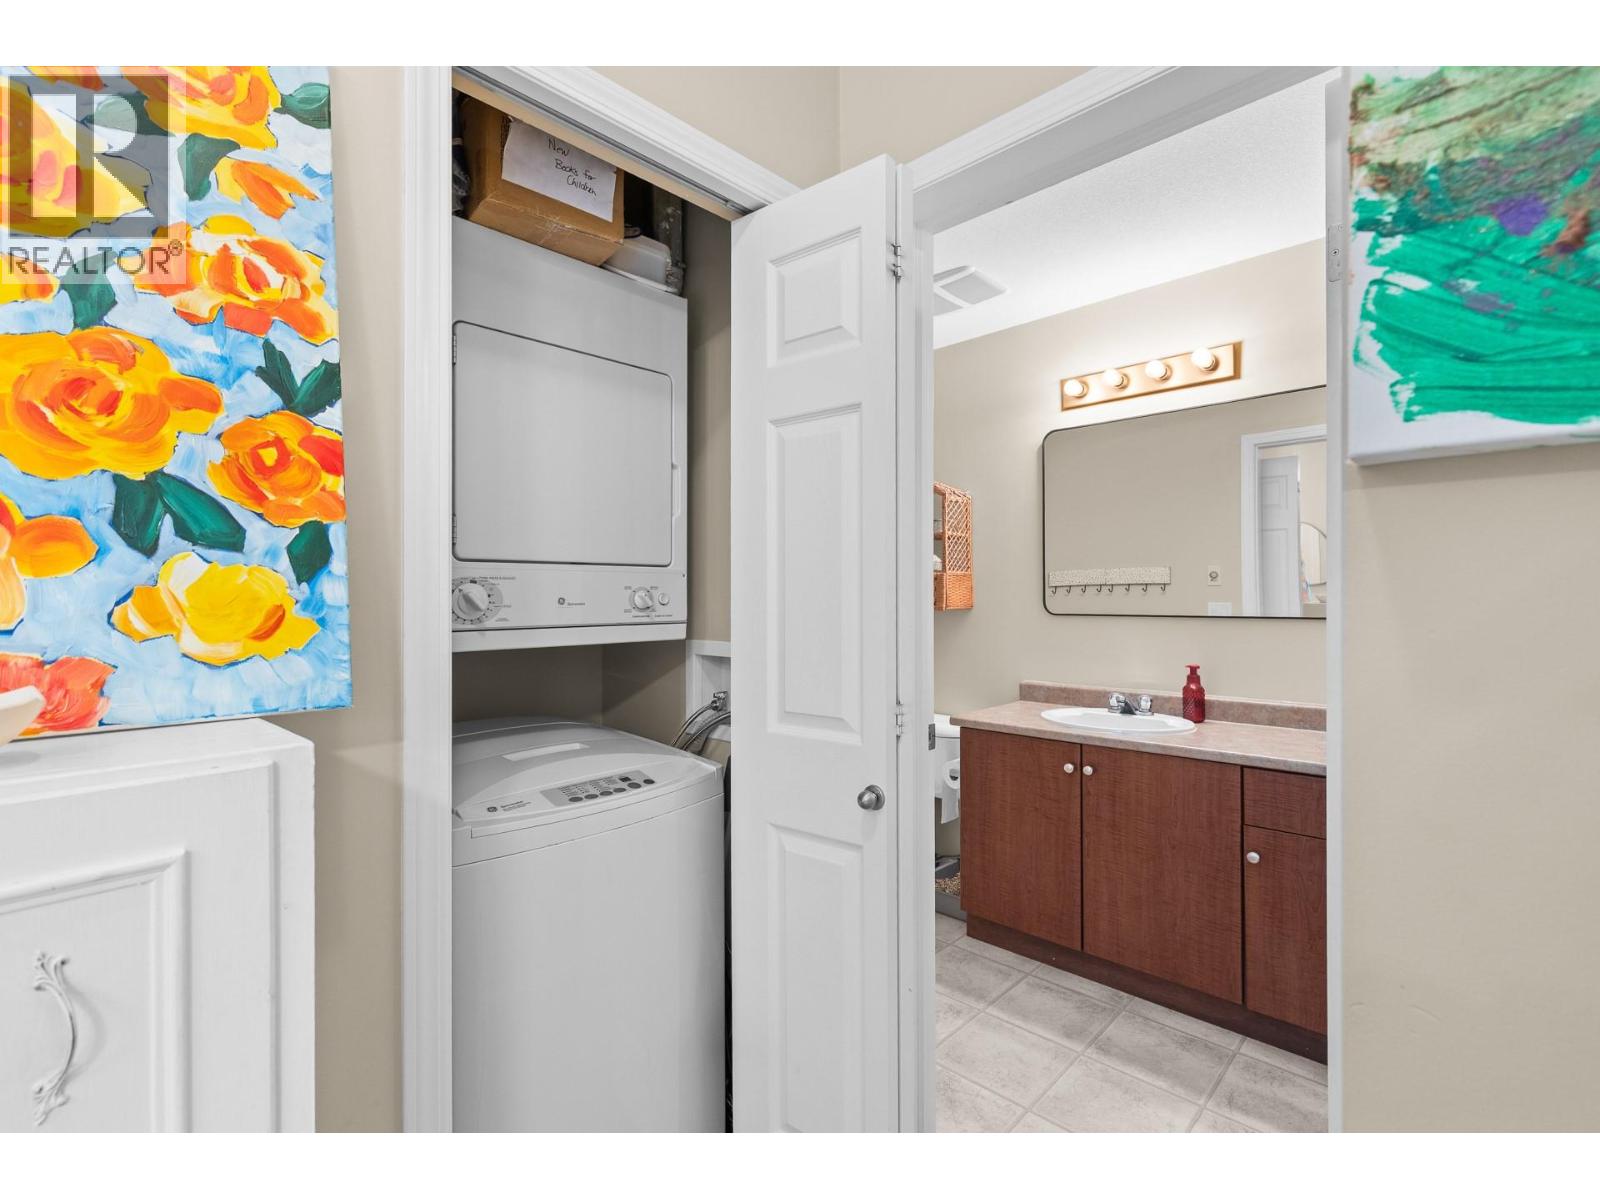
| Appliances | Refrigerator, Dishwasher, Microwave, Oven, Washer & Dryer |
| Constructed Date | 2008 |
| Cooling Type | Central Air Conditioning |
| Heating Type | Forced Air |
| Roof Material | Asphalt Shingle |
| Roof Style | Unknown |
| Stories Total | 1 |
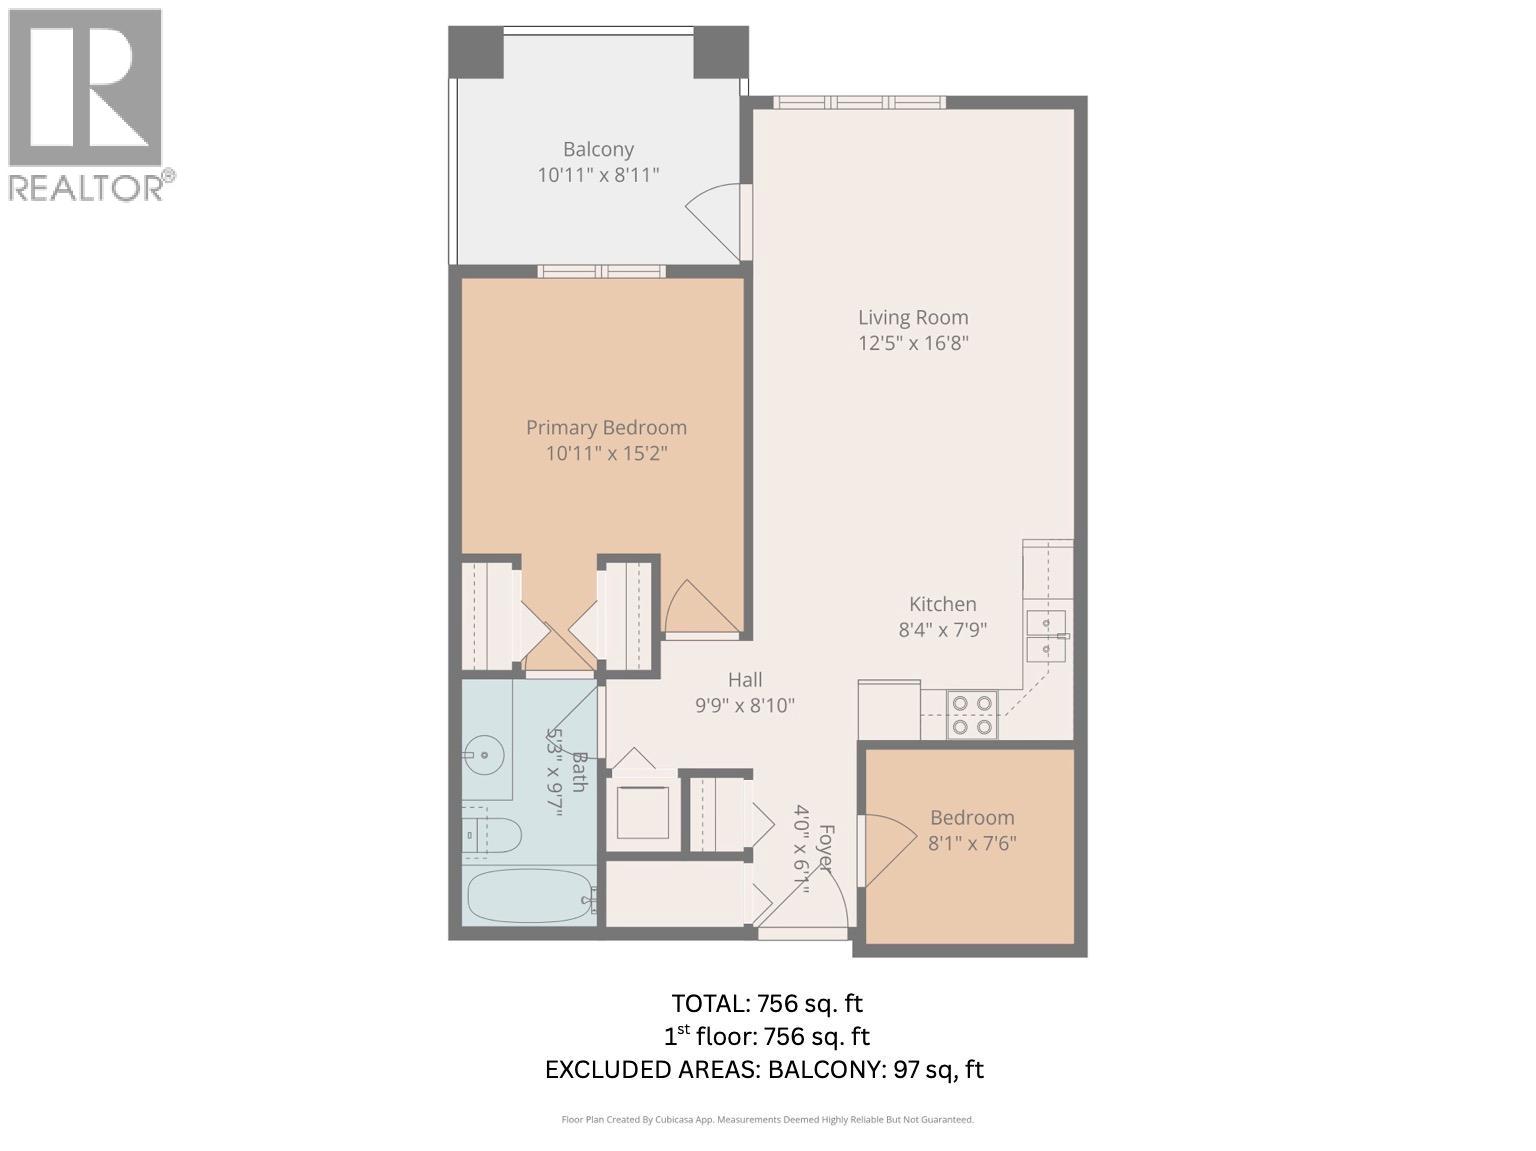
| Size Interior | 756 Sqft |
| Type | Apartment |
| Utility Water | Municipal Water |
Parking
| Underground | 1 |
Land
| Acreage | No |
| Sewer | Municipal Sewage System |
| Size Total Text | Under 1 Acre |
Rooms
| Level | Type | Length | Width | Dimensions |
|---|---|---|---|---|
| Main Level | Other | 9'9'' x 8'10'' | ||
| Main Level | Living Room | 16'8'' x 12'5'' | ||
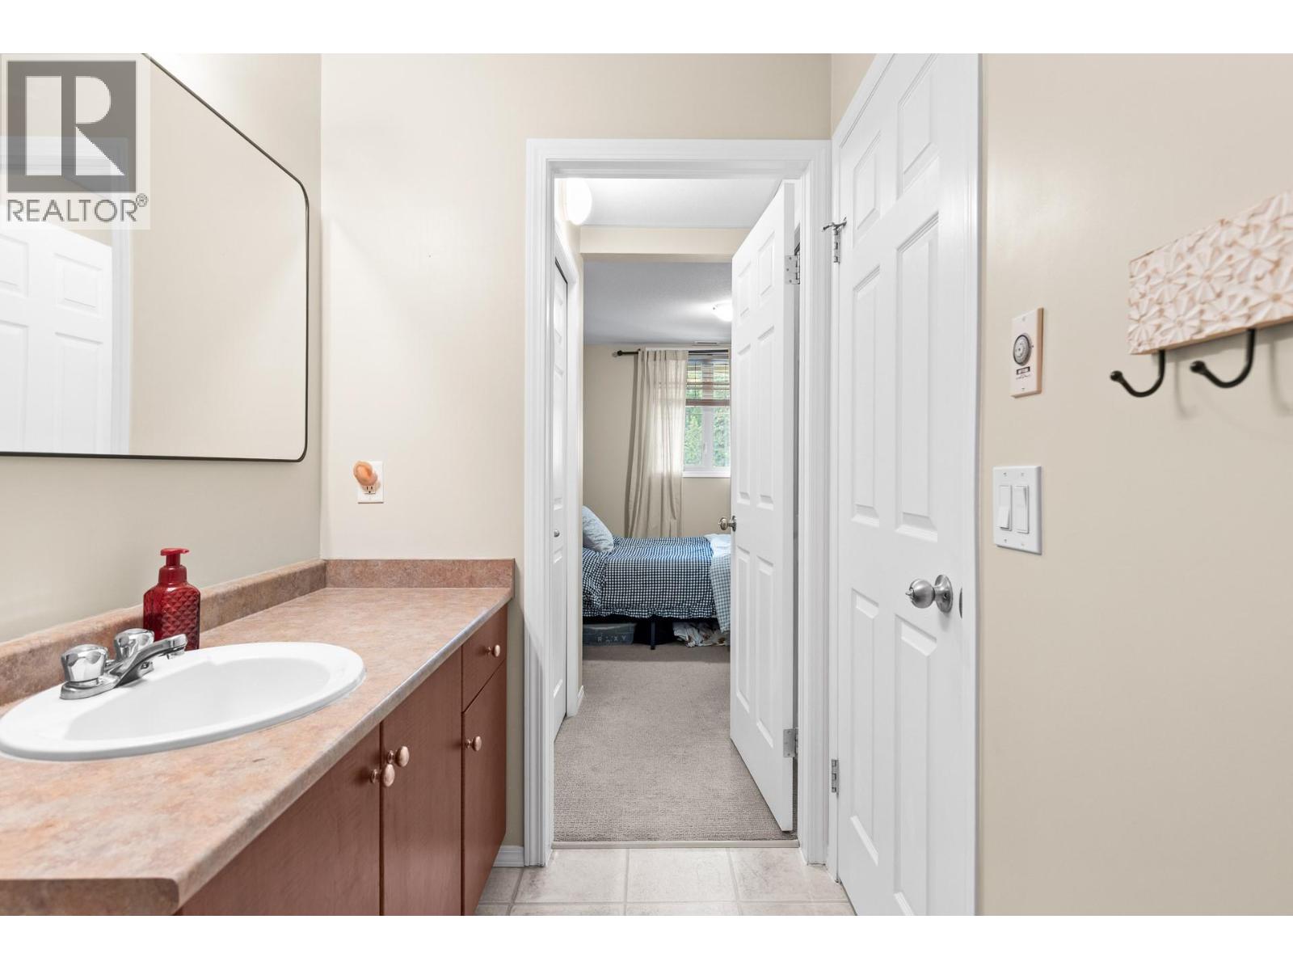
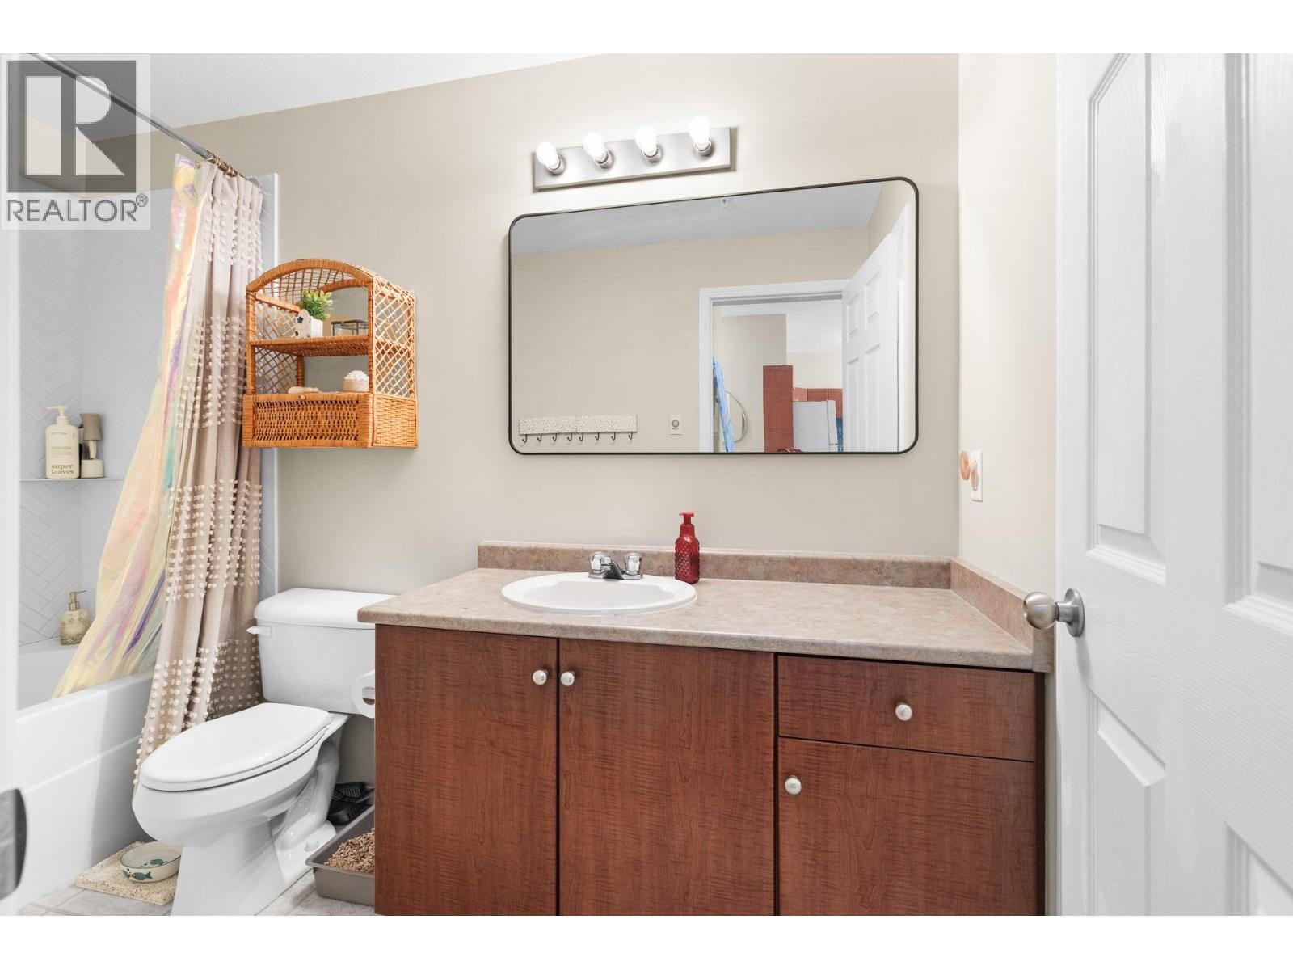
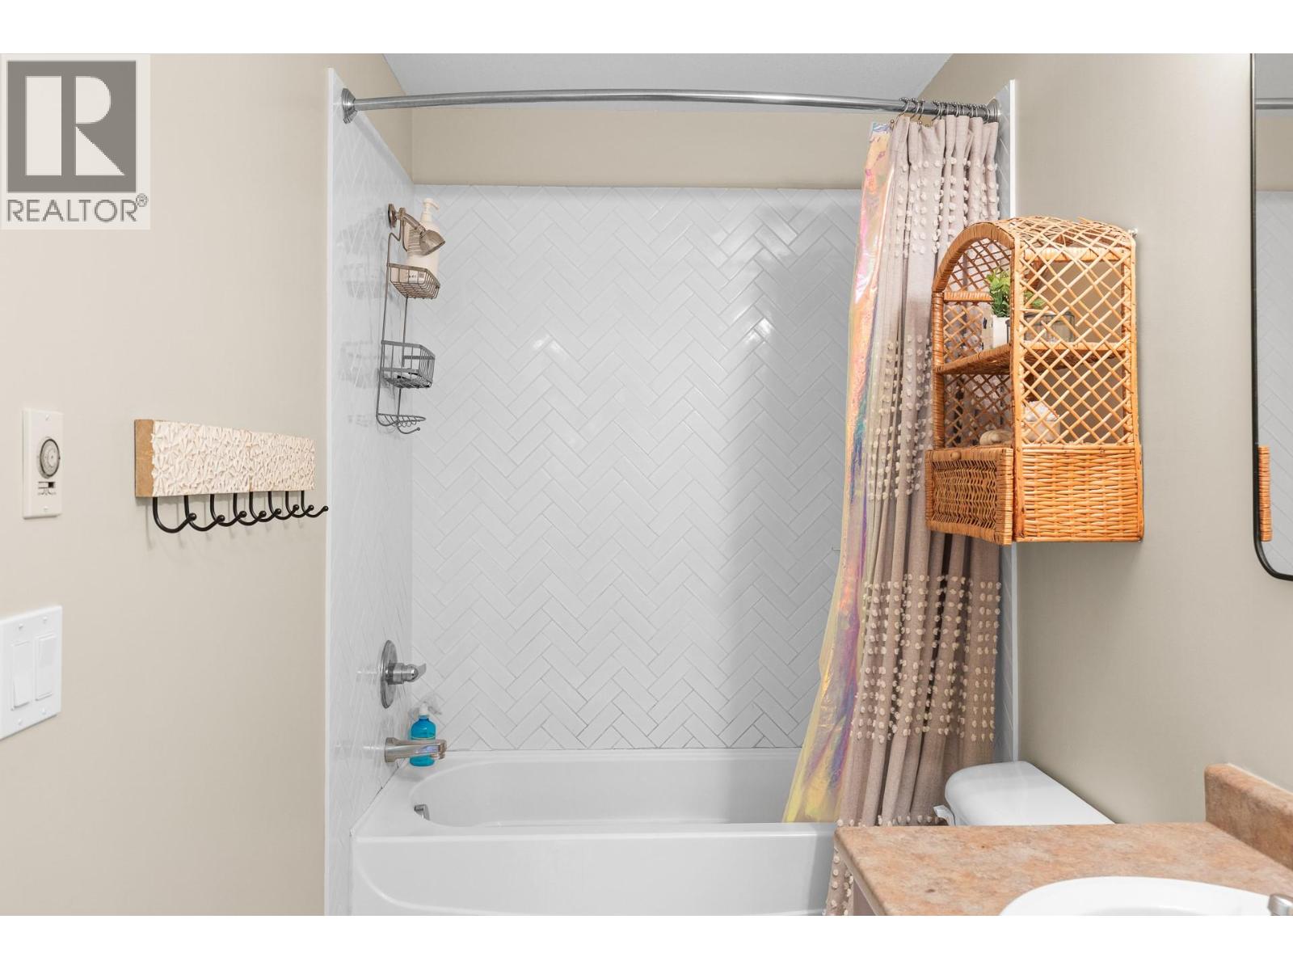
| Main Level | Full Bathroom | 9'7'' x 5'3'' | ||
| Main Level | Kitchen | 8'4'' x 7'9'' | ||
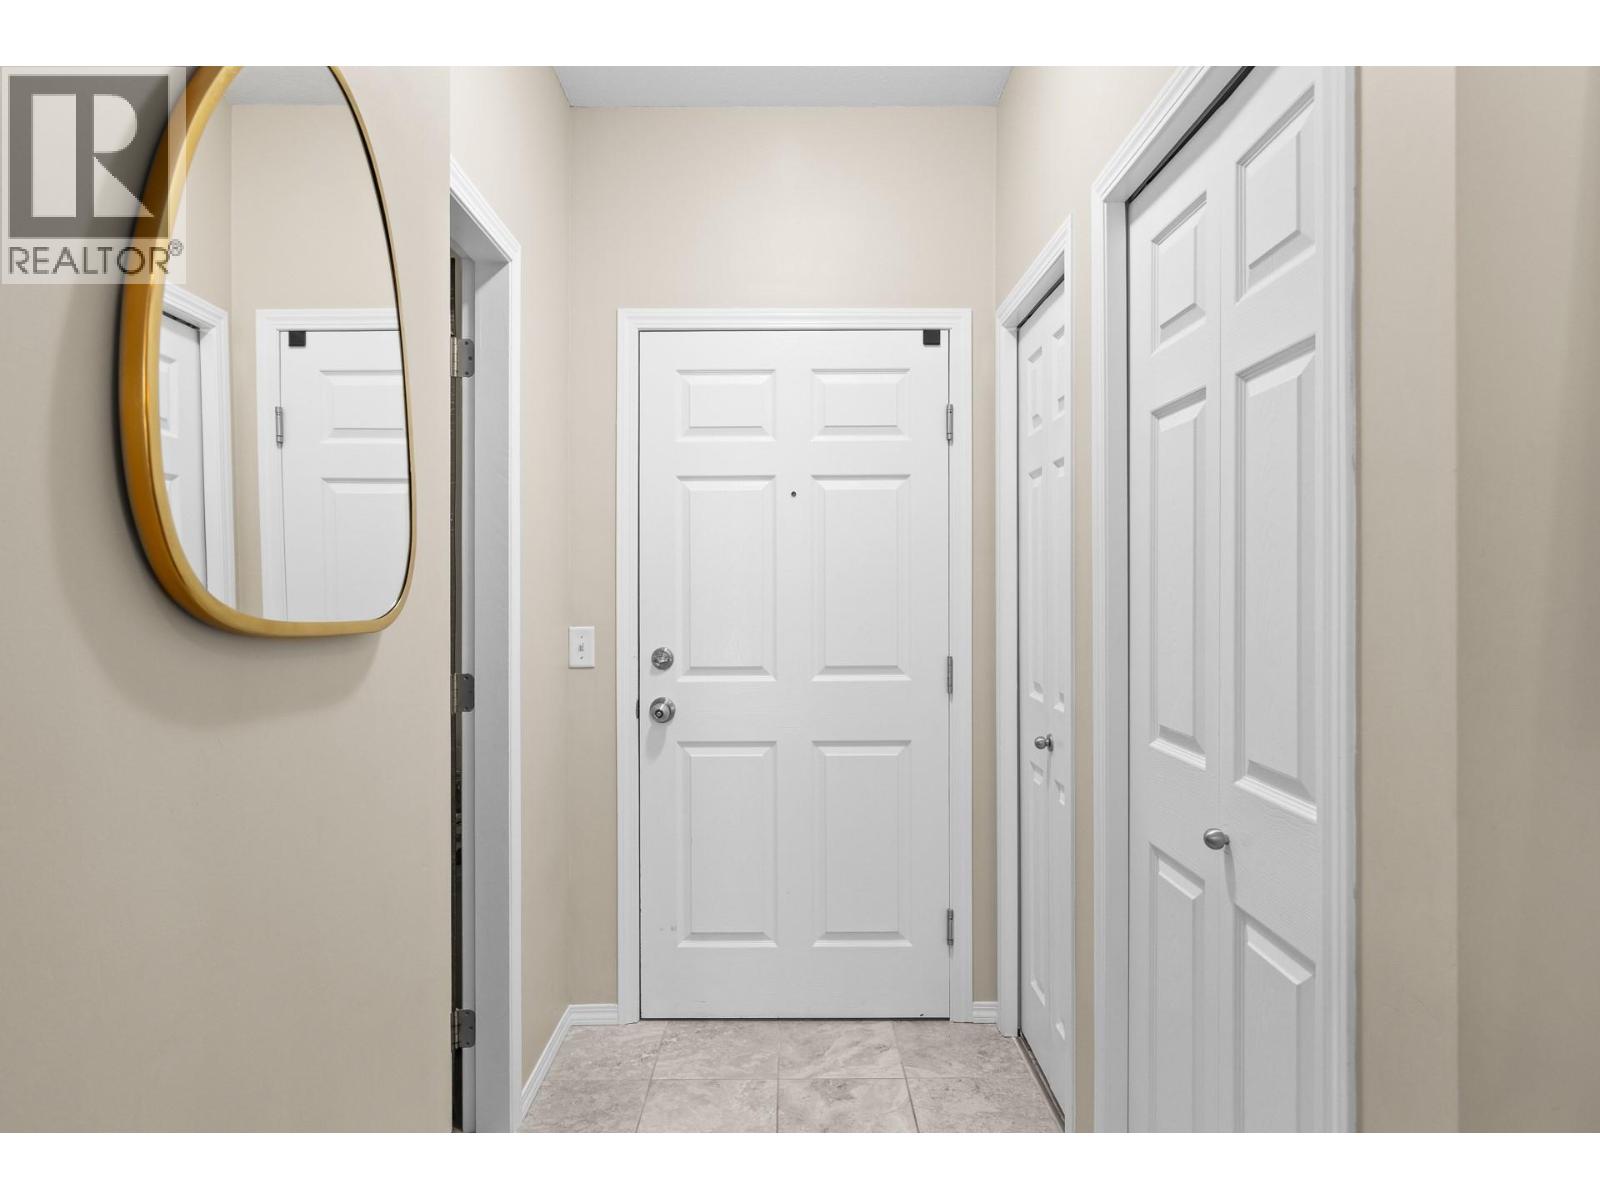
| Main Level | Foyer | 6'1'' x 4'0'' | ||
| Main Level | Primary Bedroom | 15'2'' x 10'11'' | ||
| Main Level | Den | 8'1'' x 7'6'' |
Contact Us
Contact us for more information

The trademarks REALTOR®, REALTORS®, and the REALTOR® logo are controlled by The Canadian Real Estate Association (CREA) and identify real estate professionals who are members of CREA. The trademarks MLS®, Multiple Listing Service® and the associated logos are owned by The Canadian Real Estate Association (CREA) and identify the quality of services provided by real estate professionals who are members of CREA. The trademark DDF® is owned by The Canadian Real Estate Association (CREA) and identifies CREA's Data Distribution Facility (DDF®)
May 21 2026 04:50:27
Association of Interior REALTORS®
Oakwyn Realty Ltd.