

173 75th Avenue Grand Forks, British Columbia V0H 1H0

$209,000
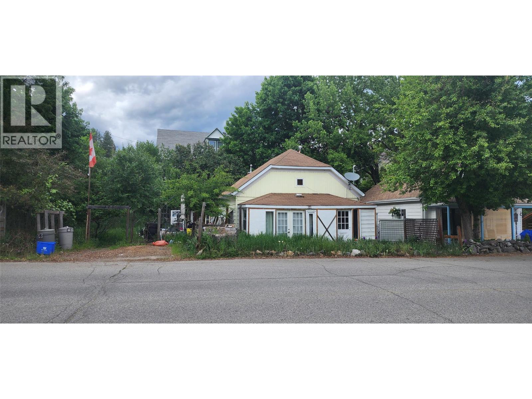
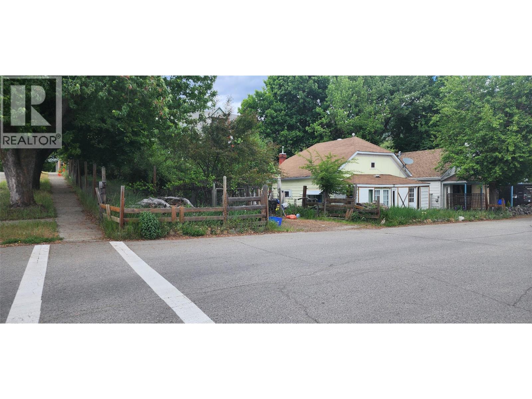
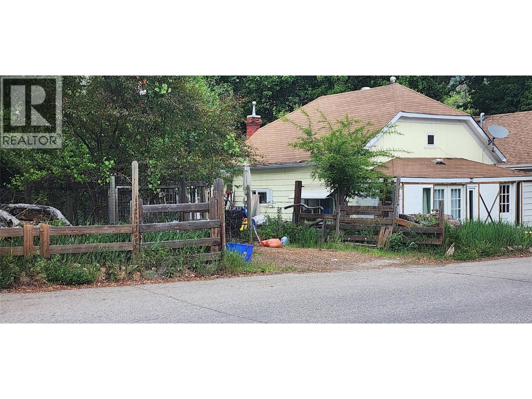
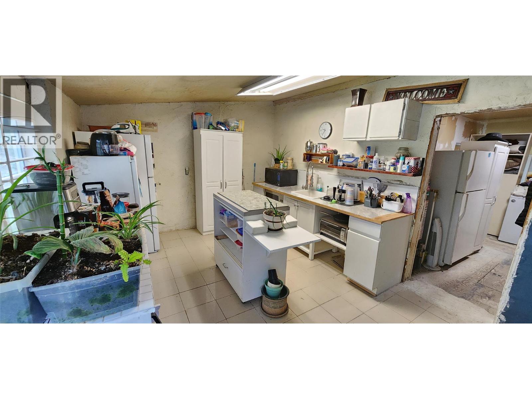
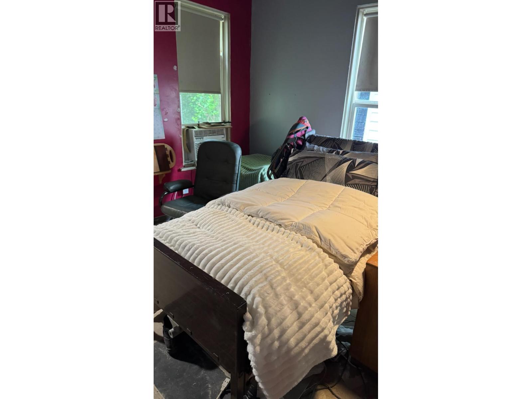
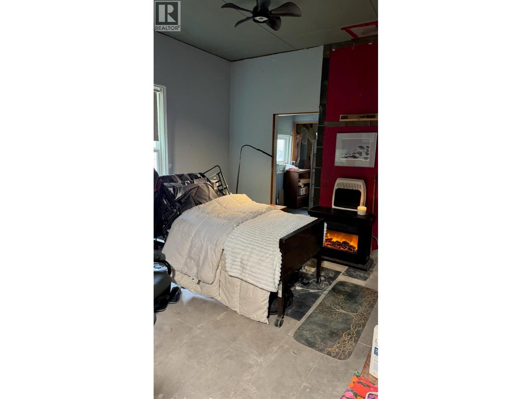
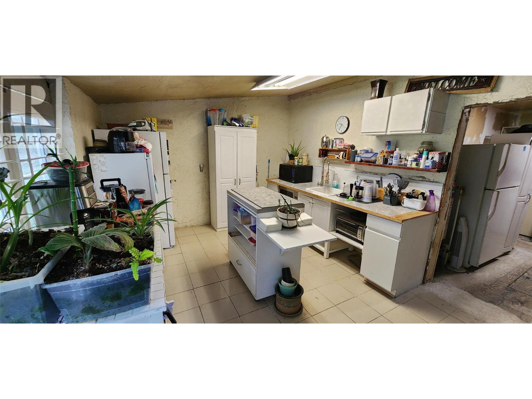
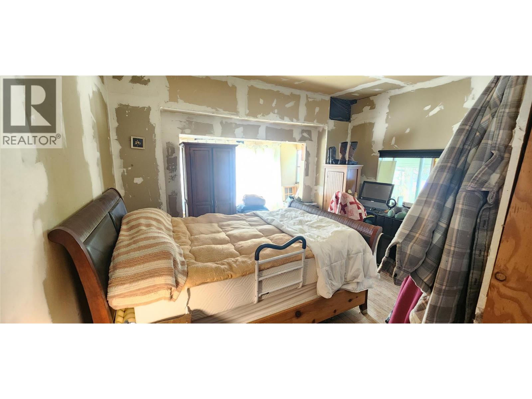
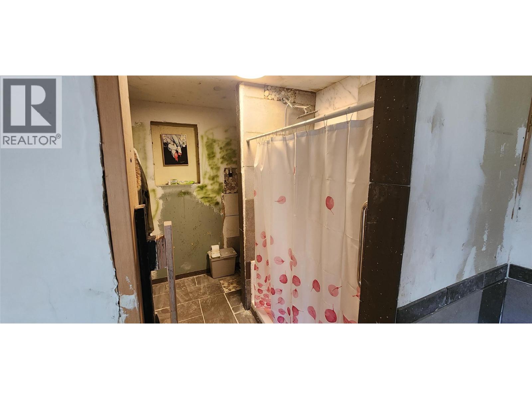
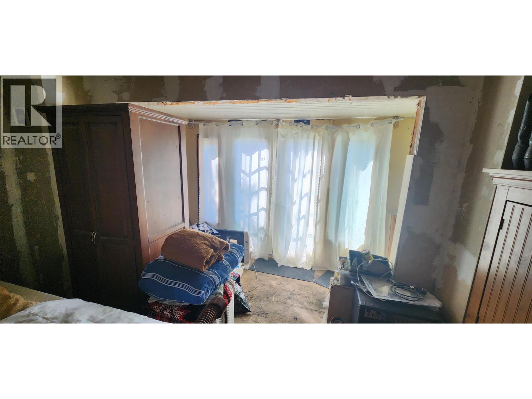
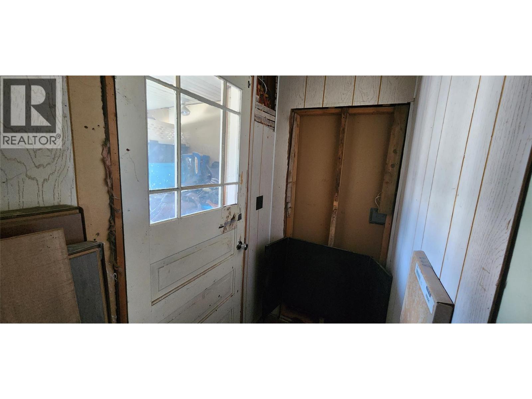
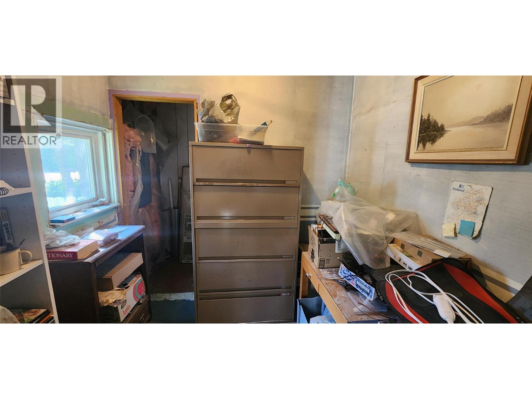
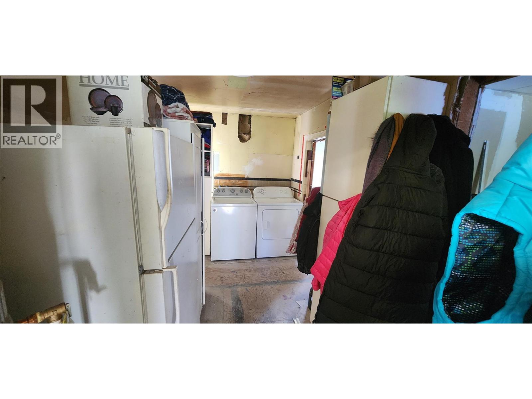
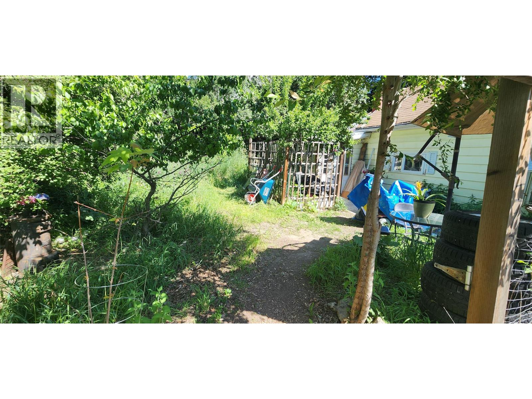
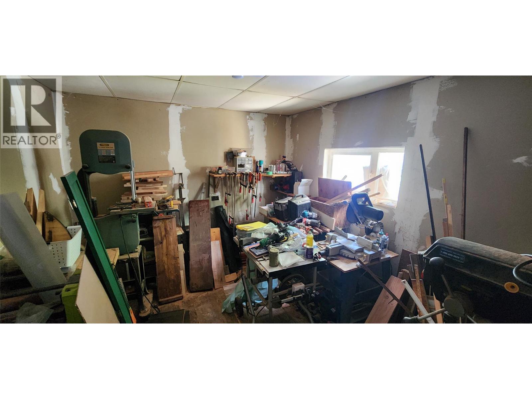
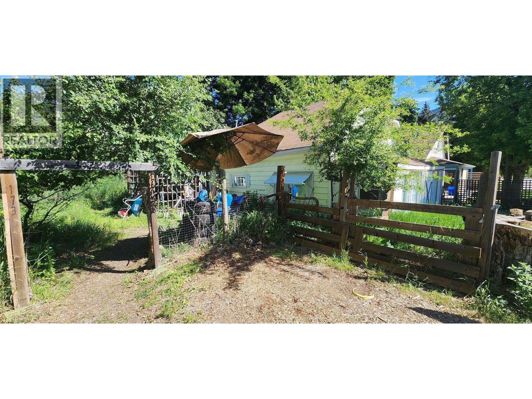
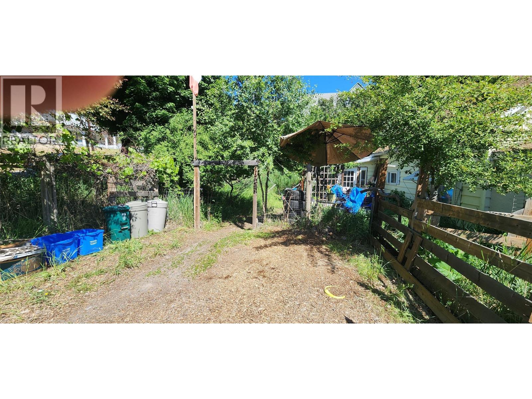
Awesome downtown location! This home is a handyman's dream and a great opportunity for contractors. Conveniently located near the Dr's clinic and downtown amenities, this property offers the perfect opportunity to showcase your carpentry skills and transform it into a cozy Grand Forks home. Ideal for those looking to get into the market with a home in a great area. Measurements are approximate, buyer to confirm measurements. Being offered AS IS. (id:37990)
Property Details
| MLS® Number | 10387639 |
| Property Type | Single Family |
| Neigbourhood | Grand Forks |
Building
| Bathroom Total | 1 |
| Bedrooms Total | 2 |
| Architectural Style | Ranch |
| Constructed Date | 1908 |
| Construction Style Attachment | Detached |
| Cooling Type | Wall Unit |
| Heating Fuel | Electric |
| Heating Type | See Remarks |
| Stories Total | 1 |
| Size Interior | 1,106 Sqft |
| Type | House |
| Utility Water | Municipal Water |
Land
| Acreage | No |
| Sewer | Municipal Sewage System |
| Size Irregular | 0.09 |
| Size Total | 0.09 Ac|under 1 Acre |
| Size Total Text | 0.09 Ac|under 1 Acre |
Rooms
| Level | Type | Length | Width | Dimensions |
|---|---|---|---|---|
| Main Level | Living Room | 11'10'' x 11'1'' | ||
| Main Level | Foyer | 11'1'' x 7'8'' | ||
| Main Level | Foyer | 13'10'' x 4'2'' | ||
| Main Level | Full Bathroom | 13'2'' x 7'4'' | ||
| Main Level | Bedroom | 11'3'' x 9'9'' | ||
| Main Level | Primary Bedroom | 15'1'' x 12'5'' | ||
| Main Level | Dining Room | 13'3'' x 7'7'' | ||
| Main Level | Kitchen | 15'2'' x 11' |
https://www.realtor.ca/real-estate/29756851/173-75th-avenue-grand-forks-grand-forks
Contact Us
Contact us for more information

The trademarks REALTOR®, REALTORS®, and the REALTOR® logo are controlled by The Canadian Real Estate Association (CREA) and identify real estate professionals who are members of CREA. The trademarks MLS®, Multiple Listing Service® and the associated logos are owned by The Canadian Real Estate Association (CREA) and identify the quality of services provided by real estate professionals who are members of CREA. The trademark DDF® is owned by The Canadian Real Estate Association (CREA) and identifies CREA's Data Distribution Facility (DDF®)
May 22 2026 08:59:37
Association of Interior REALTORS®
Grand Forks Realty Ltd