

1558 Thompson Road Christina Lake, British Columbia V0H 1E0

$409,900
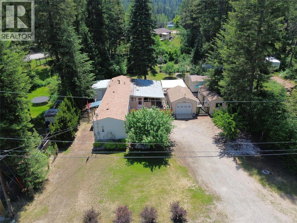
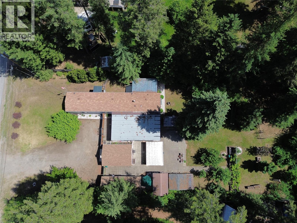
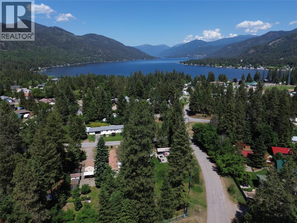
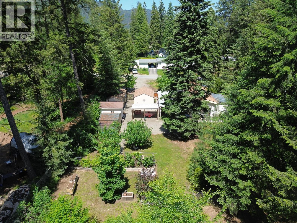
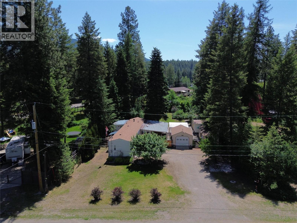
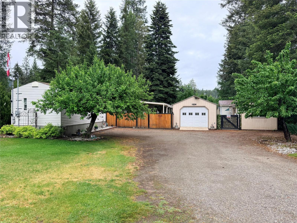
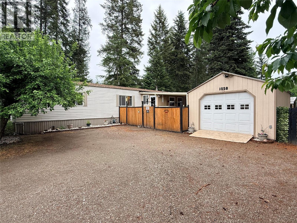
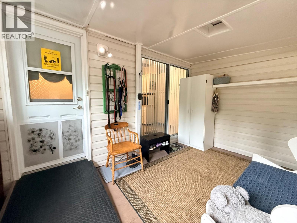
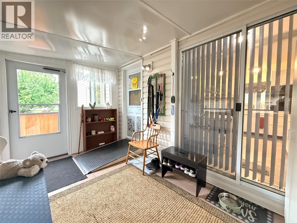
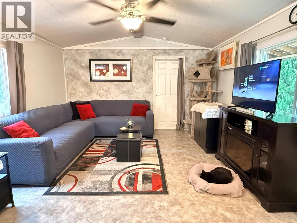
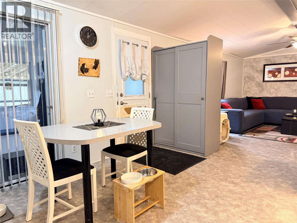
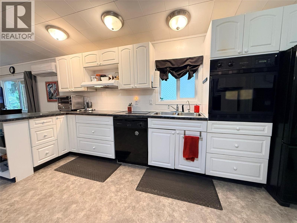
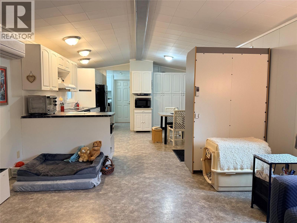
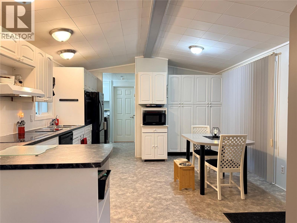
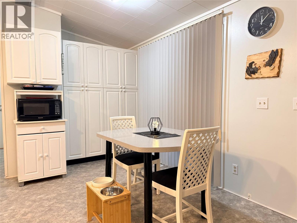
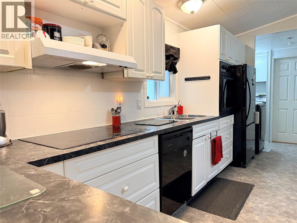
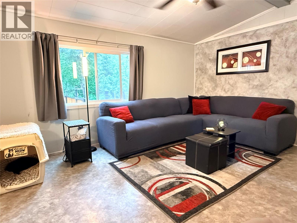
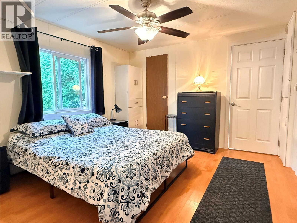
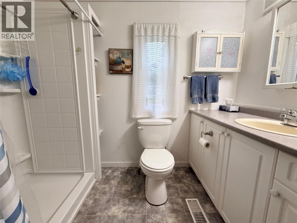
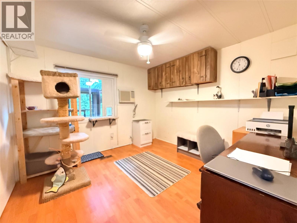
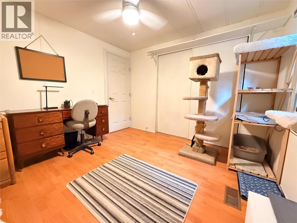
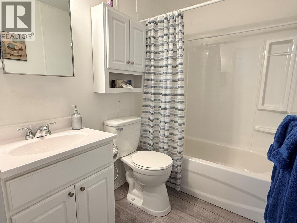
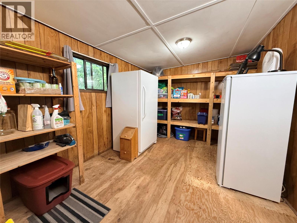
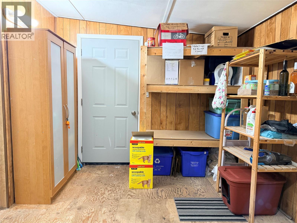
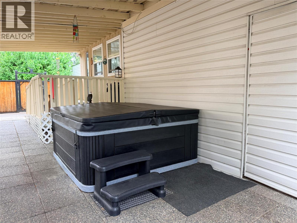
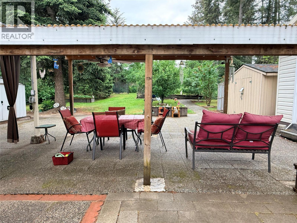
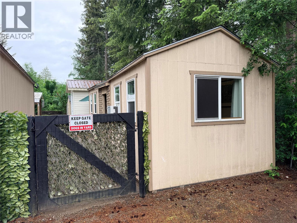
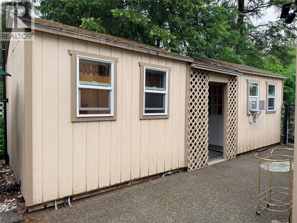
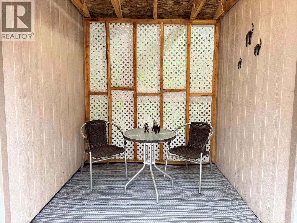
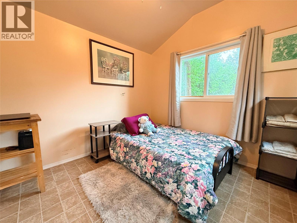
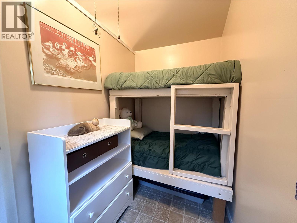
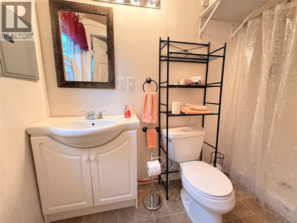
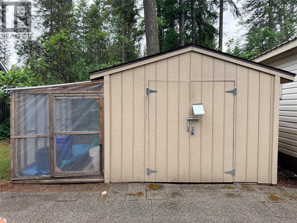
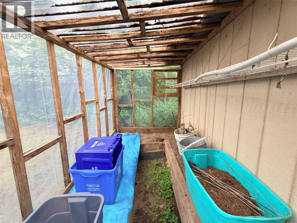
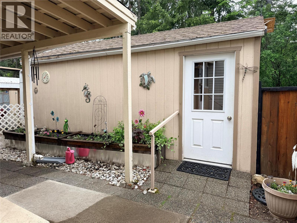
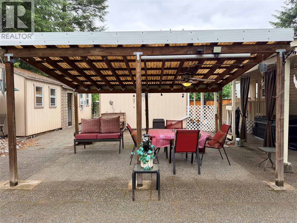
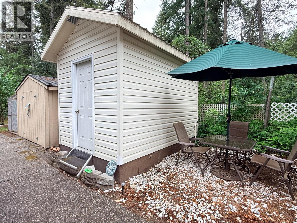
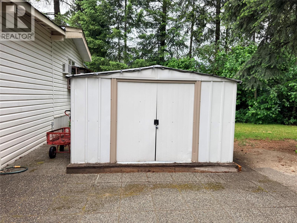
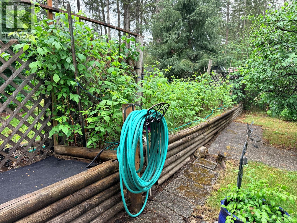
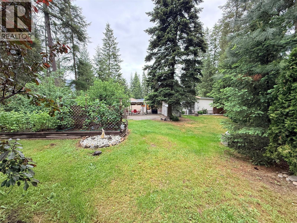
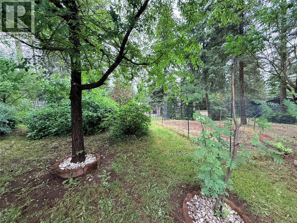
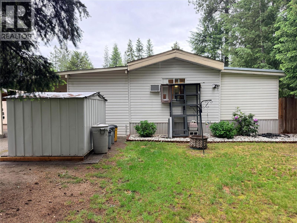
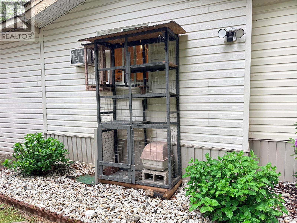
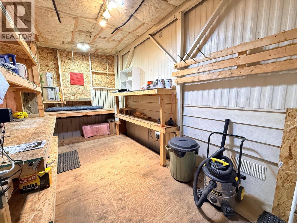
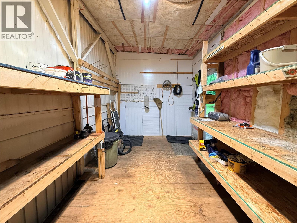
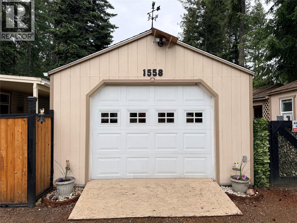
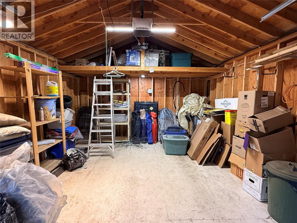
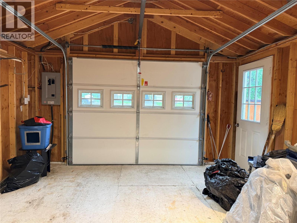
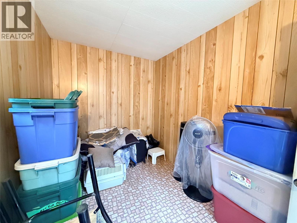
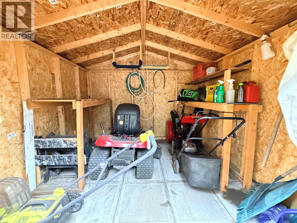
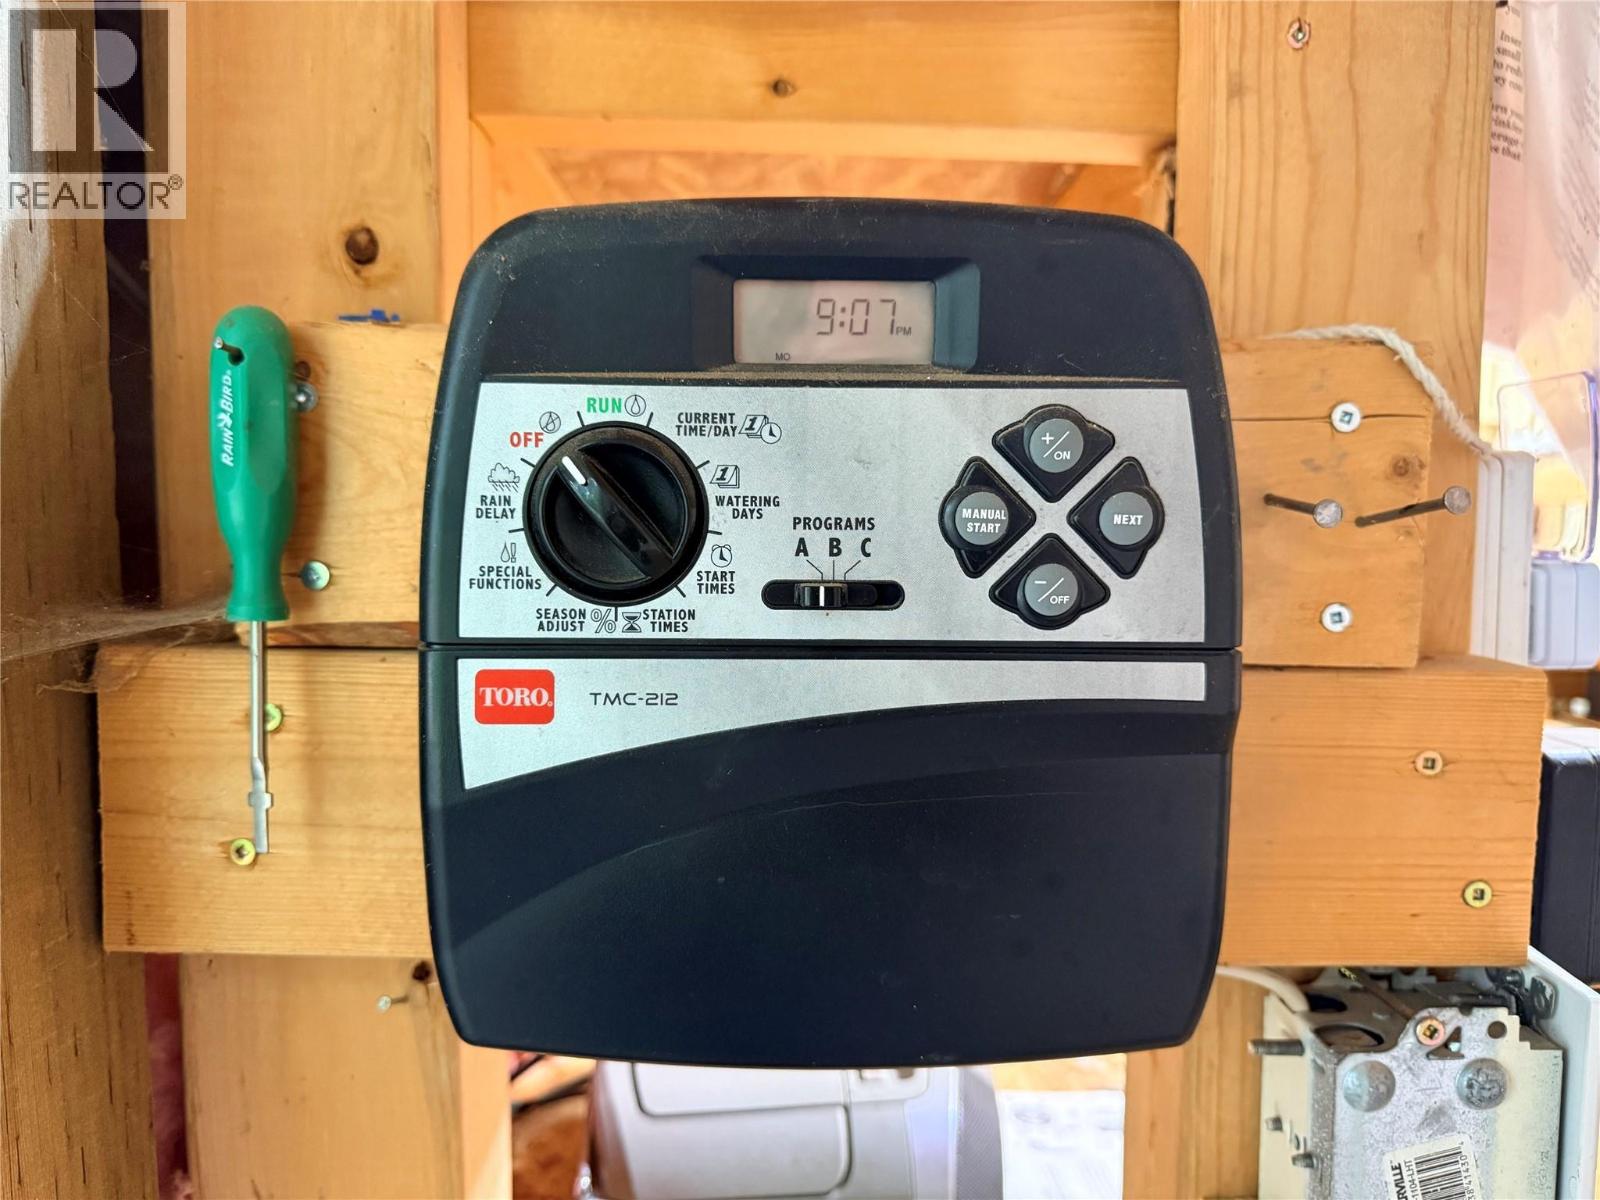
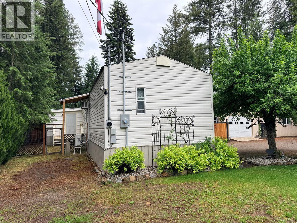
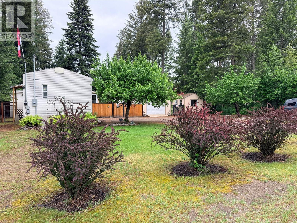
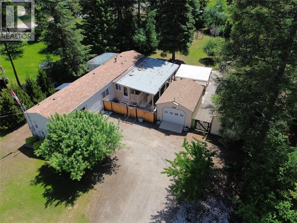
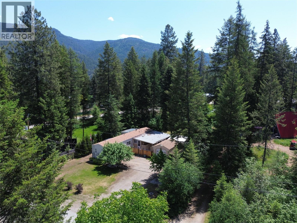
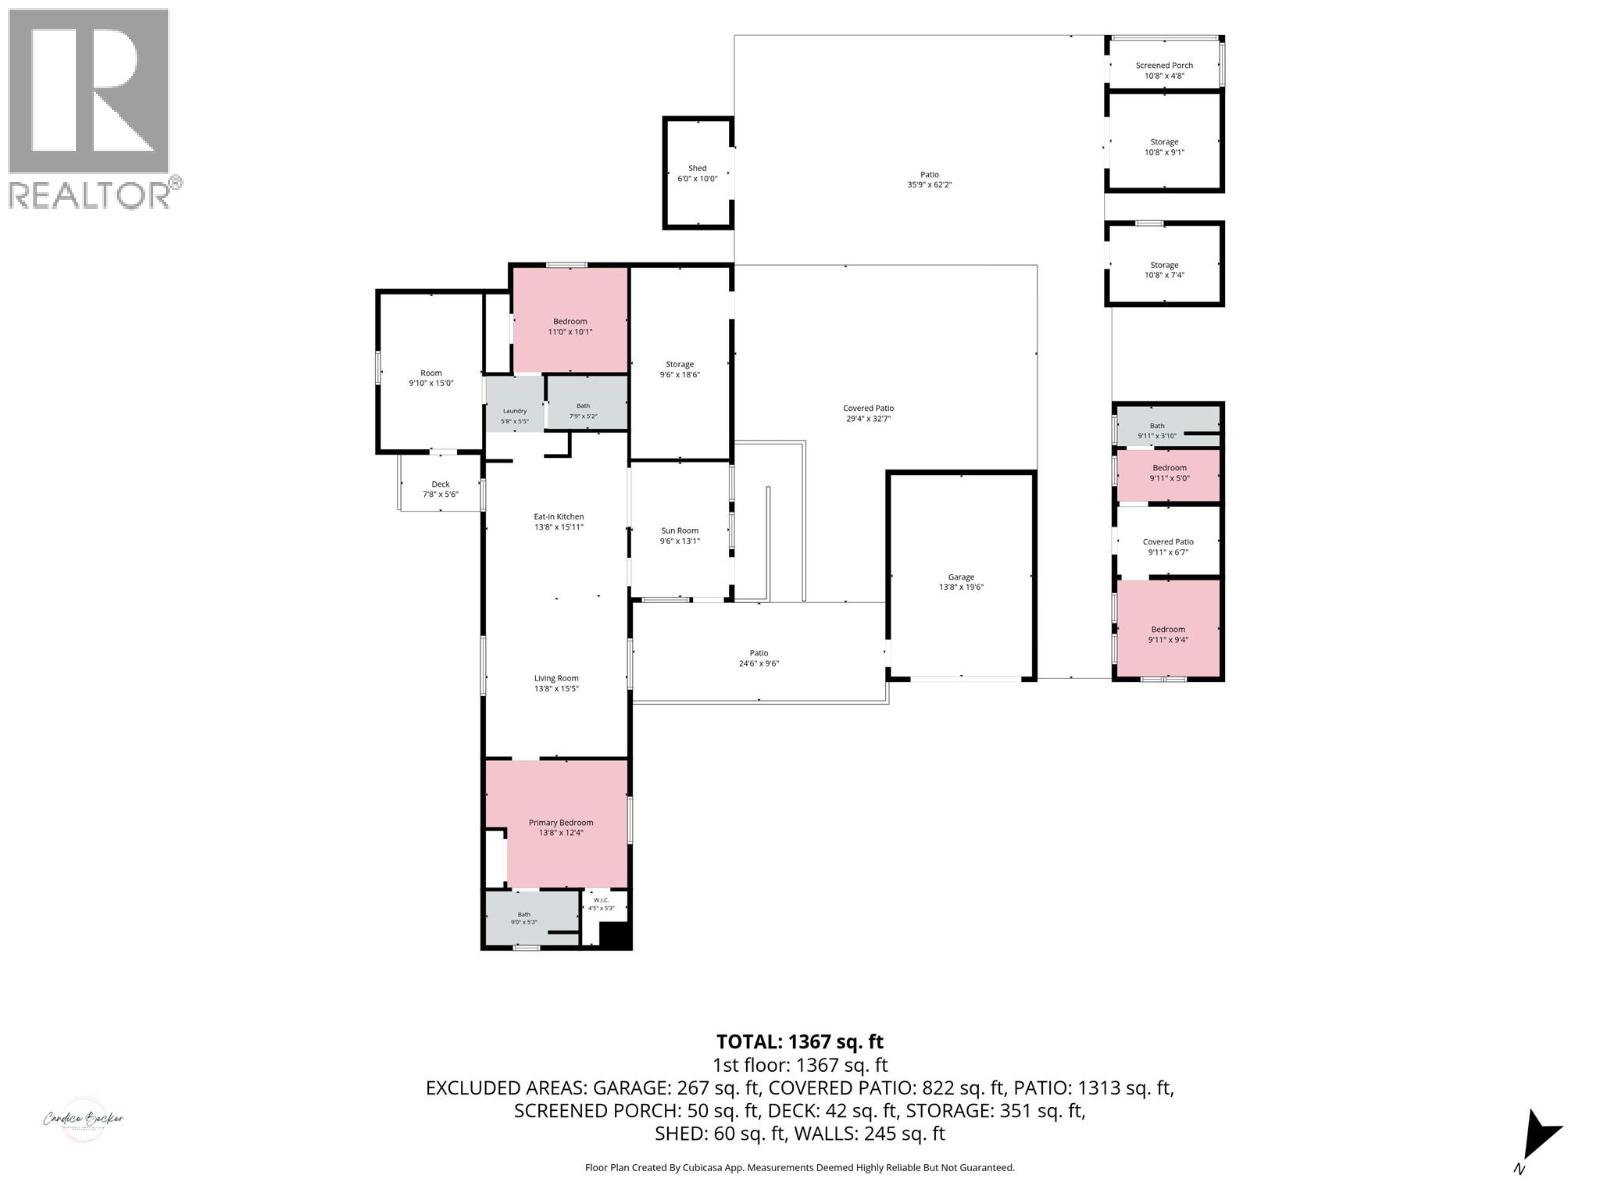
Escape to Christina Lake with this cozy and beautifully updated 2 bedroom, 2 bathroom getaway offering comfort, flexibility, and outdoor living in every season. Whether you're looking for an affordable full-time residence, a recreational retreat, or a fantastic vacation rental investment, this property is ready to enjoy. The bright open-concept kitchen and living area creates a welcoming space for gathering, while the thoughtful layout offers comfortable everyday living. The home is wheelchair accessible with a ramp entry and walk-in shower, adding convenience and accessibility. Designed with pet lovers in mind, the property features doggie doors, an attached catio, & a fully fenced yard—perfect for both pets and people to enjoy. Outside, the lush landscaped backyard is a private oasis complete with underground sprinklers, multiple outdoor seating areas, a hot tub and plenty of room to relax after a day at the lake. There’s no shortage of storage with several outbuildings, a workshop, greenhouse, garden space, 30 amp plugs for 2 RVs & a garage for covered parking. A standout feature is the detached bunkhouse, offering a full bedroom, children’s bunk beds, and a bathroom with shower—ideal for hosting guests or creating extra space for family and visitors. Packed with charm, functionality, and flexibility, this Christina Lake property is the perfect place to enjoy lake life year-round or generate income as a vacation rental opportunity. Call your Local Real Estate Agent today! (id:37990)
Property Details
| MLS® Number | 10389074 |
| Property Type | Single Family |
| Neigbourhood | Christina Lake |
| Features | Private Setting |
| Parking Space Total | 1 |
Building
| Bathroom Total | 2 |
| Bedrooms Total | 2 |
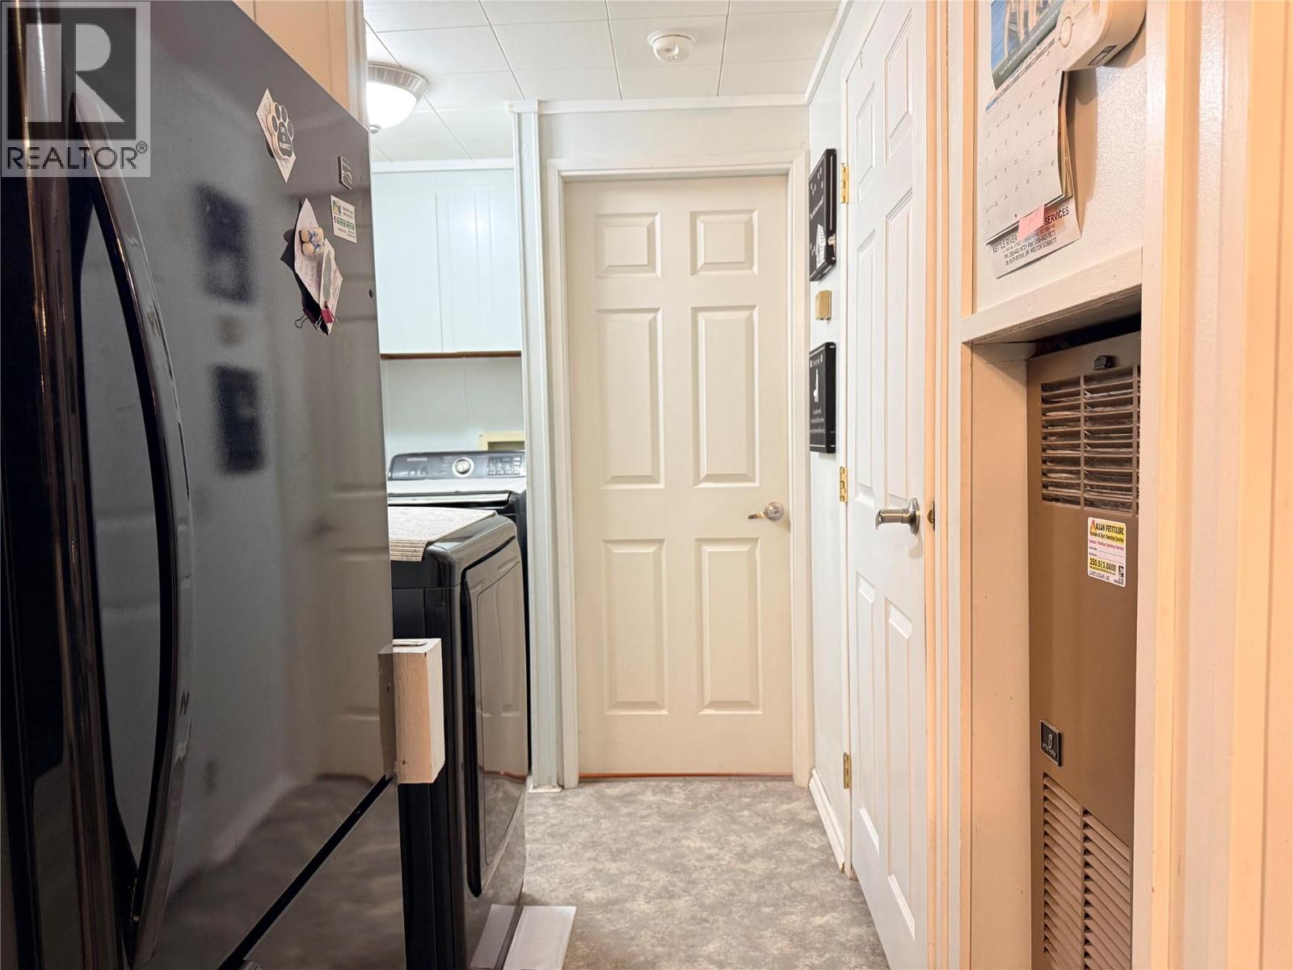
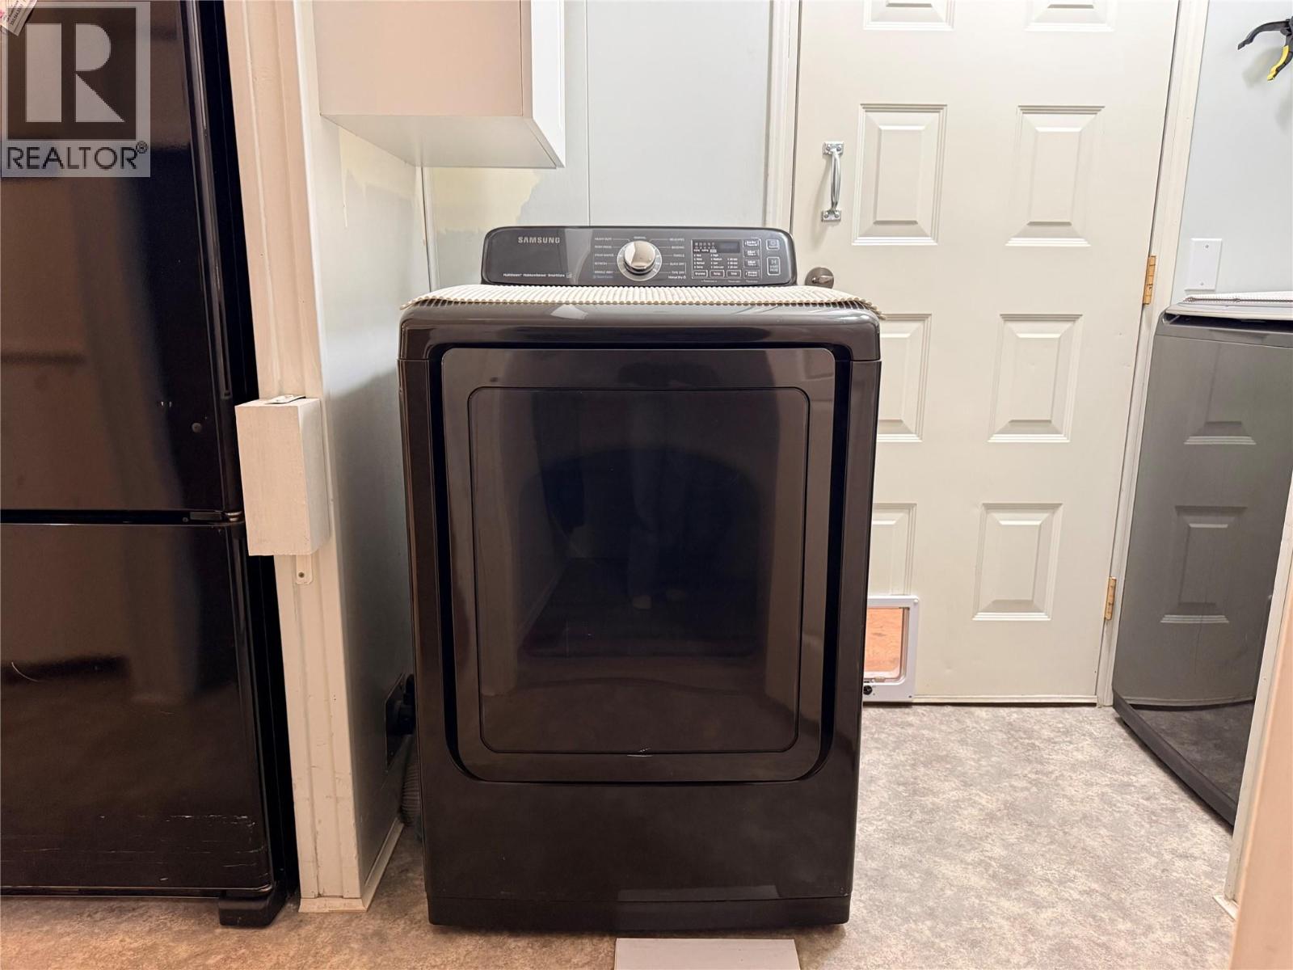
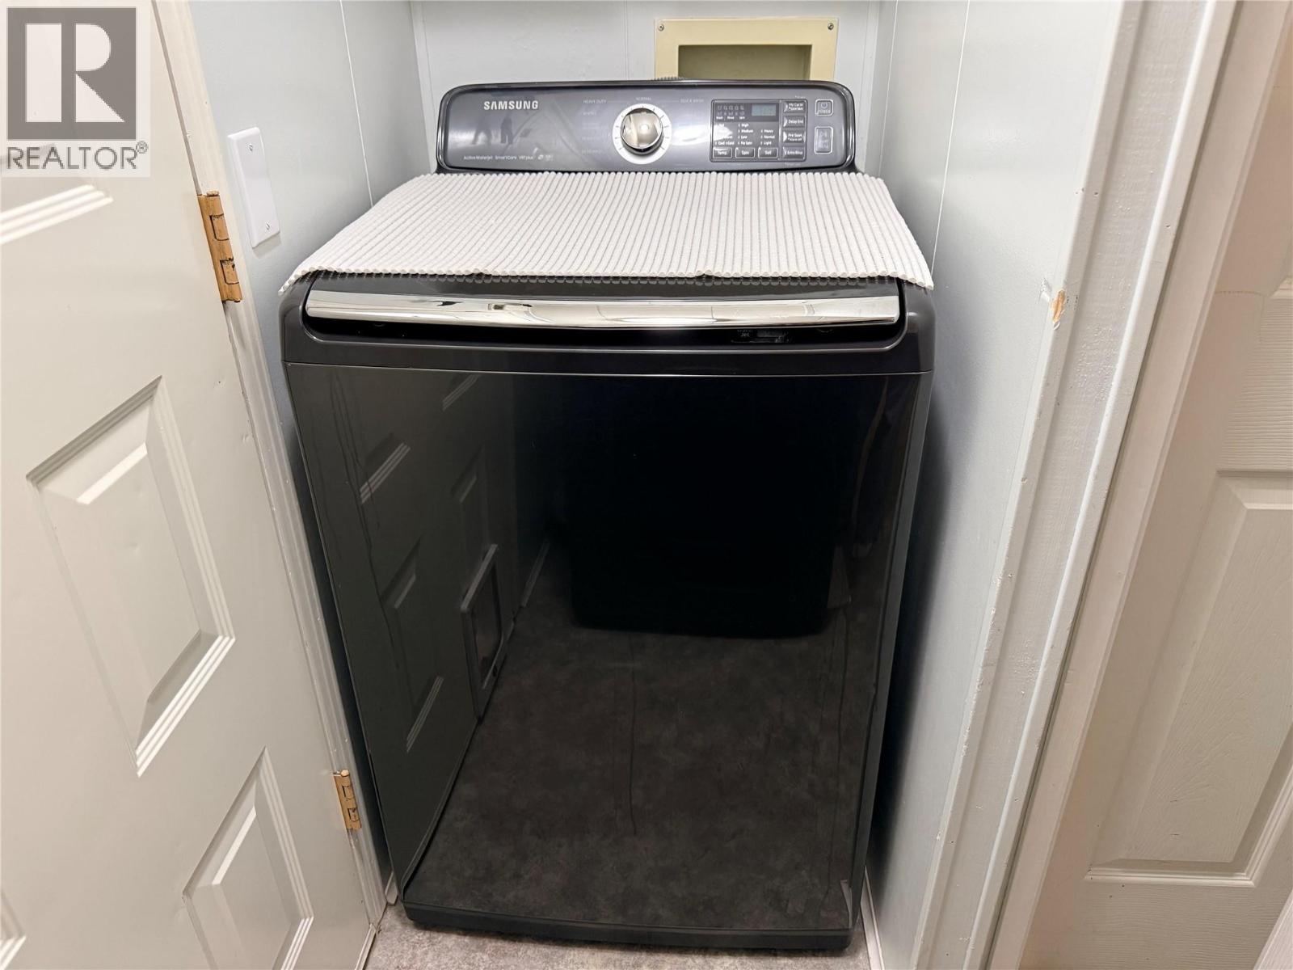
| Appliances | Refrigerator, Cooktop, Dishwasher, Oven - Electric, Washer & Dryer |
| Constructed Date | 1983 |
| Cooling Type | Wall Unit |
| Flooring Type | Laminate, Vinyl |
| Heating Type | Forced Air |
| Roof Material | Asphalt Shingle |
| Roof Style | Unknown |
| Stories Total | 1 |
| Size Interior | 924 Sqft |
| Type | Manufactured Home |
| Utility Water | Community Water User's Utility |
Parking
| Detached Garage | 1 |
| R V | 2 |
Land
| Acreage | No |
| Current Use | Other |
| Landscape Features | Landscaped |
| Sewer | Septic Tank |
| Size Irregular | 0.46 |
| Size Total | 0.46 Ac|under 1 Acre |
| Size Total Text | 0.46 Ac|under 1 Acre |
Rooms
| Level | Type | Length | Width | Dimensions |
|---|---|---|---|---|
| Main Level | Mud Room | 7'7'' x 13'2'' | ||
| Main Level | Storage | 15'4'' x 9'4'' | ||
| Main Level | Full Bathroom | 7'3'' x 5' | ||
| Main Level | Bedroom | 10'3'' x 10'4'' | ||
| Main Level | Full Ensuite Bathroom | 9' x 5' | ||
| Main Level | Primary Bedroom | 13'3'' x 12'3'' | ||
| Main Level | Living Room | 16'7'' x 13'3'' | ||
| Main Level | Kitchen | 15'2'' x 13'2'' | ||
| Secondary Dwelling Unit | Other | 9'7'' x 6'6'' | ||
| Secondary Dwelling Unit | Full Bathroom | 3'9'' x 9'3'' | ||
| Secondary Dwelling Unit | Bedroom | 9'3'' x 9'3'' |
https://www.realtor.ca/real-estate/29817843/1558-thompson-road-christina-lake-christina-lake
Contact Us
Contact us for more information

The trademarks REALTOR®, REALTORS®, and the REALTOR® logo are controlled by The Canadian Real Estate Association (CREA) and identify real estate professionals who are members of CREA. The trademarks MLS®, Multiple Listing Service® and the associated logos are owned by The Canadian Real Estate Association (CREA) and identify the quality of services provided by real estate professionals who are members of CREA. The trademark DDF® is owned by The Canadian Real Estate Association (CREA) and identifies CREA's Data Distribution Facility (DDF®)
June 22 2026 05:46:11
Association of Interior REALTORS®
Grand Forks Realty Ltd