
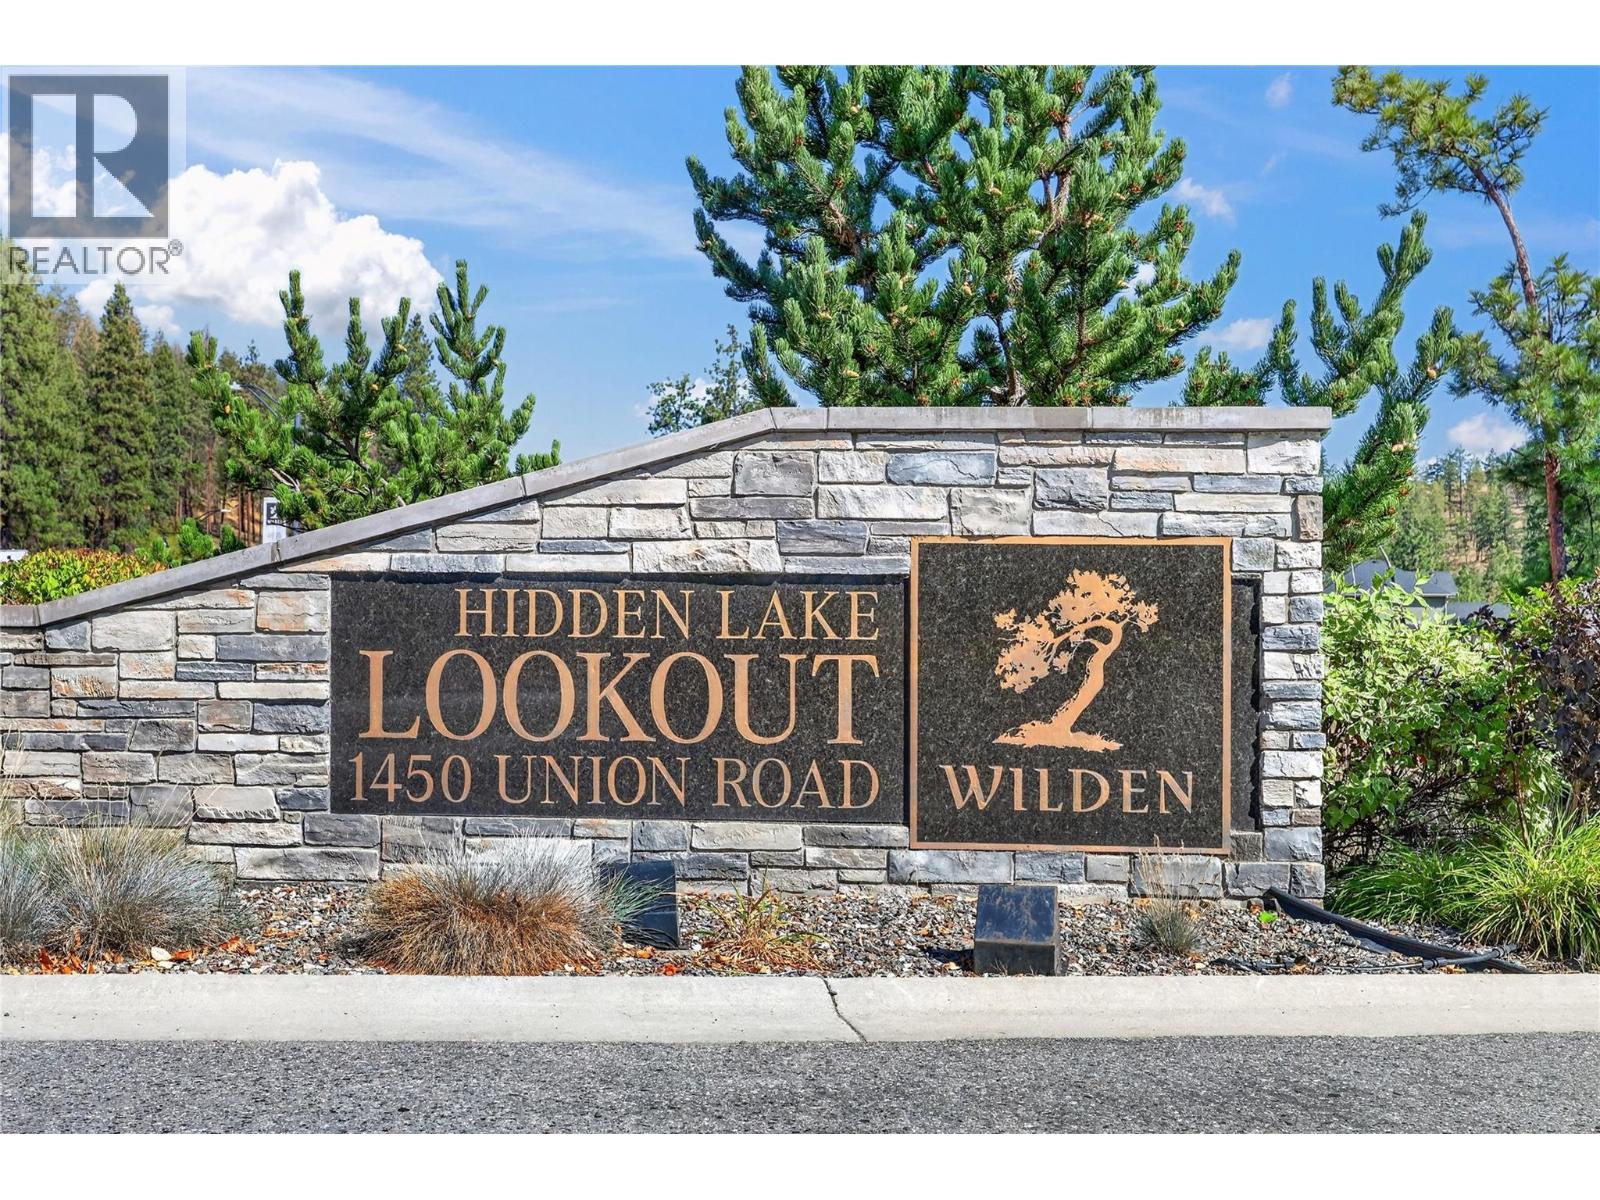
1450 Union Road Unit# 54 Kelowna, British Columbia V1V 3E1

$850,000Maintenance,
$328.81 Monthly
Maintenance,
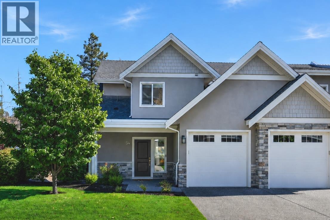
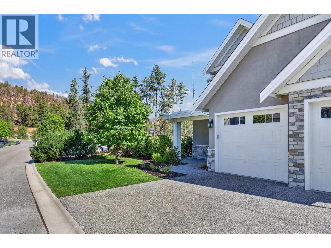
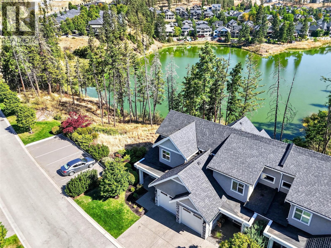
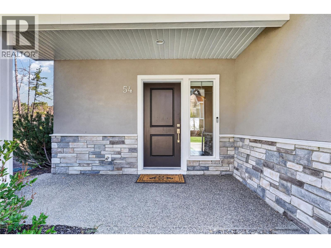
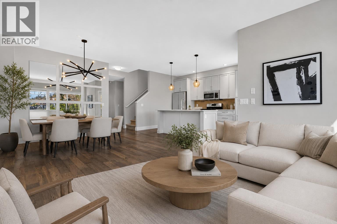
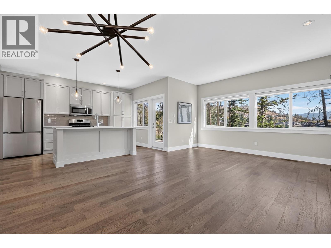
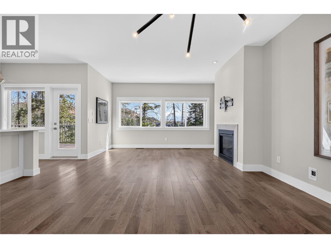
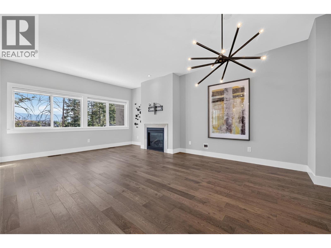
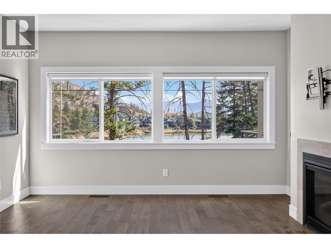
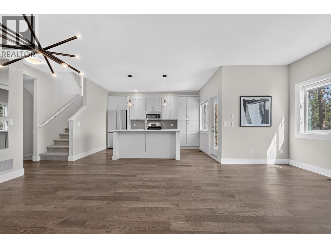
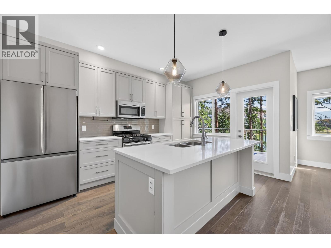
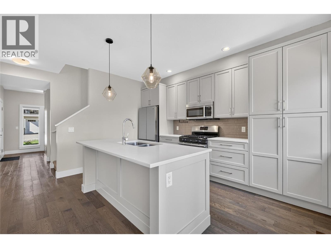
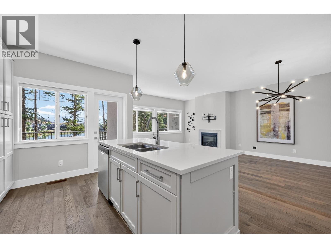
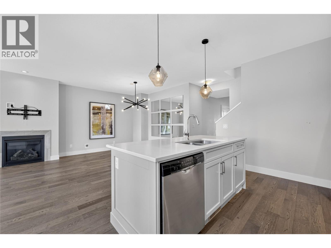
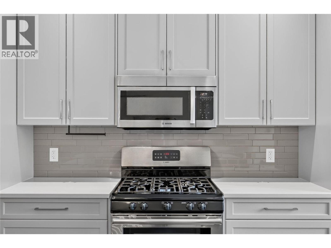
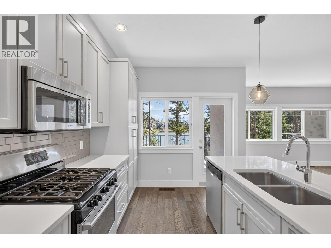
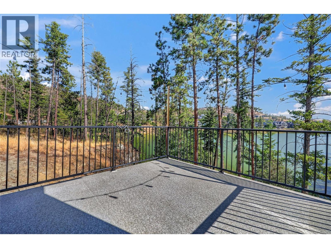
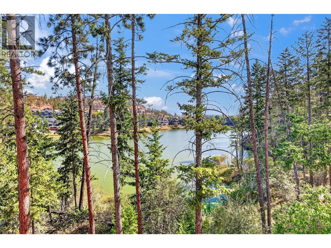
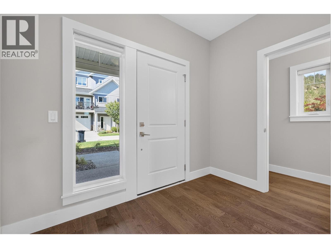
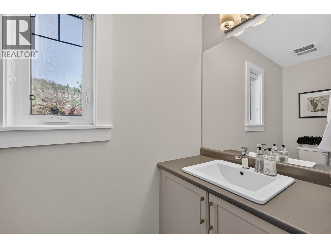
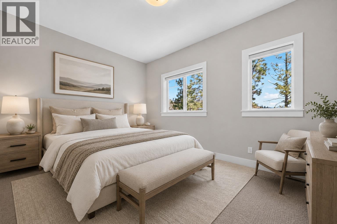
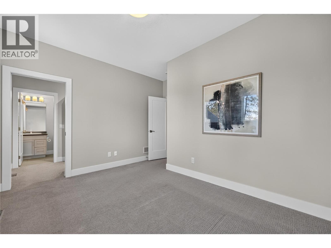
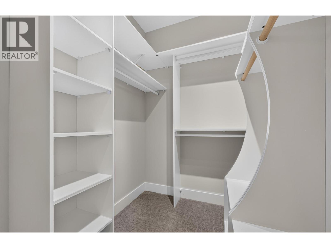
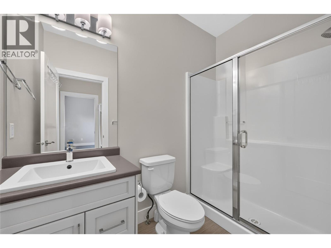
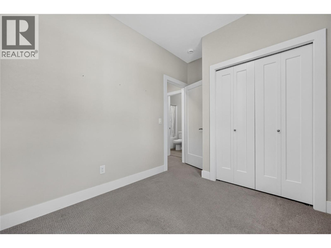
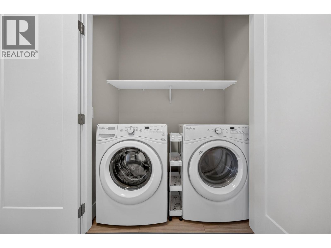
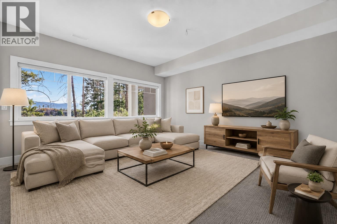
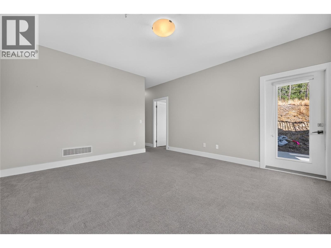
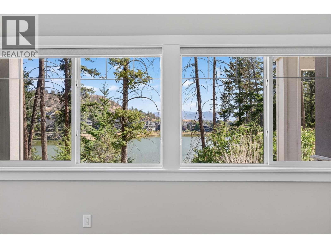
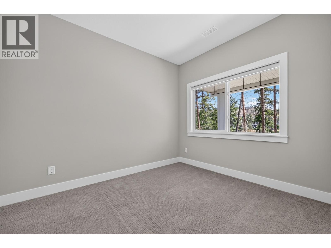
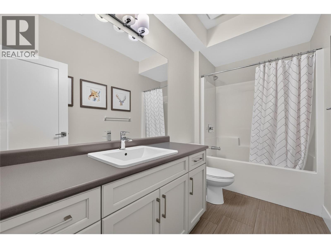
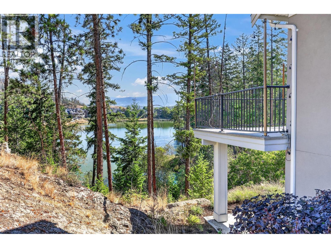
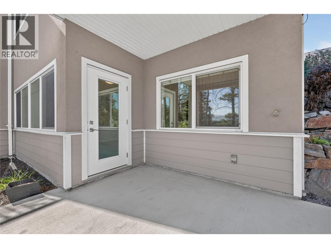
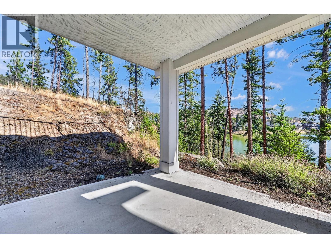
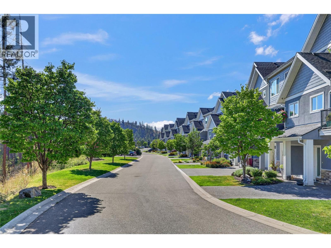
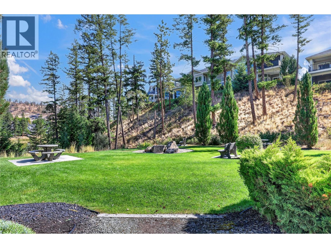
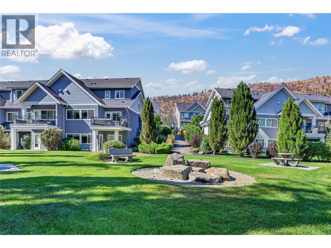
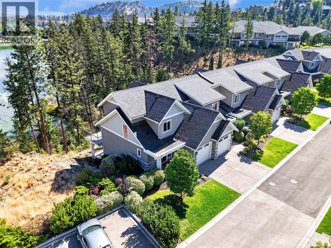
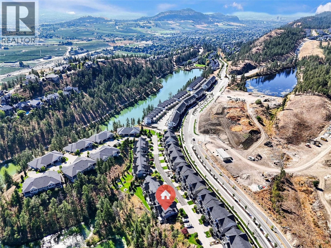
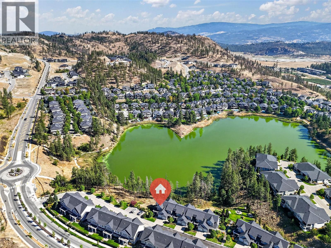
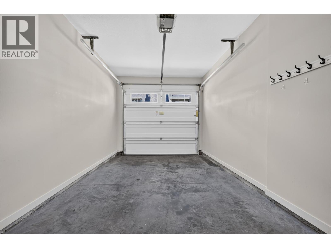
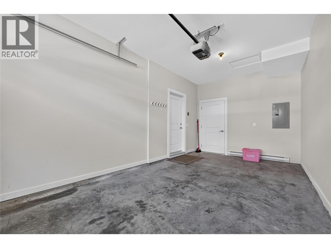
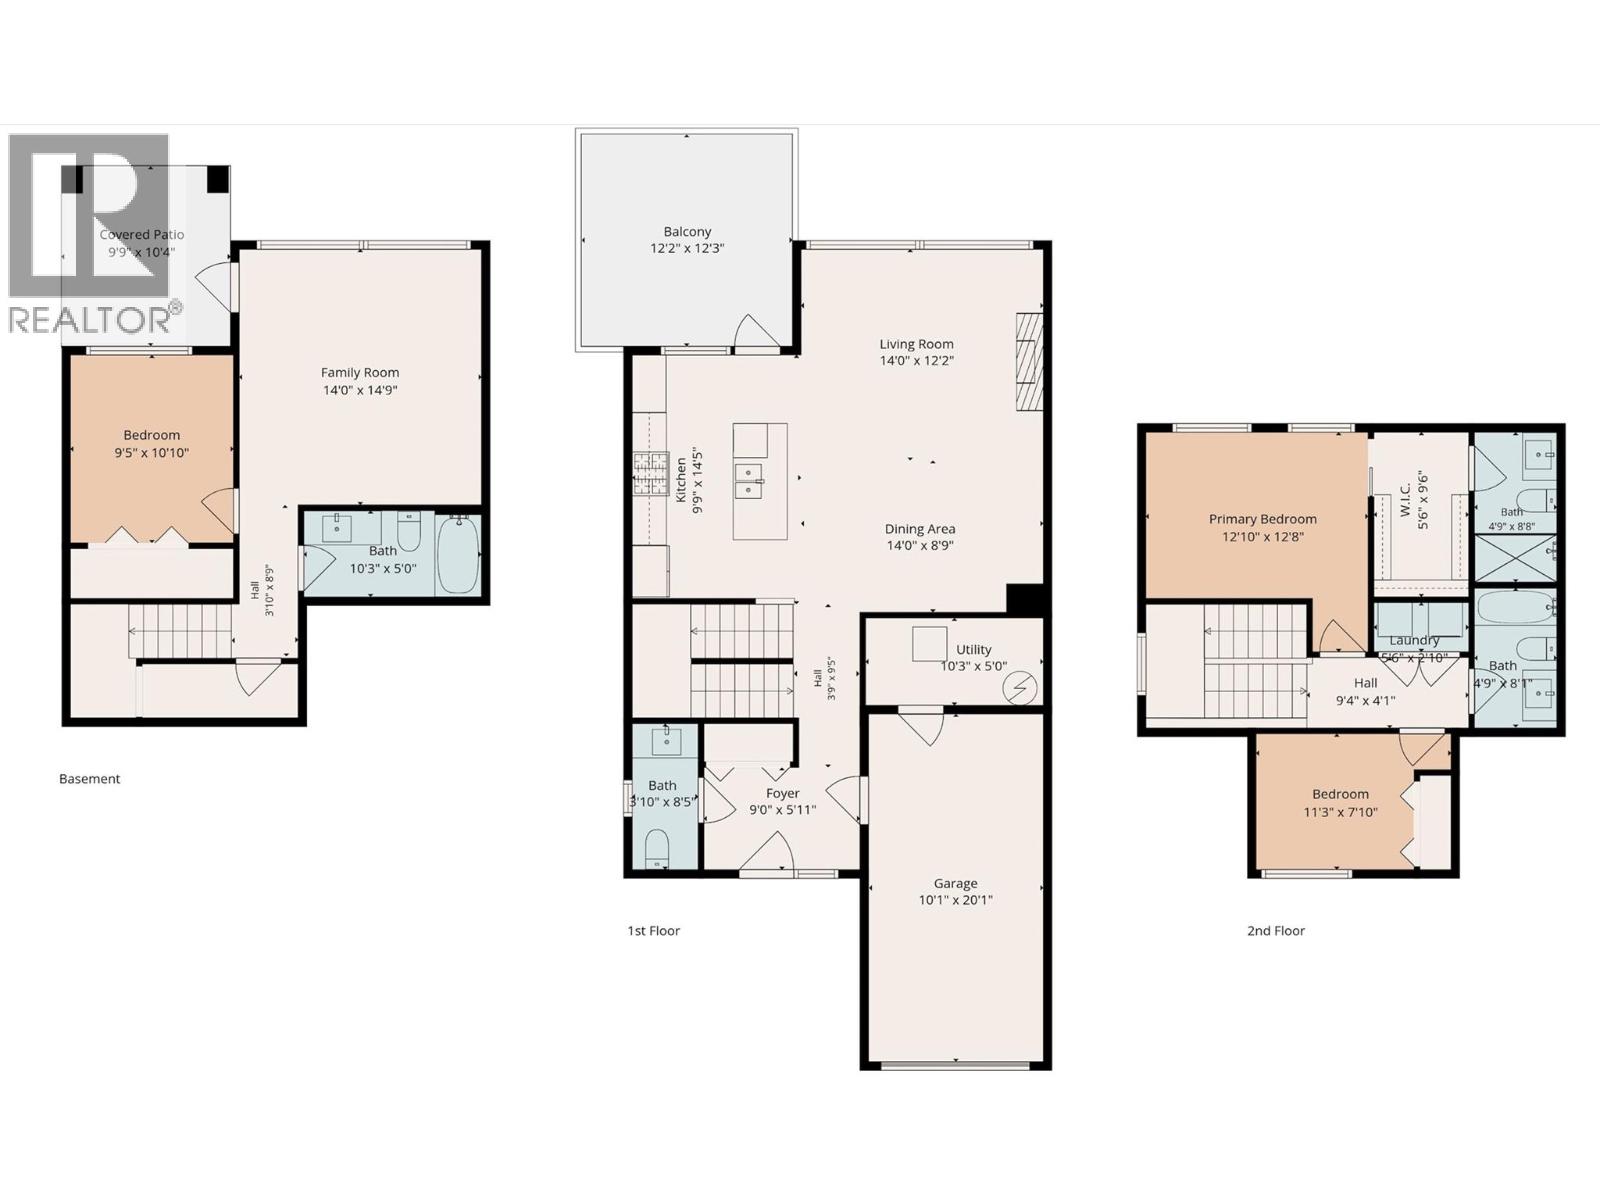
$328.81 MonthlyBright end unit townhome overlooking tranquil Hidden Lake, offering beautiful natural surroundings, privacy, and a functional three level layout. The light and airy main floor features beautiful wood flooring and tile throughout, a modern kitchen with quartz countertops, spacious dining and living areas, a powder room, and garage access. Step outside to the large patio off the kitchen and dining area, where peaceful lake and treetop views create the perfect setting for outdoor dining and relaxing. Upstairs, the spacious primary suite includes a walk in closet and full ensuite, while a second bedroom, full bathroom, and laundry area complete the upper level. The lower level offers even more living space with a generous family or games room, an additional bedroom and bathroom, and direct outdoor access. Overlooking the lake and surrounding greenery, this level provides peace and privacy. The garage offers one parking space, plus an additional driveway space, with visitor parking just steps away. Enjoy easy access to endless hiking and biking trails, parks, lake access, nearby schools, shopping, groceries, and everyday amenities. (id:37990)
Property Details
| MLS® Number | 10398894 |
| Property Type | Single Family |
| Neigbourhood | Wilden |
| Community Name | Hidden Lake Look Out |
| Community Features | Pets Allowed, Pet Restrictions, Pets Allowed With Restrictions |
| Features | Sloping, Two Balconies |
| Parking Space Total | 1 |
| View Type | Lake View, View Of Water, View (panoramic) |
Building
| Bathroom Total | 4 |
| Bedrooms Total | 3 |
| Basement Type | Full |
| Constructed Date | 2016 |
| Construction Style Attachment | Attached |
| Cooling Type | Central Air Conditioning, Geothermal |
| Exterior Finish | Stone, Stucco |
| Fireplace Fuel | Unknown |
| Fireplace Present | Yes |
| Fireplace Total | 1 |
| Fireplace Type | Decorative |
| Heating Type | Forced Air, Geothermal, Heat Pump |
| Roof Material | Asphalt Shingle |
| Roof Style | Unknown |
| Stories Total | 3 |
| Size Interior | 1,763 Sqft |
| Type | Row / Townhouse |
| Utility Water | Municipal Water |
Parking
| Attached Garage | 1 |
Land
| Acreage | No |
| Landscape Features | Sloping, Underground Sprinkler |
| Sewer | Municipal Sewage System |
| Size Total Text | Under 1 Acre |
| Surface Water | Lake |
Rooms
| Level | Type | Length | Width | Dimensions |
|---|---|---|---|---|
| Second Level | Full Bathroom | Measurements not available | ||
| Second Level | 4pc Ensuite Bath | Measurements not available | ||
| Second Level | Bedroom | 11'3'' x 7'10'' | ||
| Second Level | Primary Bedroom | 12'10'' x 12'8'' | ||
| Basement | Full Bathroom | Measurements not available | ||
| Basement | Bedroom | 9'5'' x 10'10'' | ||
| Basement | Family Room | 14'0'' x 14'9'' | ||
| Main Level | Dining Room | 14'0'' x 8'9'' | ||
| Main Level | 2pc Bathroom | Measurements not available | ||
| Main Level | Foyer | 9'0'' x 5'11'' | ||
| Main Level | Living Room | 14'0'' x 12'2'' | ||
| Main Level | Kitchen | 9'9'' x 14'5'' |
https://www.realtor.ca/real-estate/30209095/1450-union-road-unit-54-kelowna-wilden
Contact Us
Contact us for more information

The trademarks REALTOR®, REALTORS®, and the REALTOR® logo are controlled by The Canadian Real Estate Association (CREA) and identify real estate professionals who are members of CREA. The trademarks MLS®, Multiple Listing Service® and the associated logos are owned by The Canadian Real Estate Association (CREA) and identify the quality of services provided by real estate professionals who are members of CREA. The trademark DDF® is owned by The Canadian Real Estate Association (CREA) and identifies CREA's Data Distribution Facility (DDF®)
August 28 2026 08:45:32
Association of Interior REALTORS®
Sotheby's International Realty Canada