

6730 Danshin Village Road Grand Forks, British Columbia V0H 1H5




$525,000
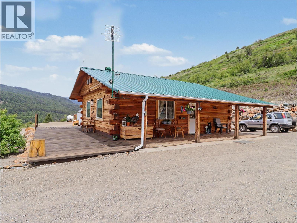
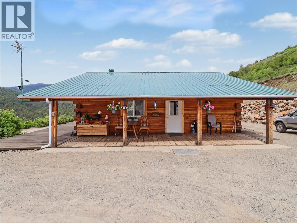
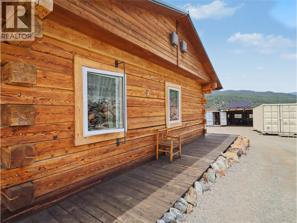
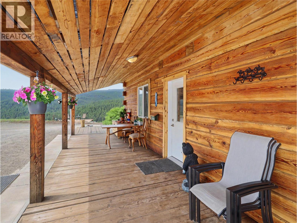
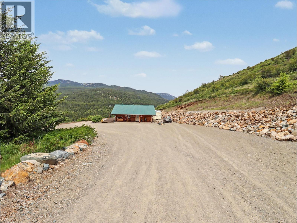
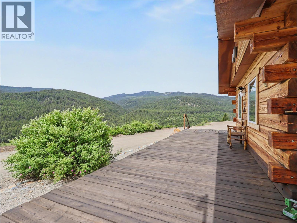
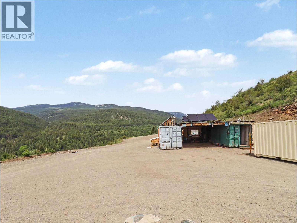
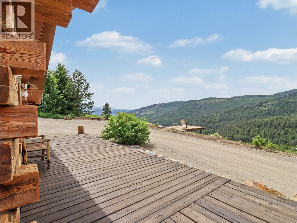
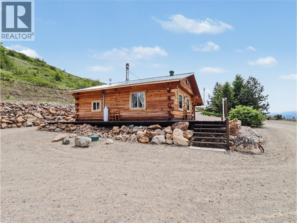
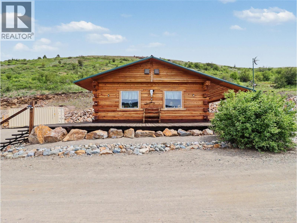
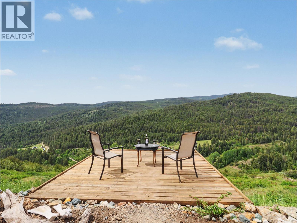
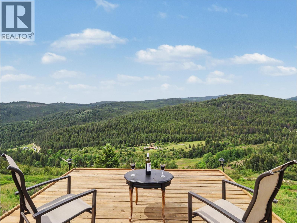
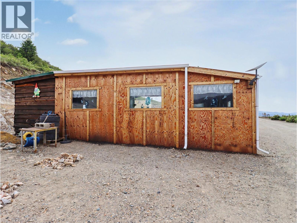
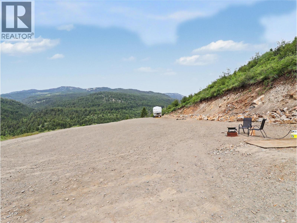
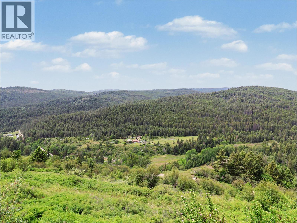
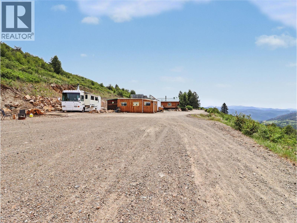
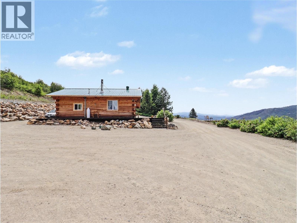
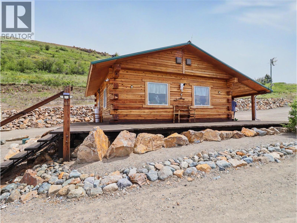
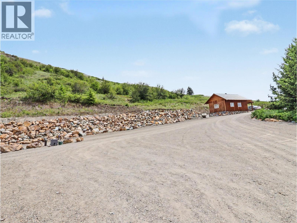
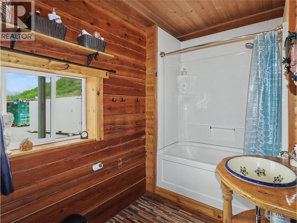
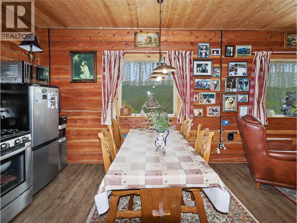
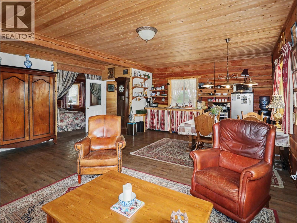
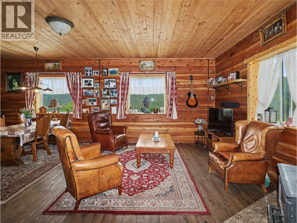
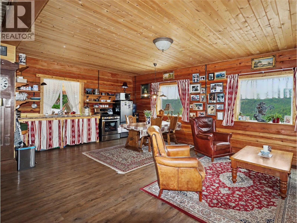
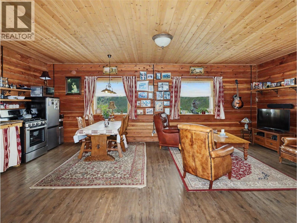
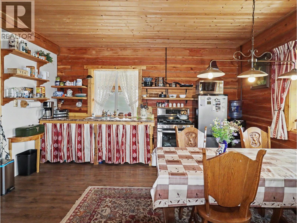
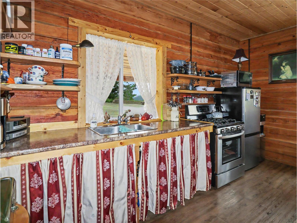
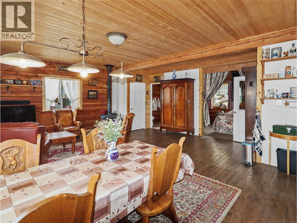
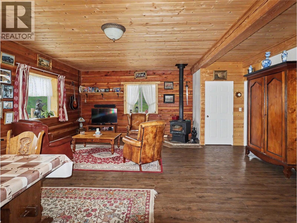
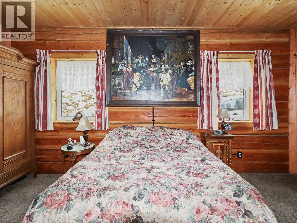
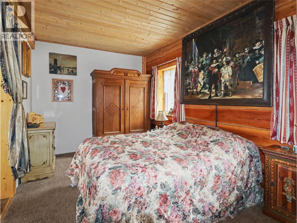
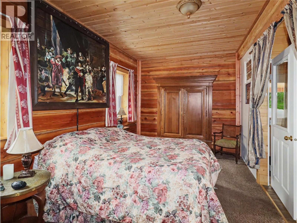
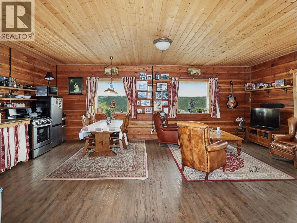
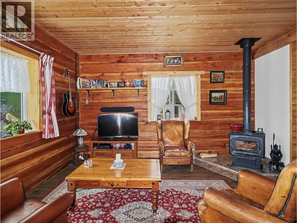
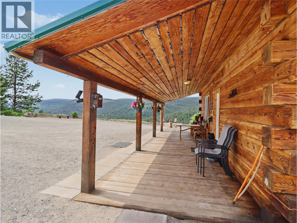
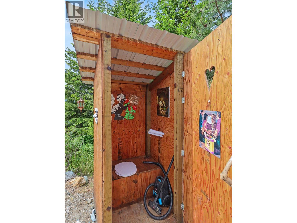
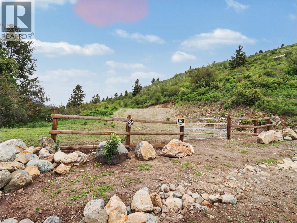
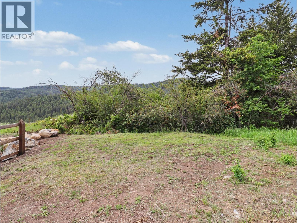
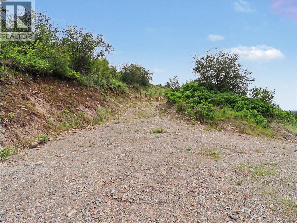
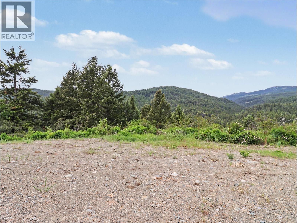
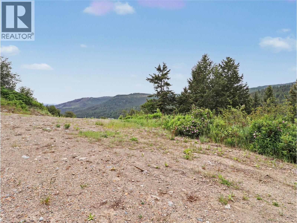
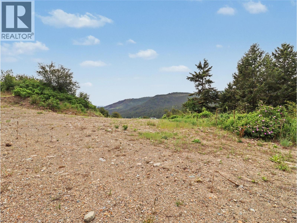
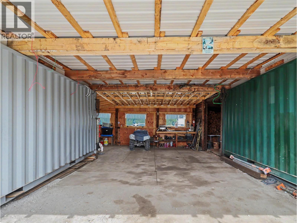
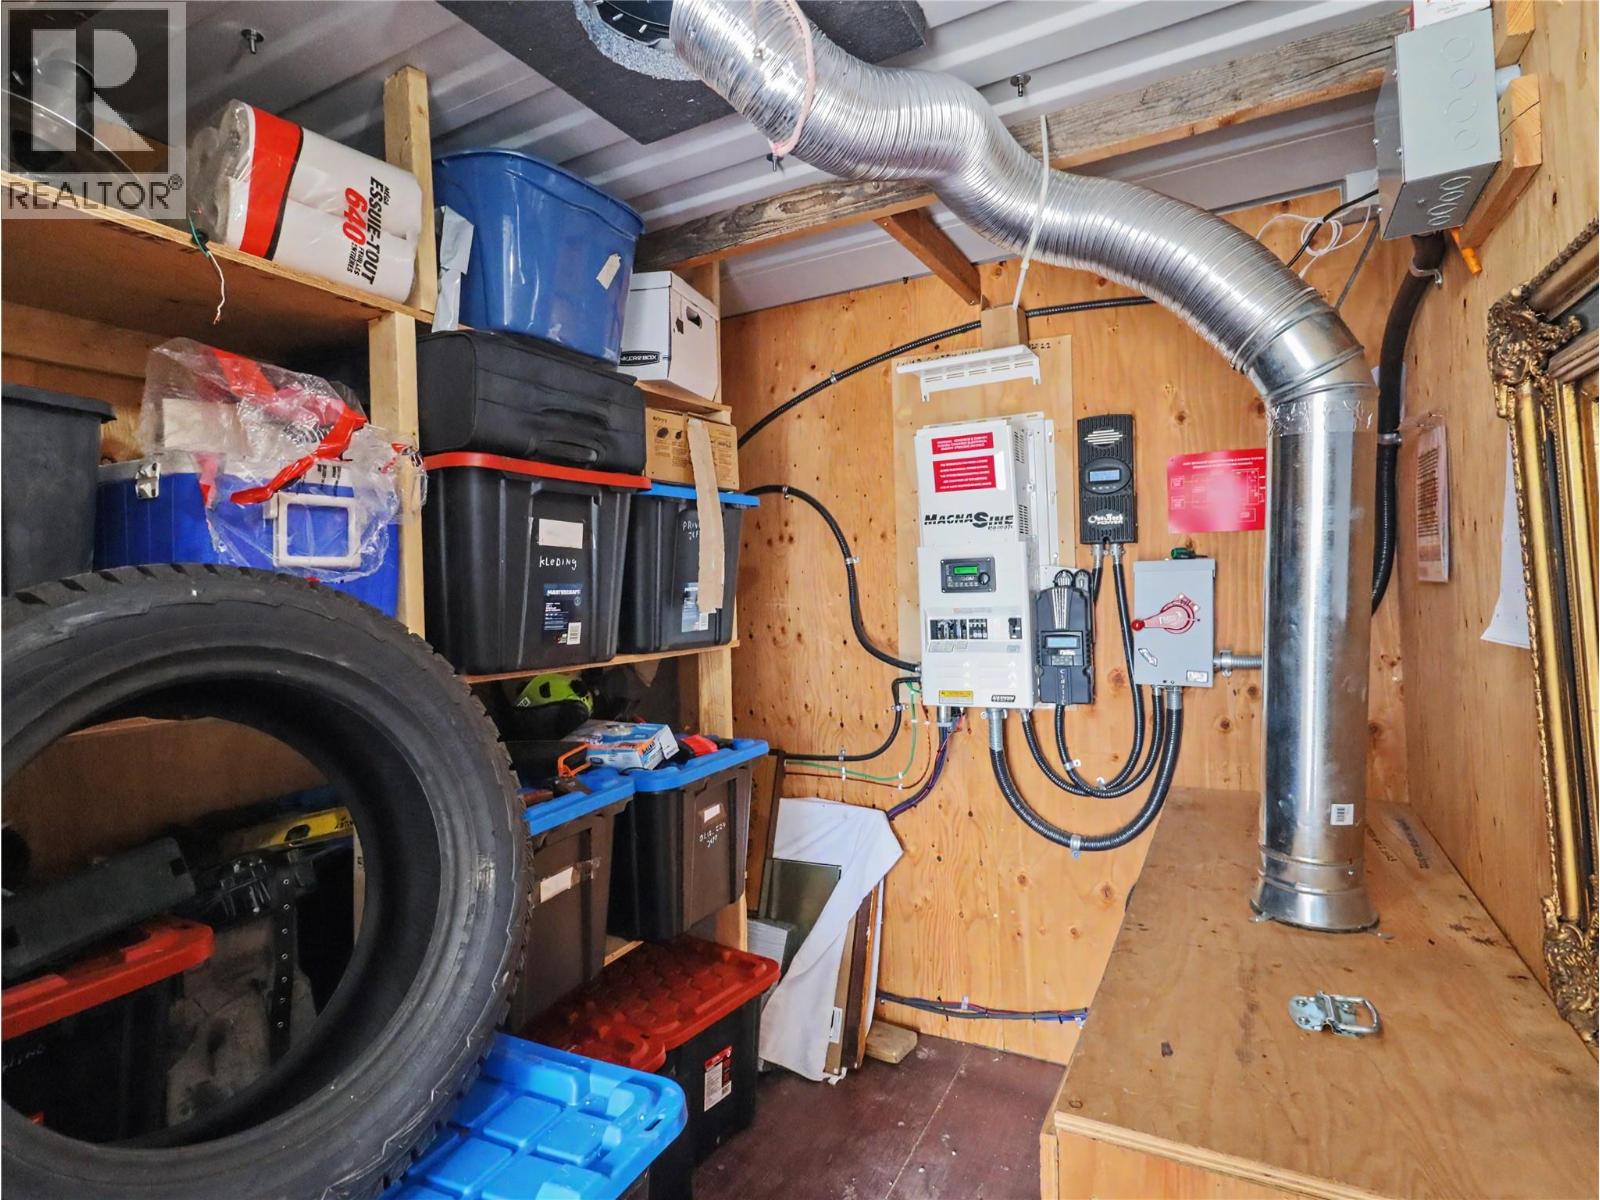
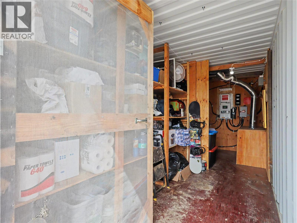
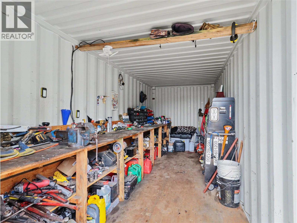
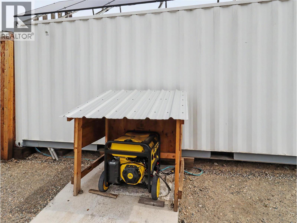
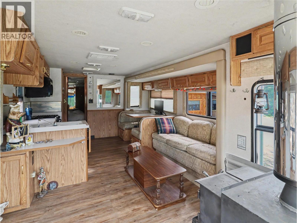
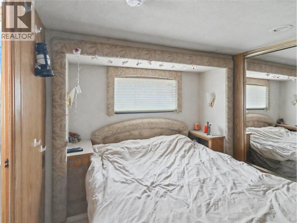
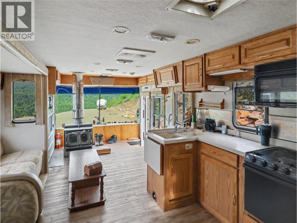
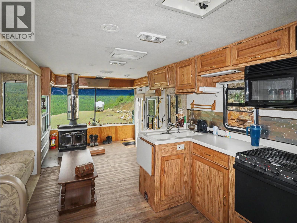
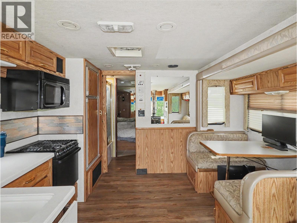
Discover true off-grid privacy on 24.7 acres just 10 minutes from Grand Forks. This peaceful rural property offers spectacular mountain views in every direction and a great setup for those seeking space, independence, and a quieter way of life. The main home is an 807 sq. ft. 1 bedroom, 1 bathroom log home built in 2019. Inside, you’ll find an open-concept kitchen, dining, and living area warmed by a cozy wood stove, along with a modern bathroom and the durability of a metal roof. Additional improvements include a second one-room dwelling cabin, plus a motorhome currently set up as a guest house that will remain with the property. There is also a practical seacan carport constructed with two seacans and a roof structure between them, providing covered storage and workspace. One of the seacans houses the solar power system and batteries, supporting the property’s off-grid lifestyle. A private acreage with views, flexibility, and plenty of room to make it your own. Call your agent to view today! (id:37990)
Property Details
| MLS® Number | 10389121 |
| Property Type | Single Family |
| Neigbourhood | Grand Forks Rural |
| View Type | Mountain View |
Building
| Bathroom Total | 1 |
| Bedrooms Total | 1 |
| Appliances | Range, Refrigerator, Washer & Dryer |
| Architectural Style | Log House/cabin, Ranch |
| Constructed Date | 2019 |
| Construction Style Attachment | Detached |
| Fireplace Fuel | Wood |
| Fireplace Present | Yes |
| Fireplace Total | 1 |
| Fireplace Type | Conventional |
| Heating Fuel | Wood |
| Heating Type | Stove |
| Roof Material | Metal |
| Roof Style | Unknown |
| Stories Total | 1 |
| Size Interior | 807 Sqft |
| Type | House |
| Utility Water | Well |
Parking
| Additional Parking | |
| R V |
Land
| Acreage | Yes |
| Sewer | Septic Tank |
| Size Irregular | 24.7 |
| Size Total | 24.7 Ac|10 - 50 Acres |
| Size Total Text | 24.7 Ac|10 - 50 Acres |
Rooms
| Level | Type | Length | Width | Dimensions |
|---|---|---|---|---|
| Main Level | Bedroom - Bachelor | 13'6'' x 24'6'' | ||
| Main Level | Laundry Room | 4'3'' x 3'8'' | ||
| Main Level | Full Bathroom | Measurements not available | ||
| Main Level | Living Room | 19'5'' x 12'2'' | ||
| Main Level | Kitchen | 11'9'' x 19'5'' | ||
| Main Level | Primary Bedroom | 17'7'' x 9'7'' | ||
| Main Level | Foyer | 4'11'' x 4'3'' |
https://www.realtor.ca/real-estate/29816043/6730-danshin-village-road-grand-forks-grand-forks-rural
Contact Us
Contact us for more information

The trademarks REALTOR®, REALTORS®, and the REALTOR® logo are controlled by The Canadian Real Estate Association (CREA) and identify real estate professionals who are members of CREA. The trademarks MLS®, Multiple Listing Service® and the associated logos are owned by The Canadian Real Estate Association (CREA) and identify the quality of services provided by real estate professionals who are members of CREA. The trademark DDF® is owned by The Canadian Real Estate Association (CREA) and identifies CREA's Data Distribution Facility (DDF®)
May 28 2026 03:18:44
Association of Interior REALTORS®
Grand Forks Realty Ltd