

1102 Cameron Avenue Unit# 147 Kelowna, British Columbia V1Y 0B2



$774,900Maintenance,
$322.52 Monthly
Maintenance,
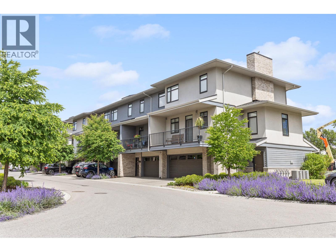
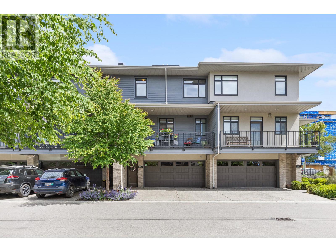
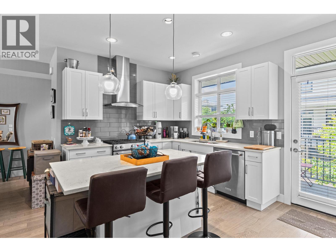
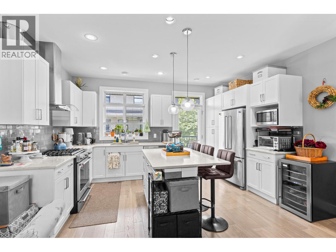
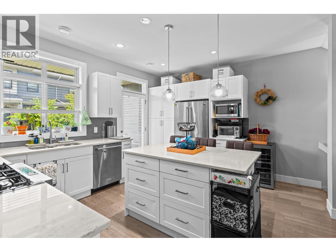
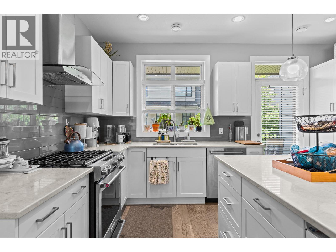
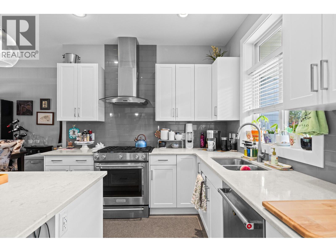
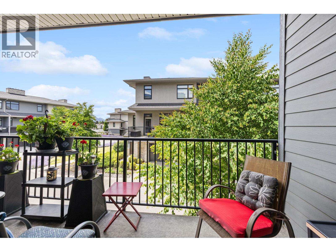
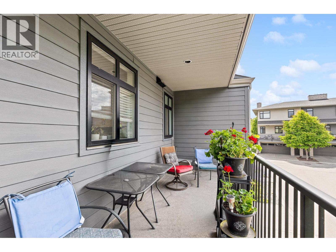
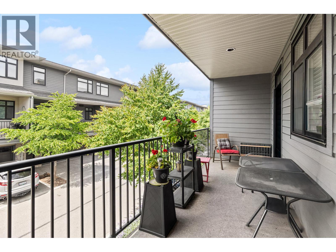
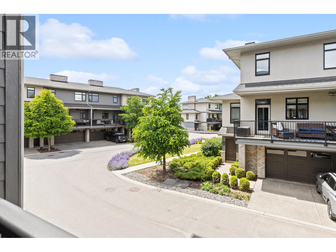
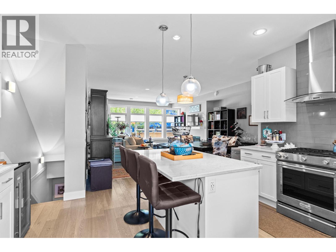
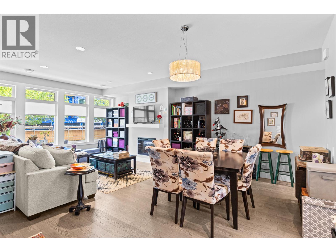
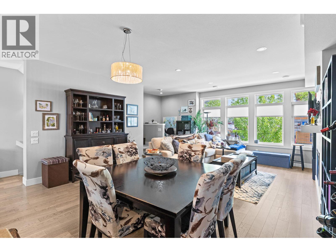
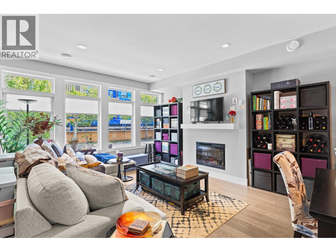
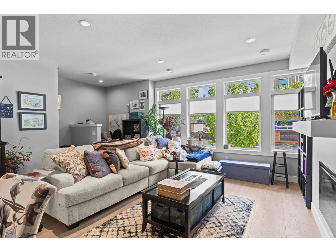
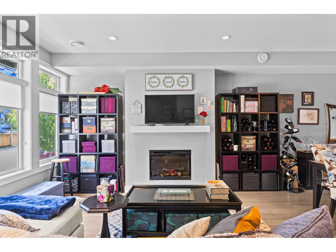
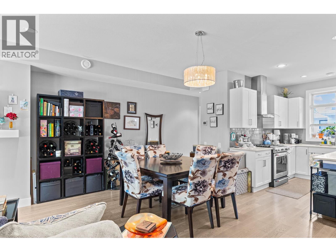
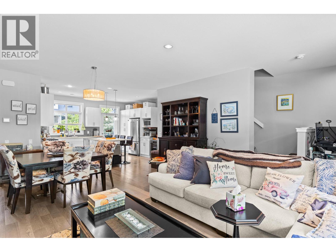
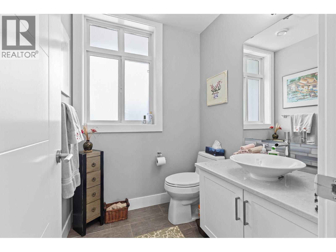
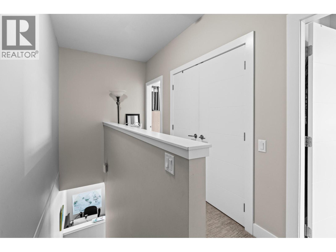
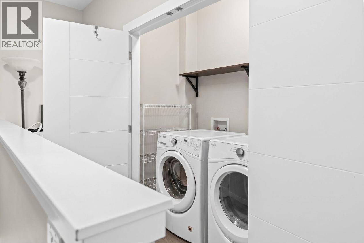
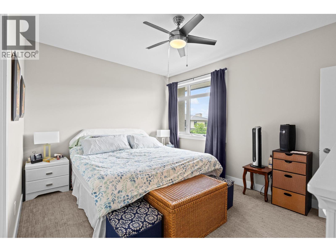
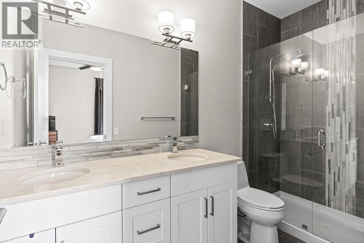
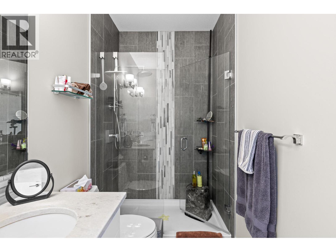
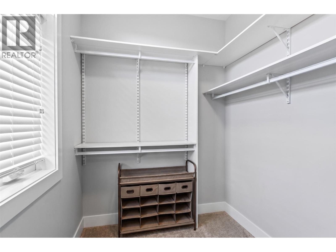
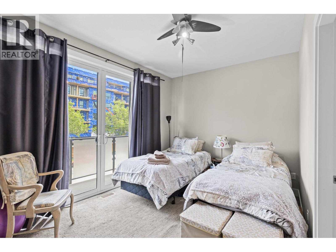
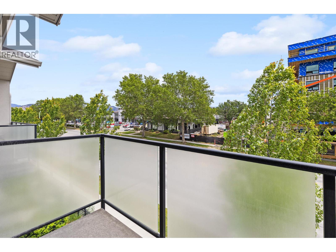
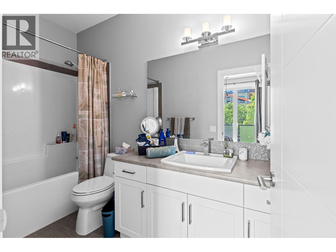
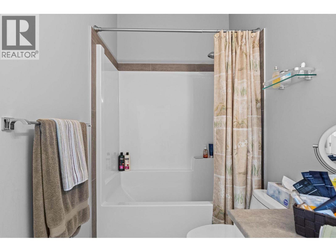
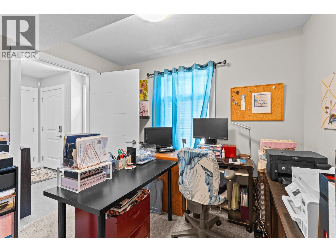
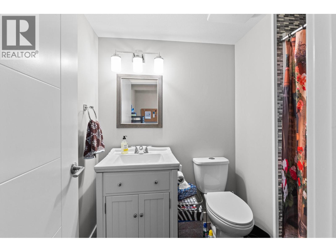
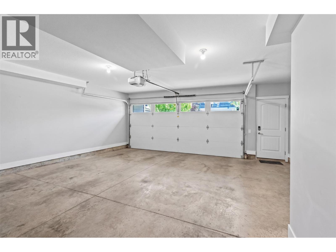
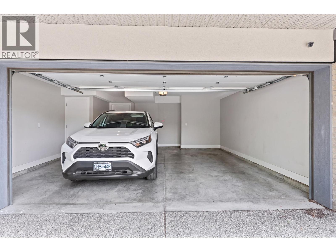
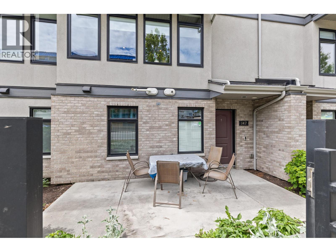
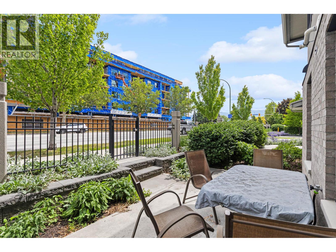
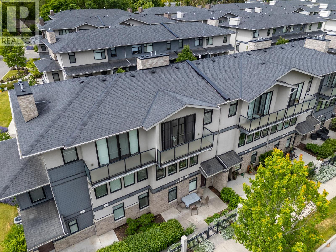
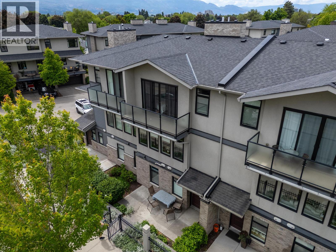
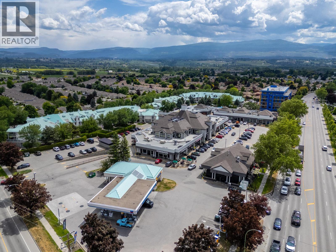
$322.52 MonthlyBeautifully maintained, this contemporary 3-bed, 3.5-bathroom townhome in Cameron Mews offers the perfect blend of comfort, style, and convenience in one of Kelowna’s most sought-after central locations. Ideally situated beside Guisachan Heritage Park and minutes from Kelowna General Hospital, shopping, transit, schools, and the beach. Designed with functionality and privacy in mind, every bedroom features its own full ensuite — a rare and highly desirable layout ideal for families, guests, or investment potential. The first-floor bedroom works perfectly as a private office, gym, or flex space. The bright open-concept main living area features 9-ft ceilings, a stunning quartz kitchen with soft-close cabinetry, gas range, and access to a large covered deck with gas BBQ hookup. The dining and living areas flow seamlessly together, complemented by a cozy gas fireplace and convenient main-floor powder room. A brand new tankless hot water system adds modern efficiency and endless hot water on demand. Upstairs offers two spacious bedrooms with private ensuites, laundry, and 9-ft ceilings throughout. The primary suite features a walk-in closet and beautifully finished ensuite with double sinks, quartz counters, and tiled shower. The second bedroom enjoys mountain views from a private balcony through an impressive 10 x 8-ft sliding glass door. With Guisachan Village across the street, this low-maintenance home offers an unbeatable lock-and-leave lifestyle in a prime central location. (id:37990)
Property Details
| MLS® Number | 10388948 |
| Property Type | Single Family |
| Neigbourhood | Kelowna South |
| Community Name | Cameron Mews |
| Features | Two Balconies |
| Parking Space Total | 2 |
Building
| Bathroom Total | 4 |
| Bedrooms Total | 3 |
| Constructed Date | 2017 |
| Construction Style Attachment | Attached |
| Cooling Type | Central Air Conditioning |
| Fireplace Fuel | Gas |
| Fireplace Present | Yes |
| Fireplace Total | 1 |
| Fireplace Type | Unknown |
| Half Bath Total | 1 |
| Heating Type | See Remarks |
| Stories Total | 3 |
| Size Interior | 1,706 Sqft |
| Type | Row / Townhouse |
| Utility Water | Municipal Water |
Parking
| Attached Garage | 2 |
Land
| Acreage | No |
| Sewer | Municipal Sewage System |
| Size Total Text | Under 1 Acre |
Rooms
| Level | Type | Length | Width | Dimensions |
|---|---|---|---|---|
| Second Level | 2pc Bathroom | 5'7'' x 5'10'' | ||
| Second Level | Living Room | 21'1'' x 12'3'' | ||
| Second Level | Dining Room | 21'1'' x 10'2'' | ||
| Second Level | Kitchen | 14'11'' x 9'6'' | ||
| Third Level | Laundry Room | 3'4'' x 6'6'' | ||
| Third Level | Full Ensuite Bathroom | 10'5'' x 4'11'' | ||
| Third Level | Primary Bedroom | 14'1'' x 11'7'' | ||
| Third Level | 4pc Ensuite Bath | 10'5'' x 4'11'' | ||
| Third Level | Primary Bedroom | 14'1'' x 12'11'' | ||
| Main Level | Utility Room | 4'7'' x 5'2'' | ||
| Main Level | Other | 20'11'' x 20'0'' | ||
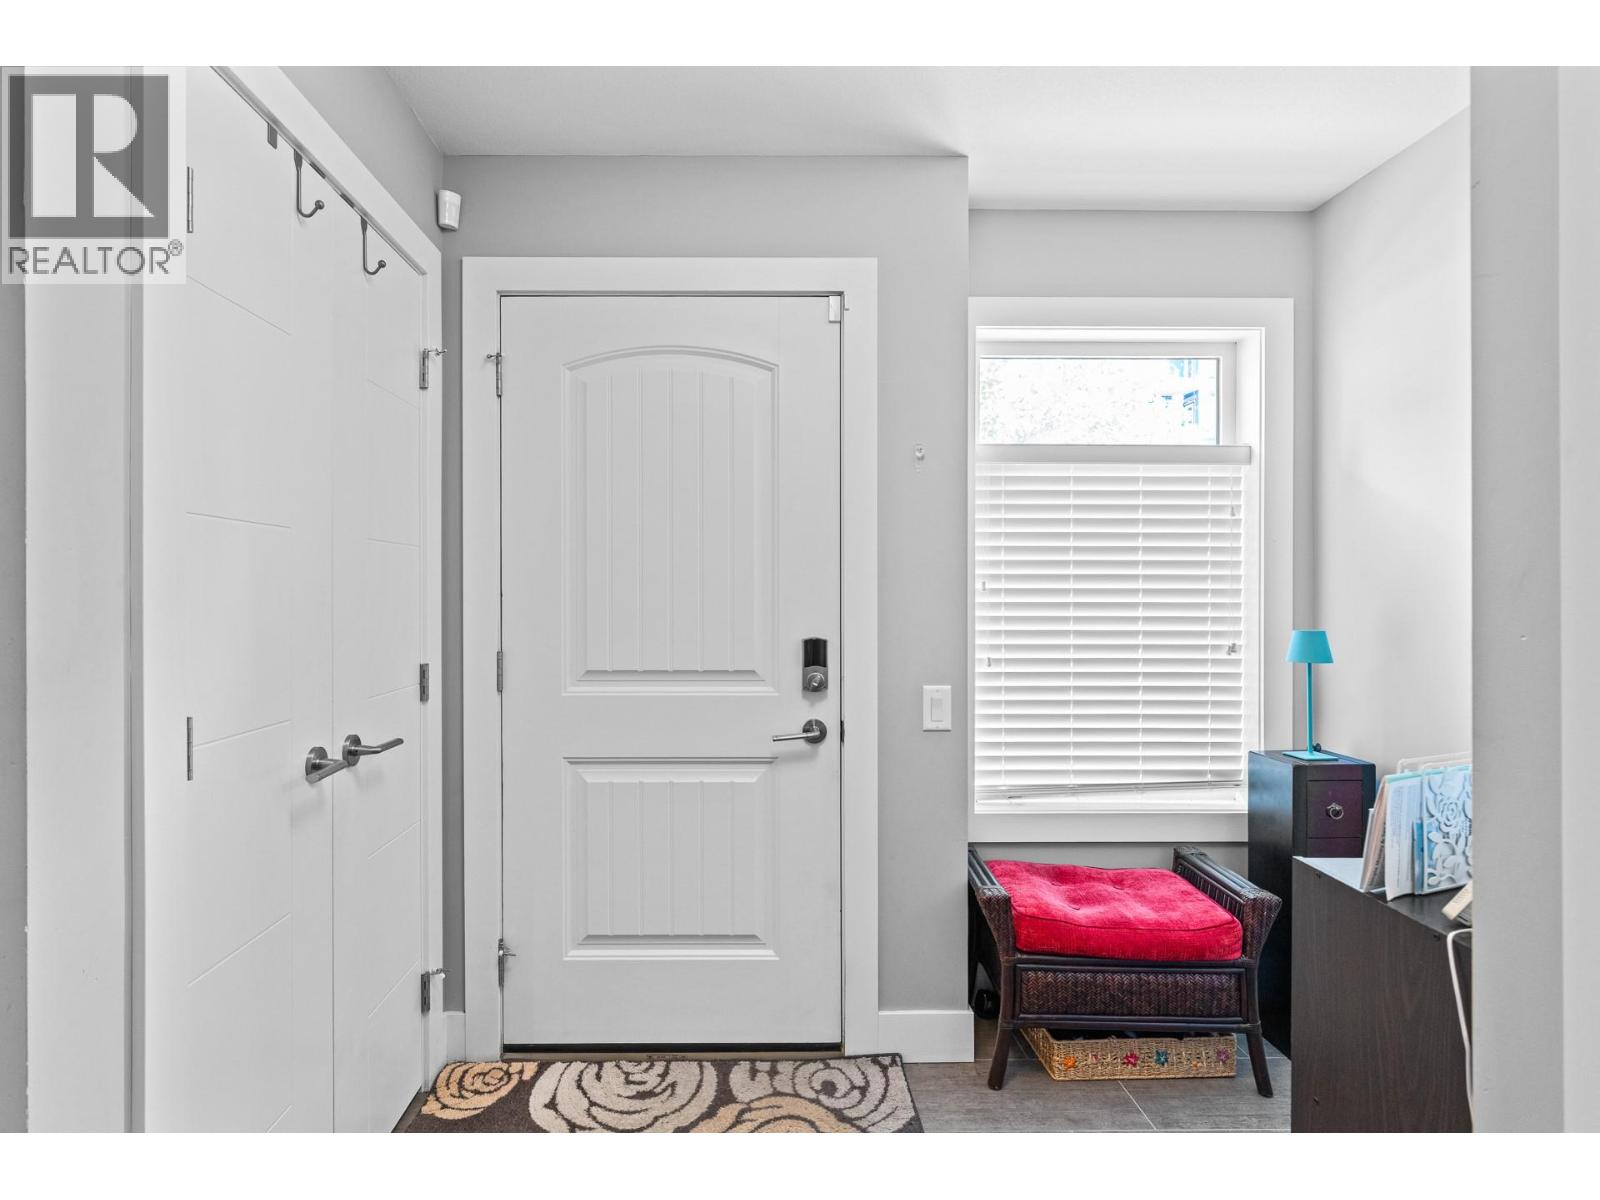
| Main Level | Foyer | 8'4'' x 5'9'' | ||
| Main Level | 3pc Ensuite Bath | 8'4'' x 4'11'' | ||
| Main Level | Bedroom | 9'11'' x 8'1'' |
https://www.realtor.ca/real-estate/29813122/1102-cameron-avenue-unit-147-kelowna-kelowna-south
Contact Us
Contact us for more information

The trademarks REALTOR®, REALTORS®, and the REALTOR® logo are controlled by The Canadian Real Estate Association (CREA) and identify real estate professionals who are members of CREA. The trademarks MLS®, Multiple Listing Service® and the associated logos are owned by The Canadian Real Estate Association (CREA) and identify the quality of services provided by real estate professionals who are members of CREA. The trademark DDF® is owned by The Canadian Real Estate Association (CREA) and identifies CREA's Data Distribution Facility (DDF®)
May 28 2026 12:48:57
Association of Interior REALTORS®
Royal LePage Kelowna