

951 Anders Road West Kelowna, British Columbia V1Z 1K4


$1,399,000
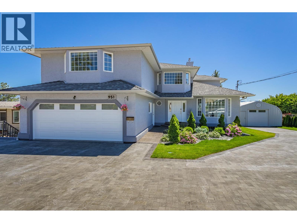
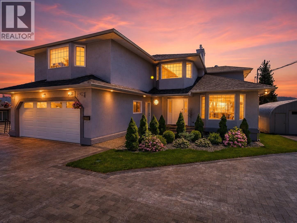
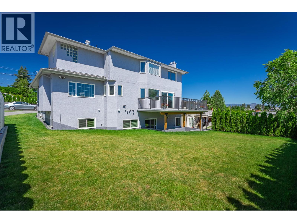
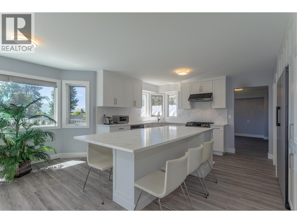
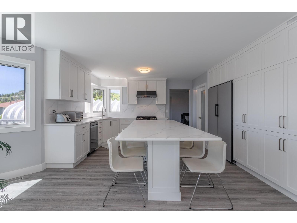
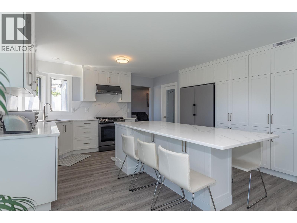
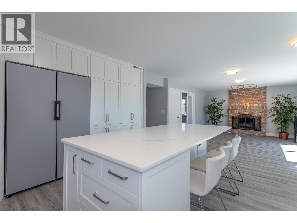
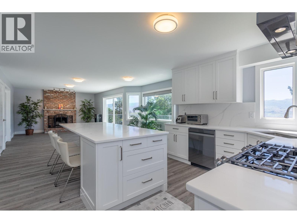
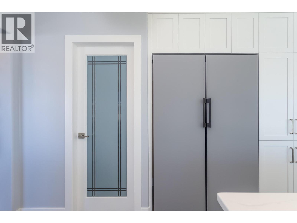
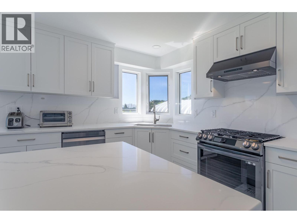
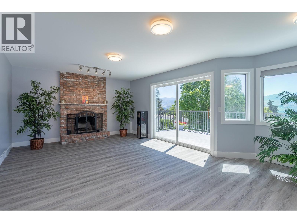
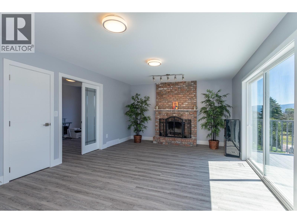
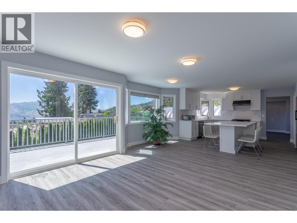
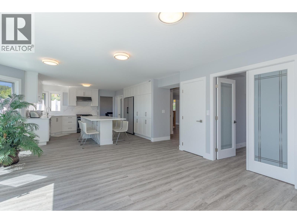
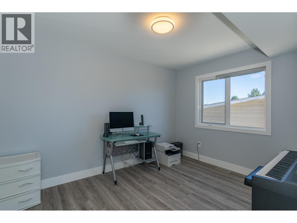
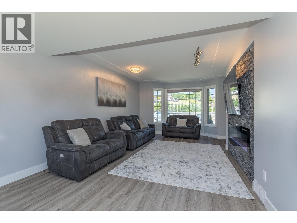
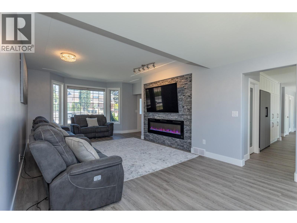
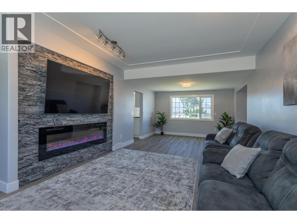
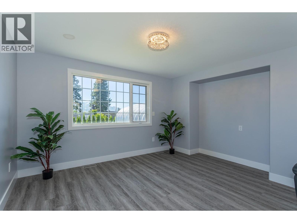
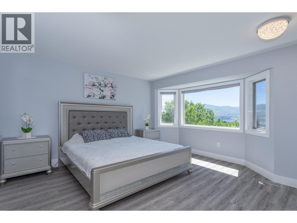
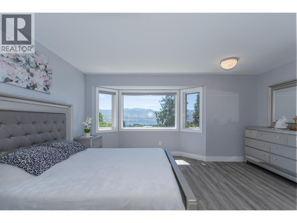
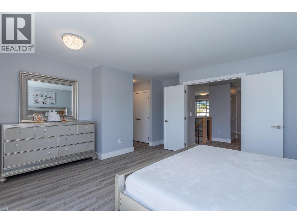
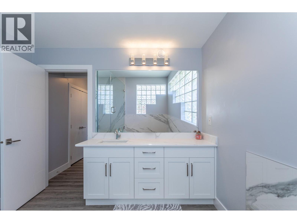
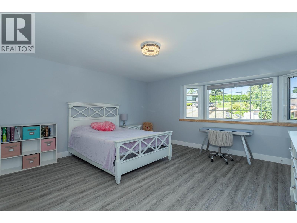
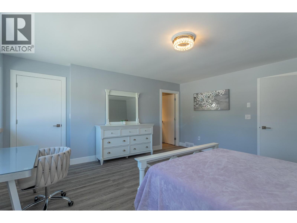
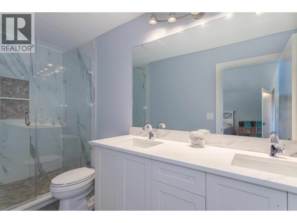
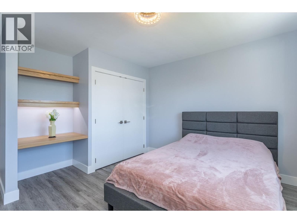
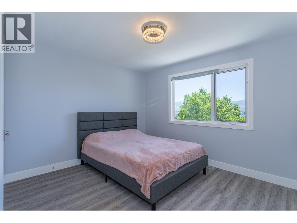
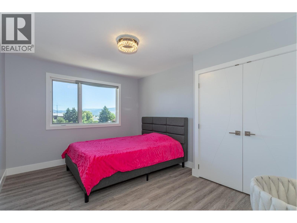
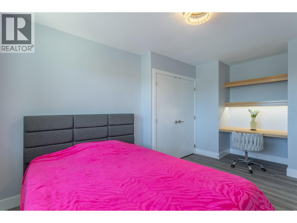
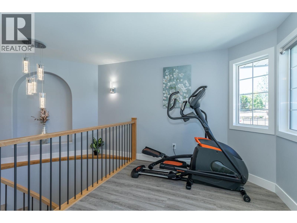
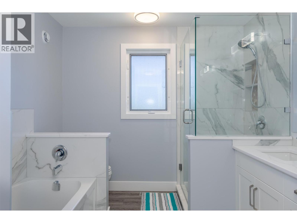
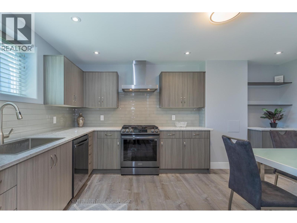
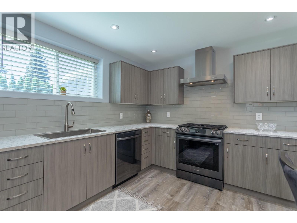
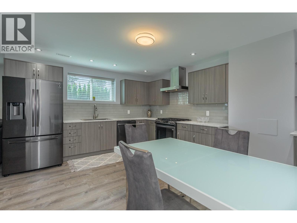
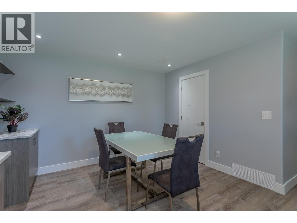
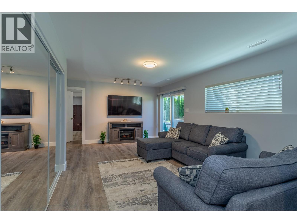
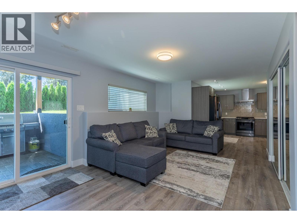
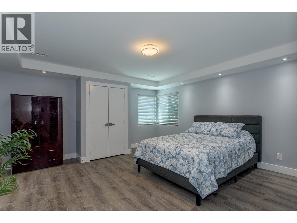
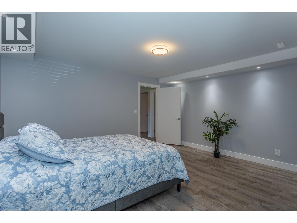
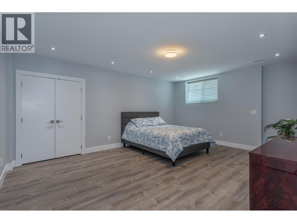
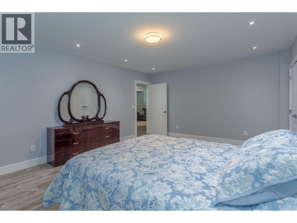
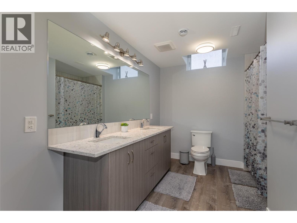
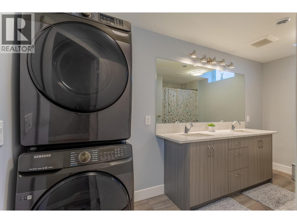
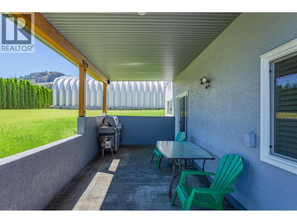
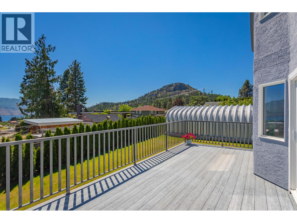
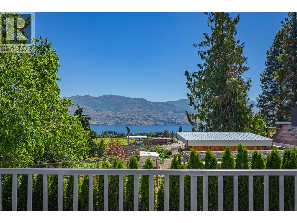
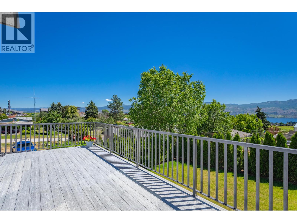
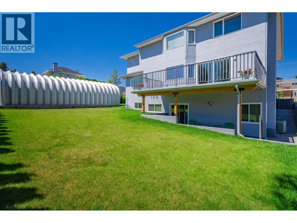
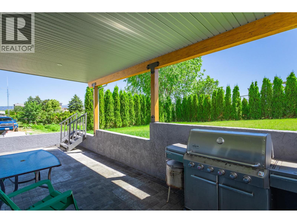
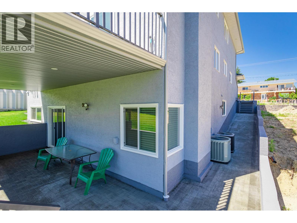
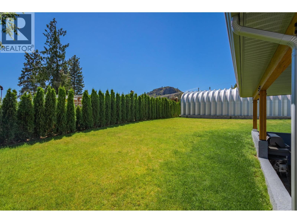
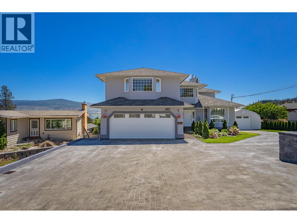
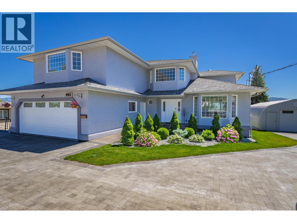
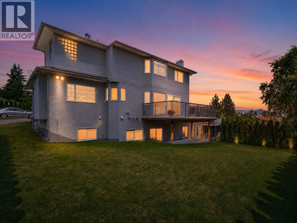
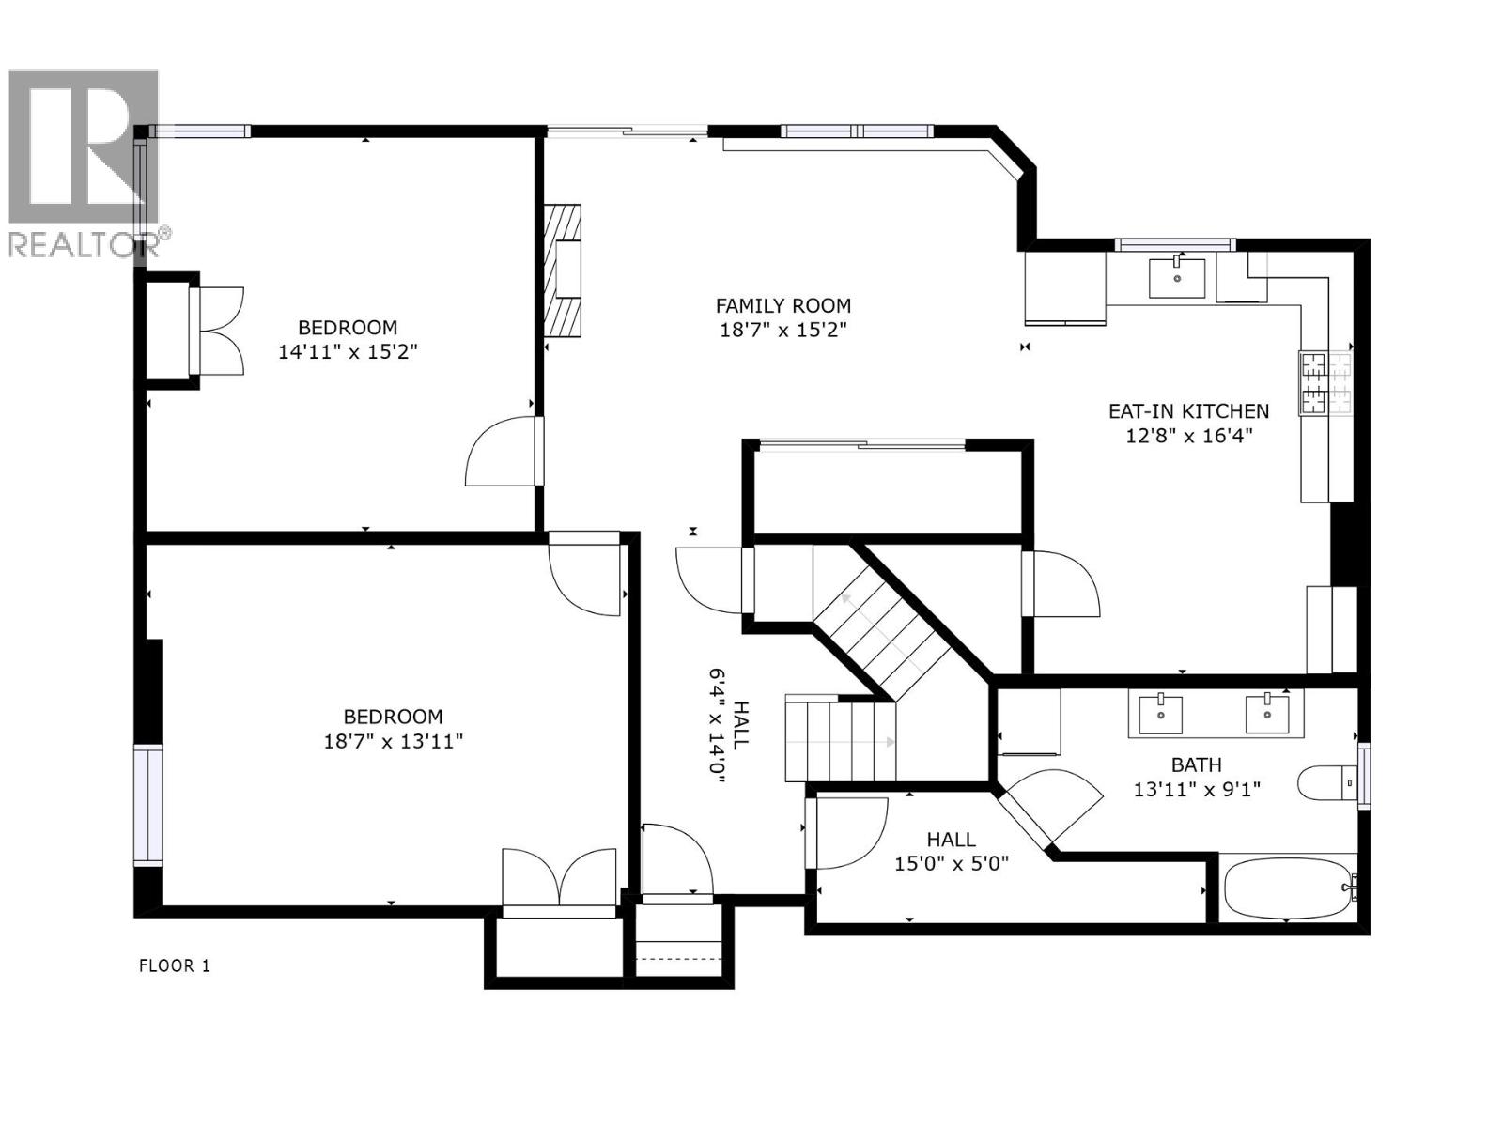
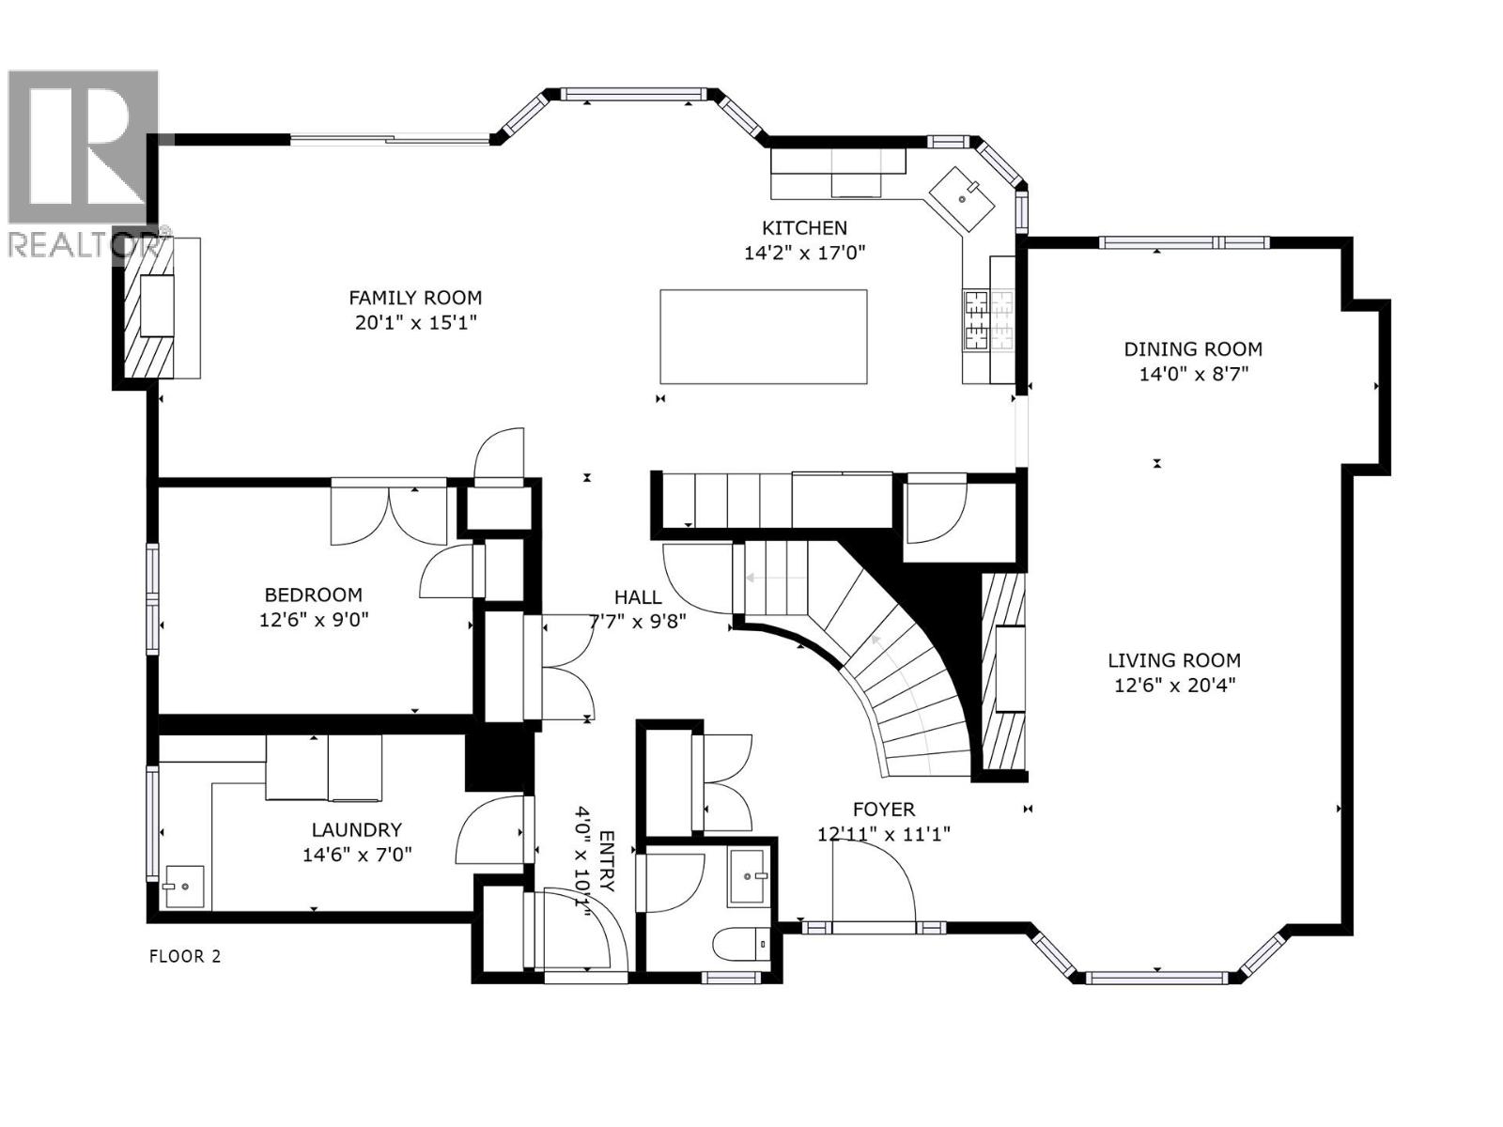
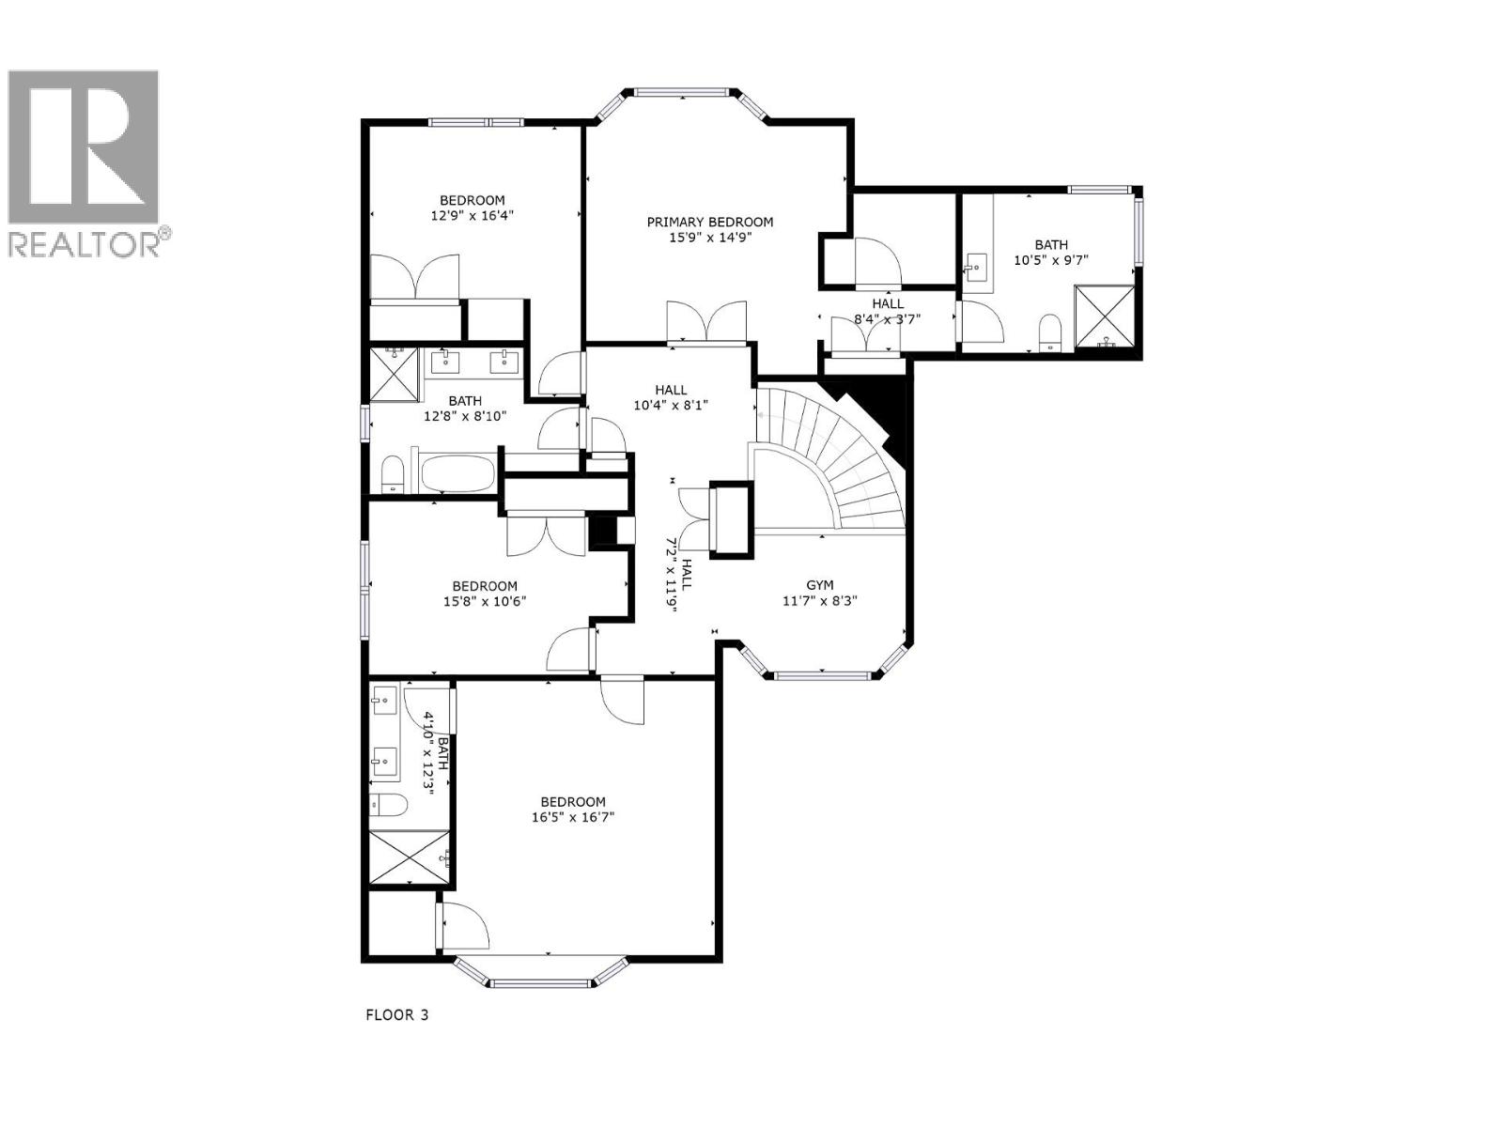
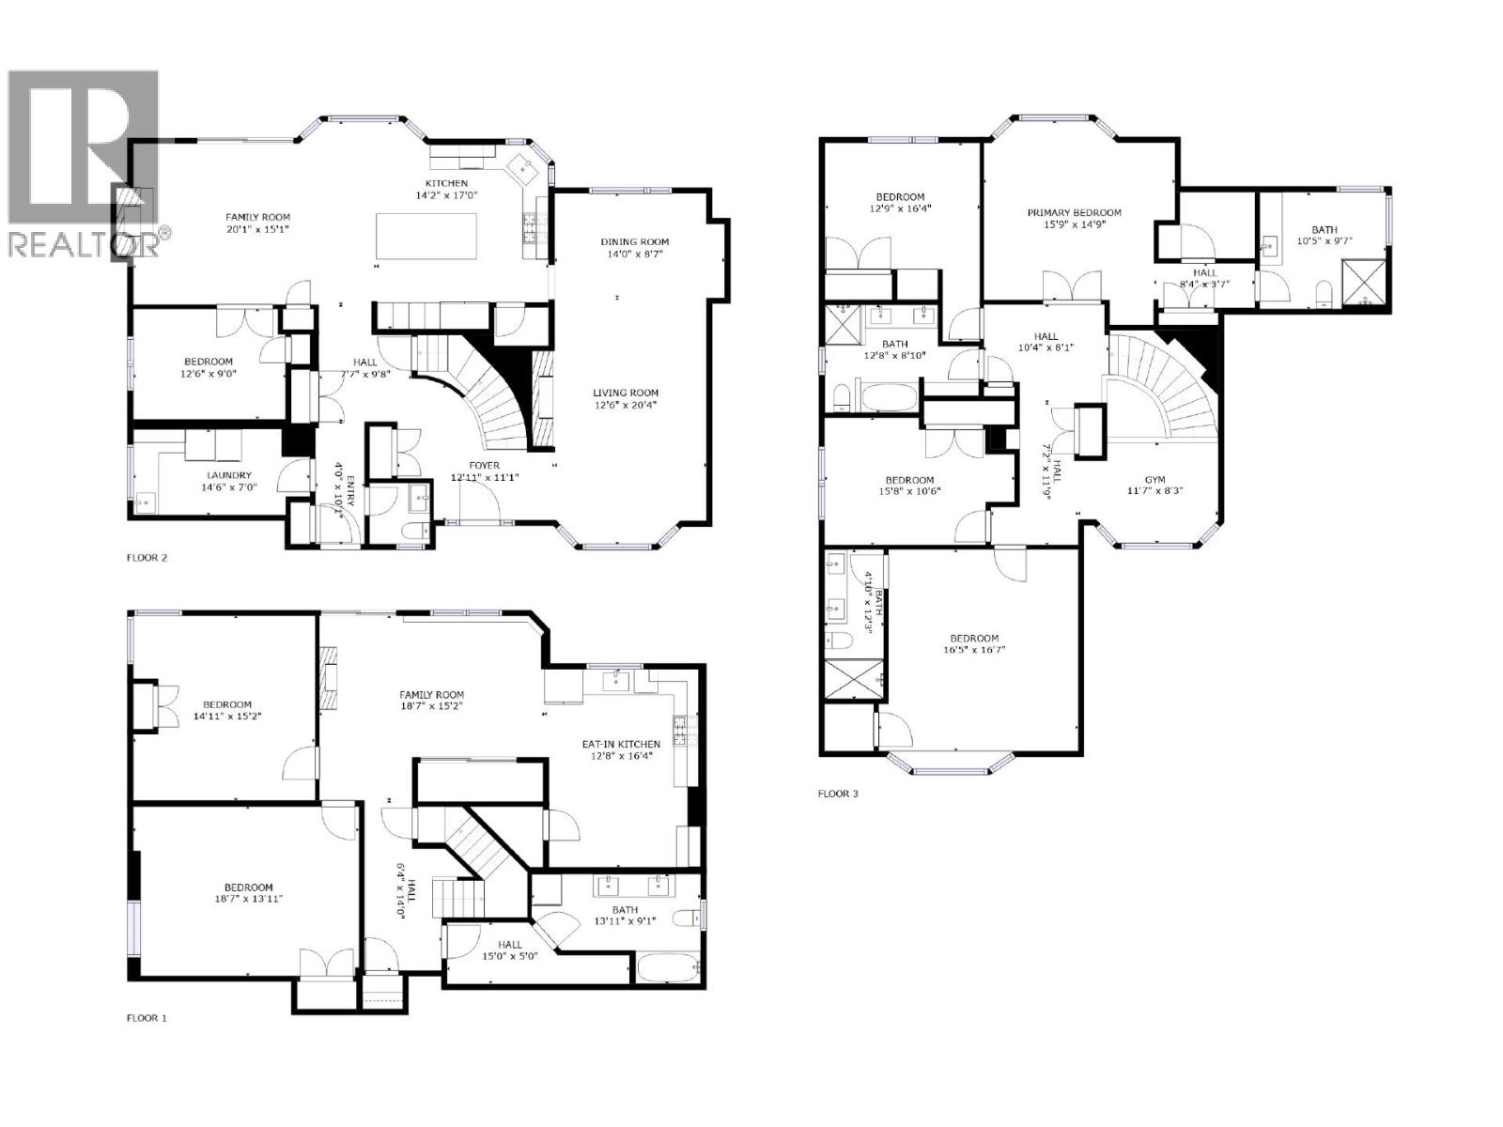
Welcome to 951 Anders Road, a beautifully upgraded 7-bedroom, 5-bathroom lake view home in one of the West Kelowna’s most desirable family-friendly neighborhoods. Renovated in 2021, this bright and spacious home offers stunning lake views, abundant natural light throughout, and a functional layout perfect for families or multi-generational living. The upper level features 4 bedrooms and 3 bathrooms, including two spacious primary suites with private en-suites. The main floor offers an open-concept layout with a large living and dining area, a stylish kitchen featuring quartz countertops and stainless steel appliances, a family room, an additional bedroom, bathroom, and laundry area. The lower level includes a spacious 2-bedroom non-legal suite with separate entrance, its own kitchen, and laundry, ideal for extended family or mortgage helper potential. Situated on a beautifully landscaped lot, this property also features a massive insulated 40’x20’ aluminum shop/garage beside the home, perfect for hobbies, toys, or extra storage. Located close to parks, schools, shopping, and world-class wineries, this impressive property combines space, functionality, and scenic lake views - the perfect place to call home! (id:37990)
Property Details
| MLS® Number | 10388443 |
| Property Type | Single Family |
| Neigbourhood | Lakeview Heights |
| Amenities Near By | Public Transit, Park, Recreation, Schools, Shopping |
| Community Features | Family Oriented |
| Features | Central Island, One Balcony |
| Parking Space Total | 6 |
| View Type | Lake View, Mountain View, View (panoramic) |
Building
| Bathroom Total | 5 |
| Bedrooms Total | 7 |
| Appliances | Refrigerator, Dishwasher, Dryer, Range - Gas, Microwave, Hood Fan, Washer |
| Basement Type | Full |
| Constructed Date | 1991 |
| Construction Style Attachment | Detached |
| Cooling Type | Central Air Conditioning |
| Fire Protection | Smoke Detector Only |
| Fireplace Fuel | Electric,wood |
| Fireplace Present | Yes |
| Fireplace Total | 2 |
| Fireplace Type | Unknown,conventional |
| Flooring Type | Vinyl |
| Half Bath Total | 1 |
| Heating Type | Forced Air |
| Roof Material | Asphalt Shingle |
| Roof Style | Unknown |
| Stories Total | 2 |
| Size Interior | 4,379 Sqft |
| Type | House |
| Utility Water | Irrigation District |
Parking
| See Remarks | |
| Additional Parking | |
| Attached Garage | 2 |
| Detached Garage | 2 |
Land
| Access Type | Easy Access |
| Acreage | No |
| Fence Type | Fence |
| Land Amenities | Public Transit, Park, Recreation, Schools, Shopping |
| Landscape Features | Landscaped, Underground Sprinkler |
| Sewer | Municipal Sewage System |
| Size Irregular | 0.25 |
| Size Total | 0.25 Ac|under 1 Acre |
| Size Total Text | 0.25 Ac|under 1 Acre |
Rooms
| Level | Type | Length | Width | Dimensions |
|---|---|---|---|---|
| Second Level | Full Ensuite Bathroom | 10'5'' x 9'7'' | ||
| Second Level | Bedroom | 12'9'' x 16'4'' | ||
| Second Level | Bedroom | 15'8'' x 10'6'' | ||
| Second Level | 4pc Ensuite Bath | 4'10'' x 12'3'' | ||
| Second Level | Primary Bedroom | 16'5'' x 16'7'' | ||
| Second Level | 5pc Bathroom | 12'8'' x 8'10'' | ||
| Second Level | Recreation Room | 11'7'' x 8'3'' | ||
| Second Level | Primary Bedroom | 15'9'' x 14'9'' | ||
| Basement | 4pc Bathroom | 13'11'' x 9'1'' | ||
| Basement | Bedroom | 18'7'' x 13'11'' | ||
| Basement | Bedroom | 15'2'' x 14'11'' | ||
| Basement | Kitchen | 16'4'' x 12'8'' | ||
| Basement | Family Room | 18'7'' x 15'2'' | ||
| Main Level | Foyer | 12'11'' x 11'1'' | ||
| Main Level | Laundry Room | 14'6'' x 7'0'' | ||
| Main Level | 2pc Bathroom | 5'0'' x 5'0'' | ||
| Main Level | Bedroom | 12'6'' x 9'0'' | ||
| Main Level | Family Room | 20'1'' x 15'1'' | ||
| Main Level | Kitchen | 14'2'' x 17'0'' | ||
| Main Level | Dining Room | 14'0'' x 8'7'' | ||
| Main Level | Living Room | 12'6'' x 20'4'' |
https://www.realtor.ca/real-estate/29788063/951-anders-road-west-kelowna-lakeview-heights
Contact Us
Contact us for more information

The trademarks REALTOR®, REALTORS®, and the REALTOR® logo are controlled by The Canadian Real Estate Association (CREA) and identify real estate professionals who are members of CREA. The trademarks MLS®, Multiple Listing Service® and the associated logos are owned by The Canadian Real Estate Association (CREA) and identify the quality of services provided by real estate professionals who are members of CREA. The trademark DDF® is owned by The Canadian Real Estate Association (CREA) and identifies CREA's Data Distribution Facility (DDF®)
May 28 2026 11:49:10
Association of Interior REALTORS®
Century 21 Assurance Realty Ltd