

7938 Graystone Drive Coldstream, British Columbia V1B 4A9



$1,999,999
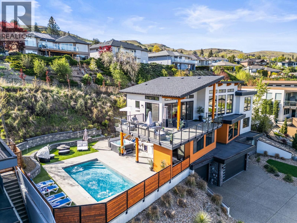
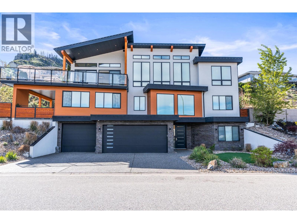
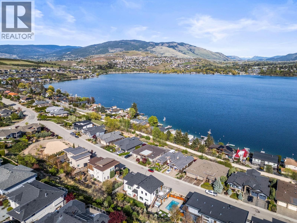
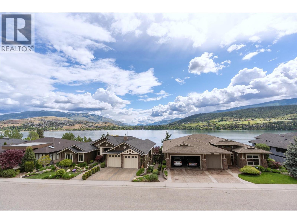
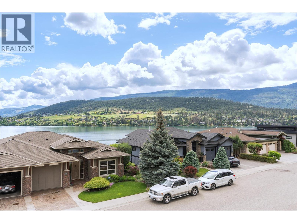
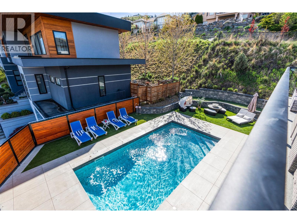
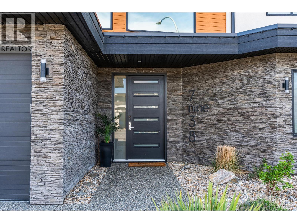
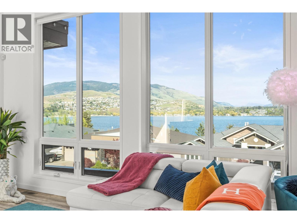
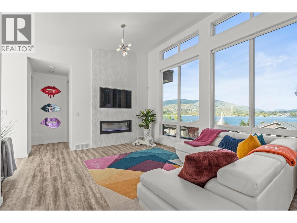
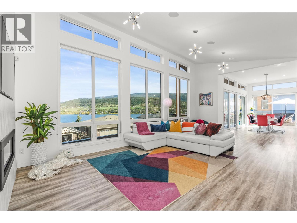
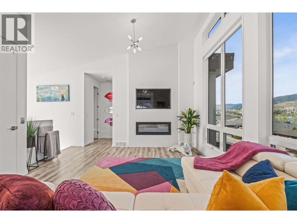
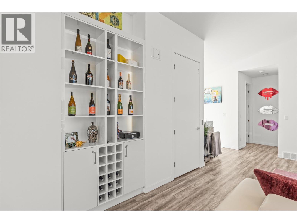
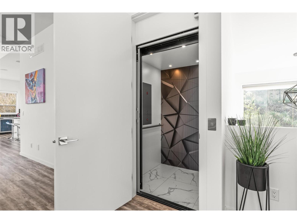
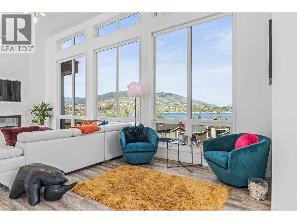
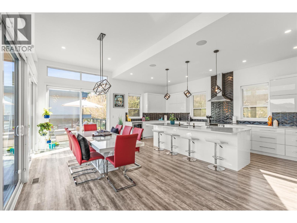
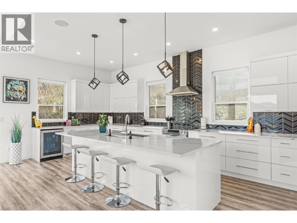
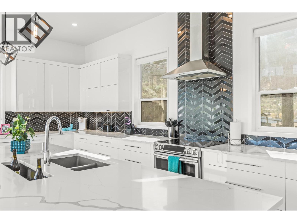
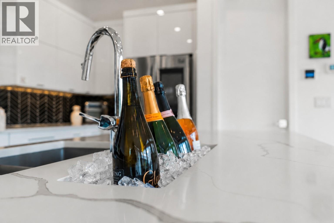
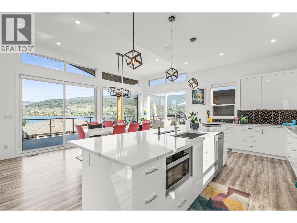
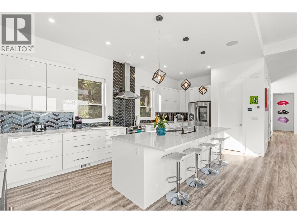
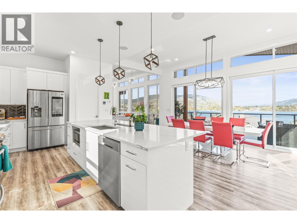
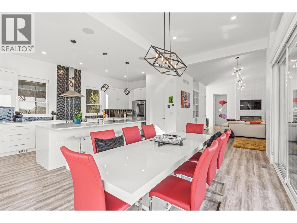
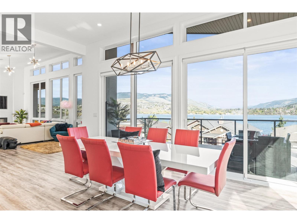
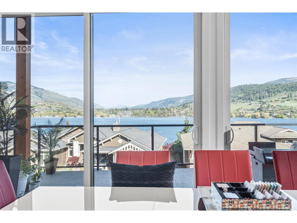
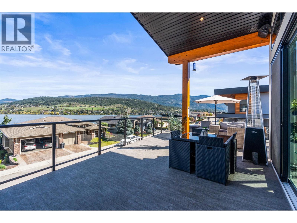
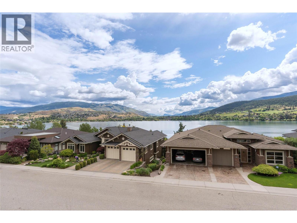
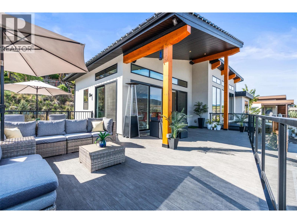
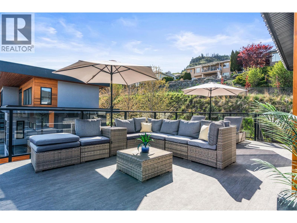
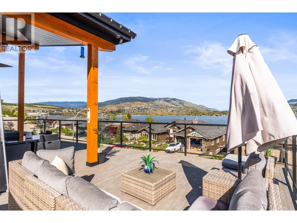
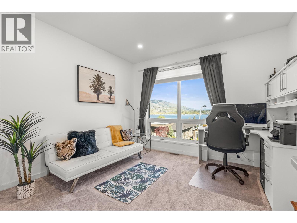
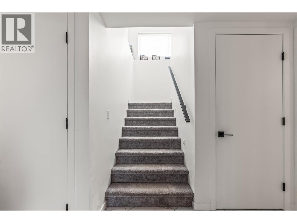
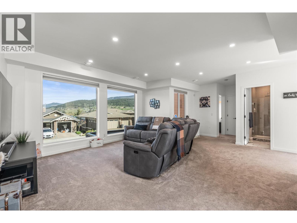
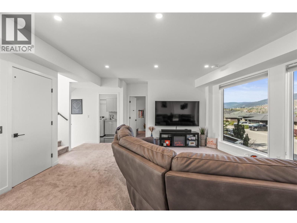
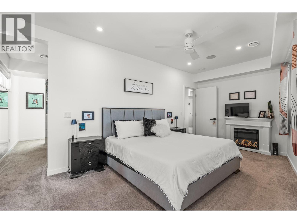
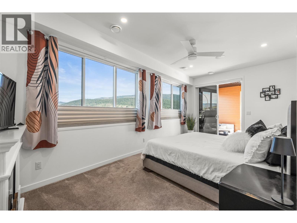
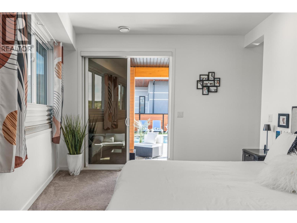
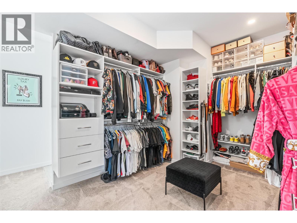
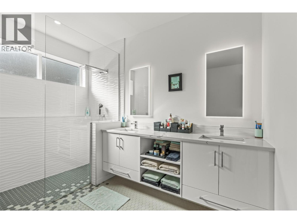
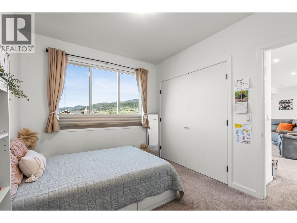
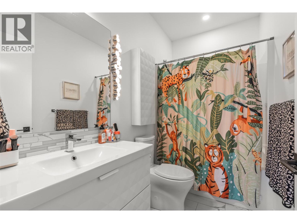
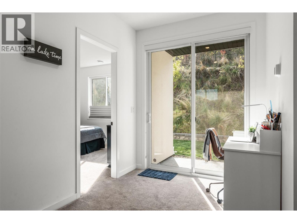
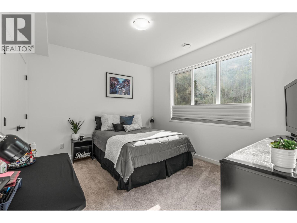
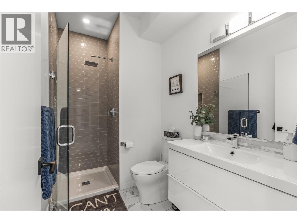
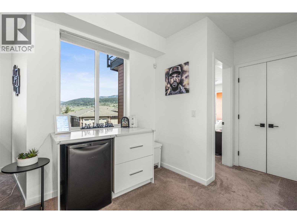
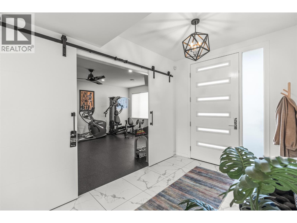
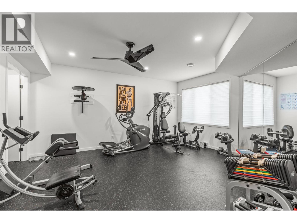
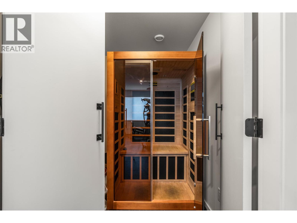
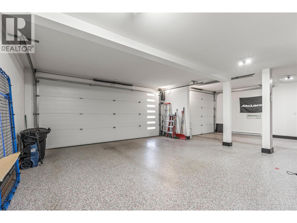
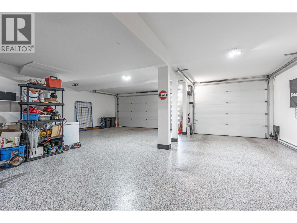
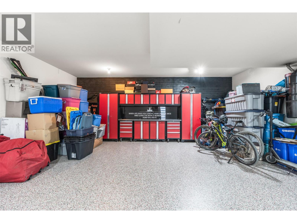
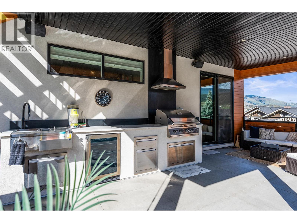
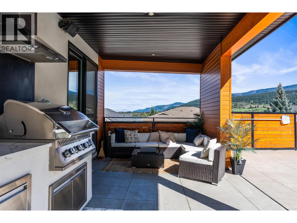
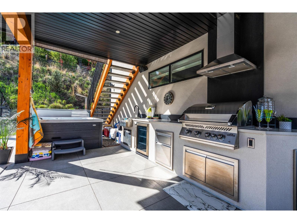
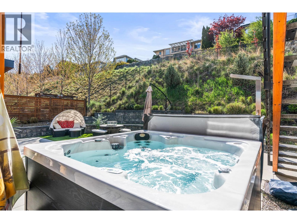
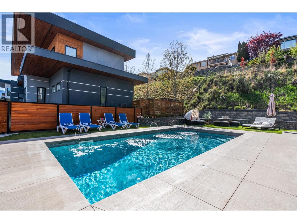
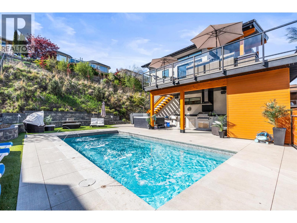
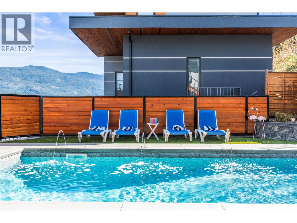
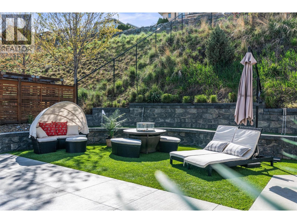
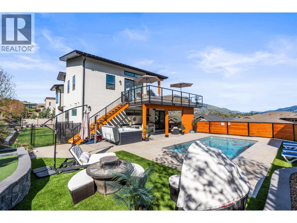
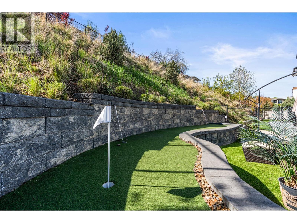
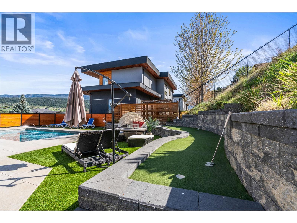
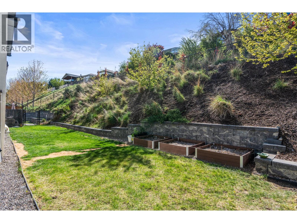
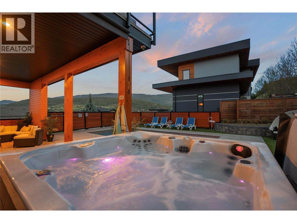
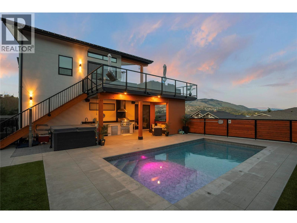
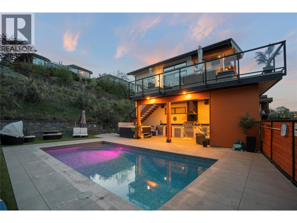
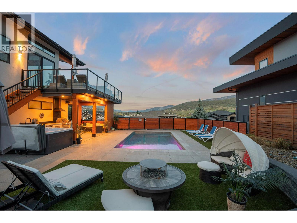
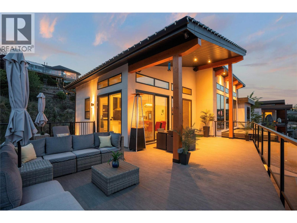
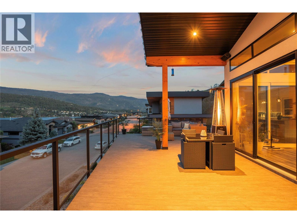
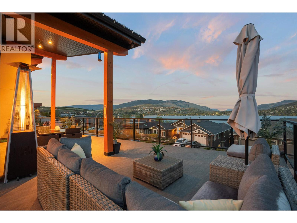
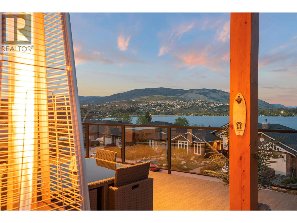
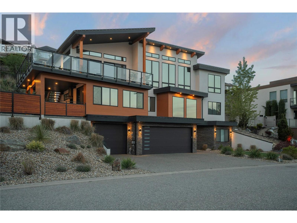
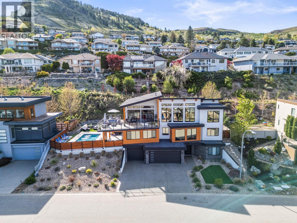
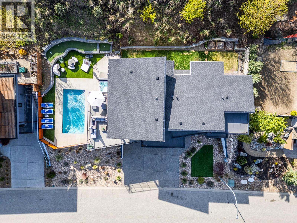
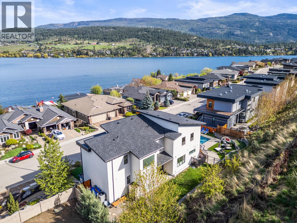
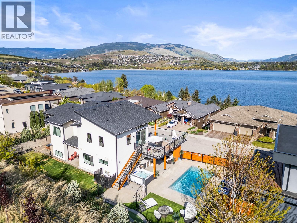
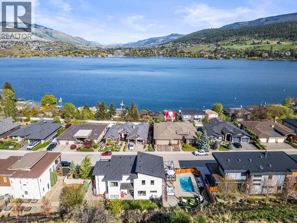
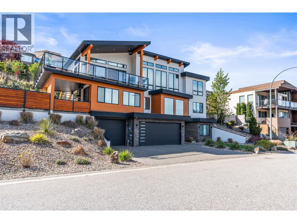
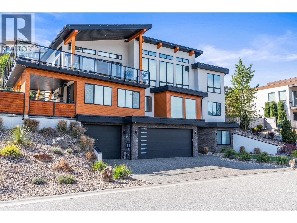
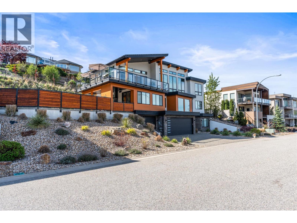
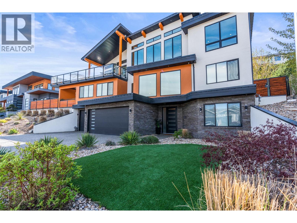
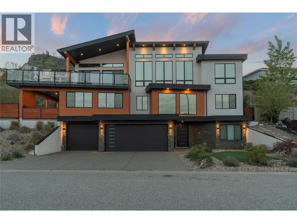
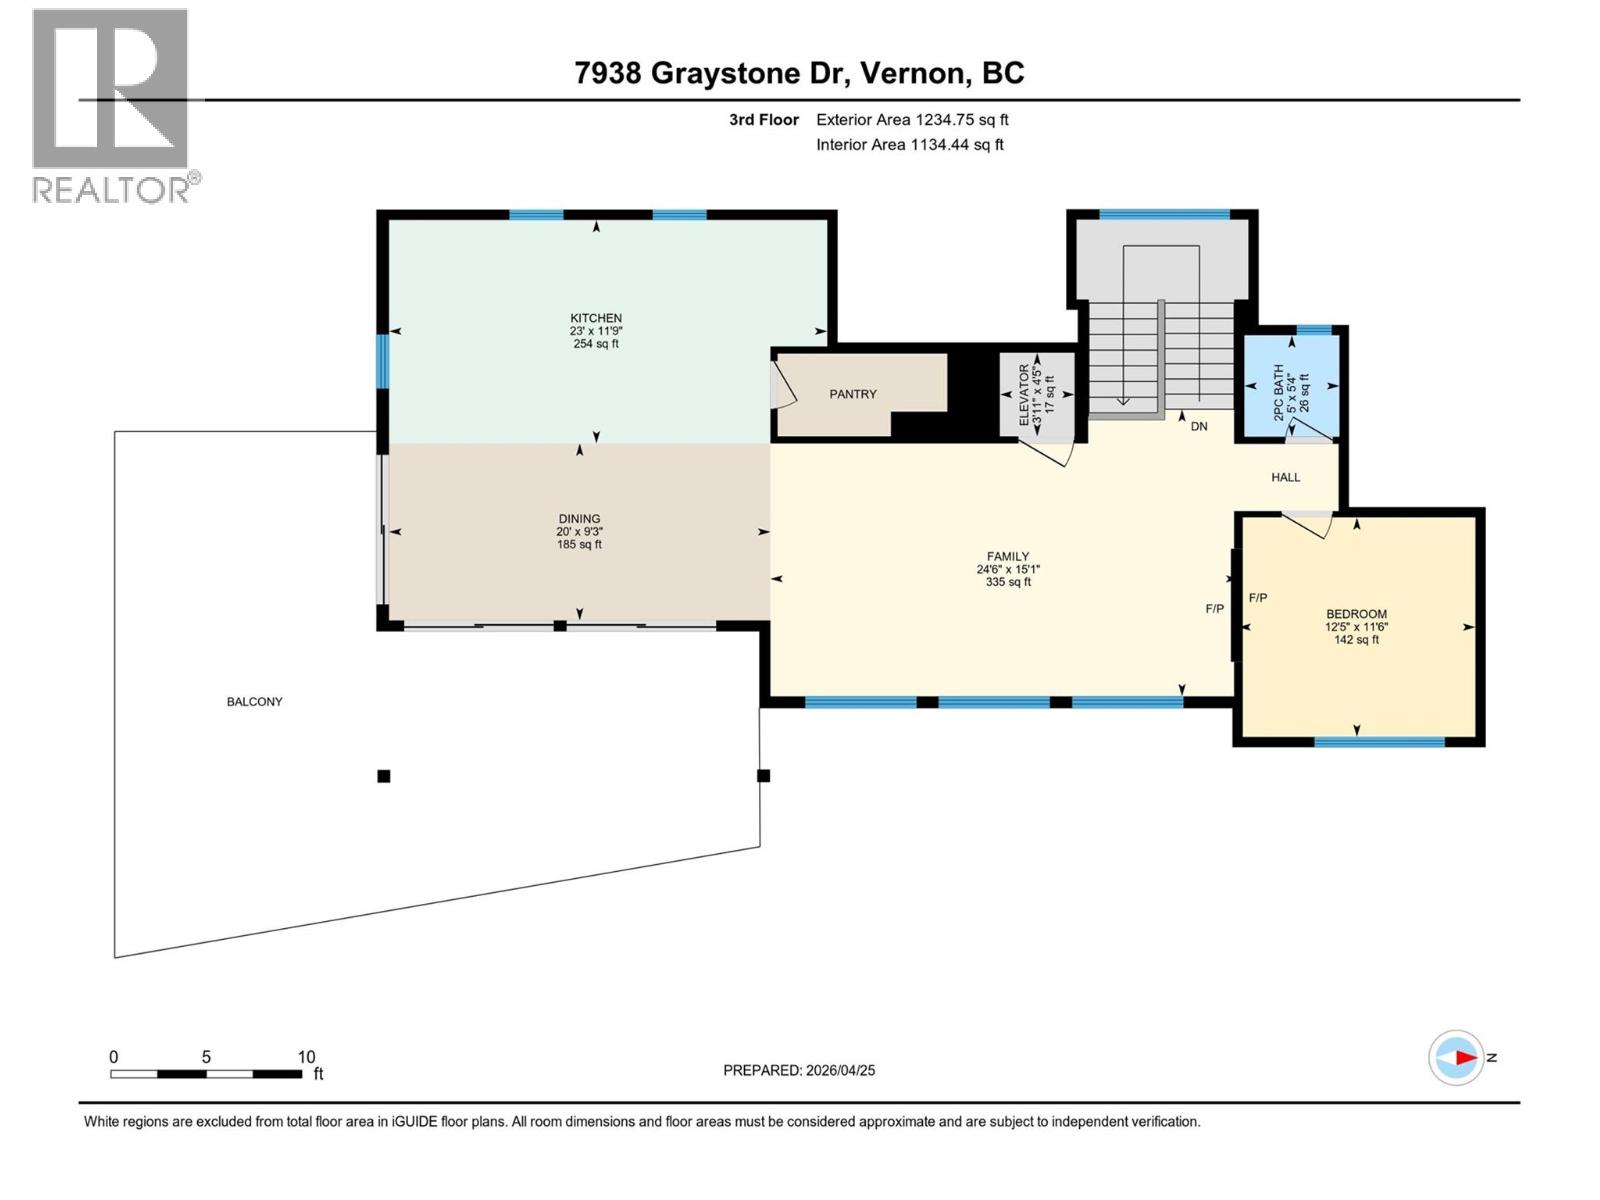
Welcome to 7938 Graystone Drive, where luxury living meets breathtaking panoramic lake views. This custom-built 4-bedroom, 5-bathroom masterpiece is designed to impress with soaring ceilings, expansive windows, and seamless indoor-outdoor living that captures the beauty of the Okanagan from nearly every room. The heart of the home is the stunning designer kitchen featuring premium appliances, sleek cabinetry, an oversized island, and champagne sink, all opening to a bright and elegant living space made for entertaining. Step onto the expansive upper deck to soak in the unobstructed lake views and unforgettable sunsets. An elevator provides easy access between levels, while the private gym, sauna, and spa-inspired bathrooms create the ultimate everyday retreat. Outside, the resort-style backyard is truly a showstopper with a 12x24 saltwater pool, hot tub, outdoor shower, mini putt, covered outdoor kitchen, built-in BBQ, wine fridge, and multiple lounging areas designed for entertaining family and friends all summer long. The oversized garage offers room for 3 vehicles plus an impressive 11’10 x 32’4 boat bay with professionally finished polyurethane flooring. Located minutes from Kalamalka Lake, beaches, schools, local amenities, and rail trail access through the park just down the street, this exceptional home offers the ultimate Okanagan lifestyle. A must-see property that truly needs to be experienced in person. (id:37990)
Property Details
| MLS® Number | 10385615 |
| Property Type | Single Family |
| Neigbourhood | Mun of Coldstream |
| Amenities Near By | Recreation, Schools, Shopping |
| Features | Central Island, Balcony |
| Parking Space Total | 7 |
| Pool Type | Inground Pool, Outdoor Pool |
| View Type | Lake View, Mountain View |
Building
| Bathroom Total | 5 |
| Bedrooms Total | 4 |
| Appliances | Refrigerator, Dishwasher, Dryer, Range - Electric, Microwave, Washer, Wine Fridge |
| Architectural Style | Contemporary |
| Constructed Date | 2019 |
| Construction Style Attachment | Detached |
| Cooling Type | Central Air Conditioning |
| Exterior Finish | Metal, Stone, Stucco |
| Fireplace Present | Yes |
| Fireplace Total | 2 |
| Fireplace Type | Free Standing Metal |
| Flooring Type | Carpeted, Tile, Vinyl |
| Half Bath Total | 2 |
| Heating Type | In Floor Heating, Forced Air |
| Roof Material | Other |
| Roof Style | Unknown |
| Stories Total | 3 |
| Size Interior | 3,492 Sqft |
| Type | House |
| Utility Water | Municipal Water |
Parking
| Attached Garage | 4 |
Land
| Access Type | Highway Access |
| Acreage | No |
| Land Amenities | Recreation, Schools, Shopping |
| Landscape Features | Landscaped |
| Sewer | Municipal Sewage System |
| Size Irregular | 0.24 |
| Size Total | 0.24 Ac|under 1 Acre |
| Size Total Text | 0.24 Ac|under 1 Acre |
Rooms
| Level | Type | Length | Width | Dimensions |
|---|---|---|---|---|
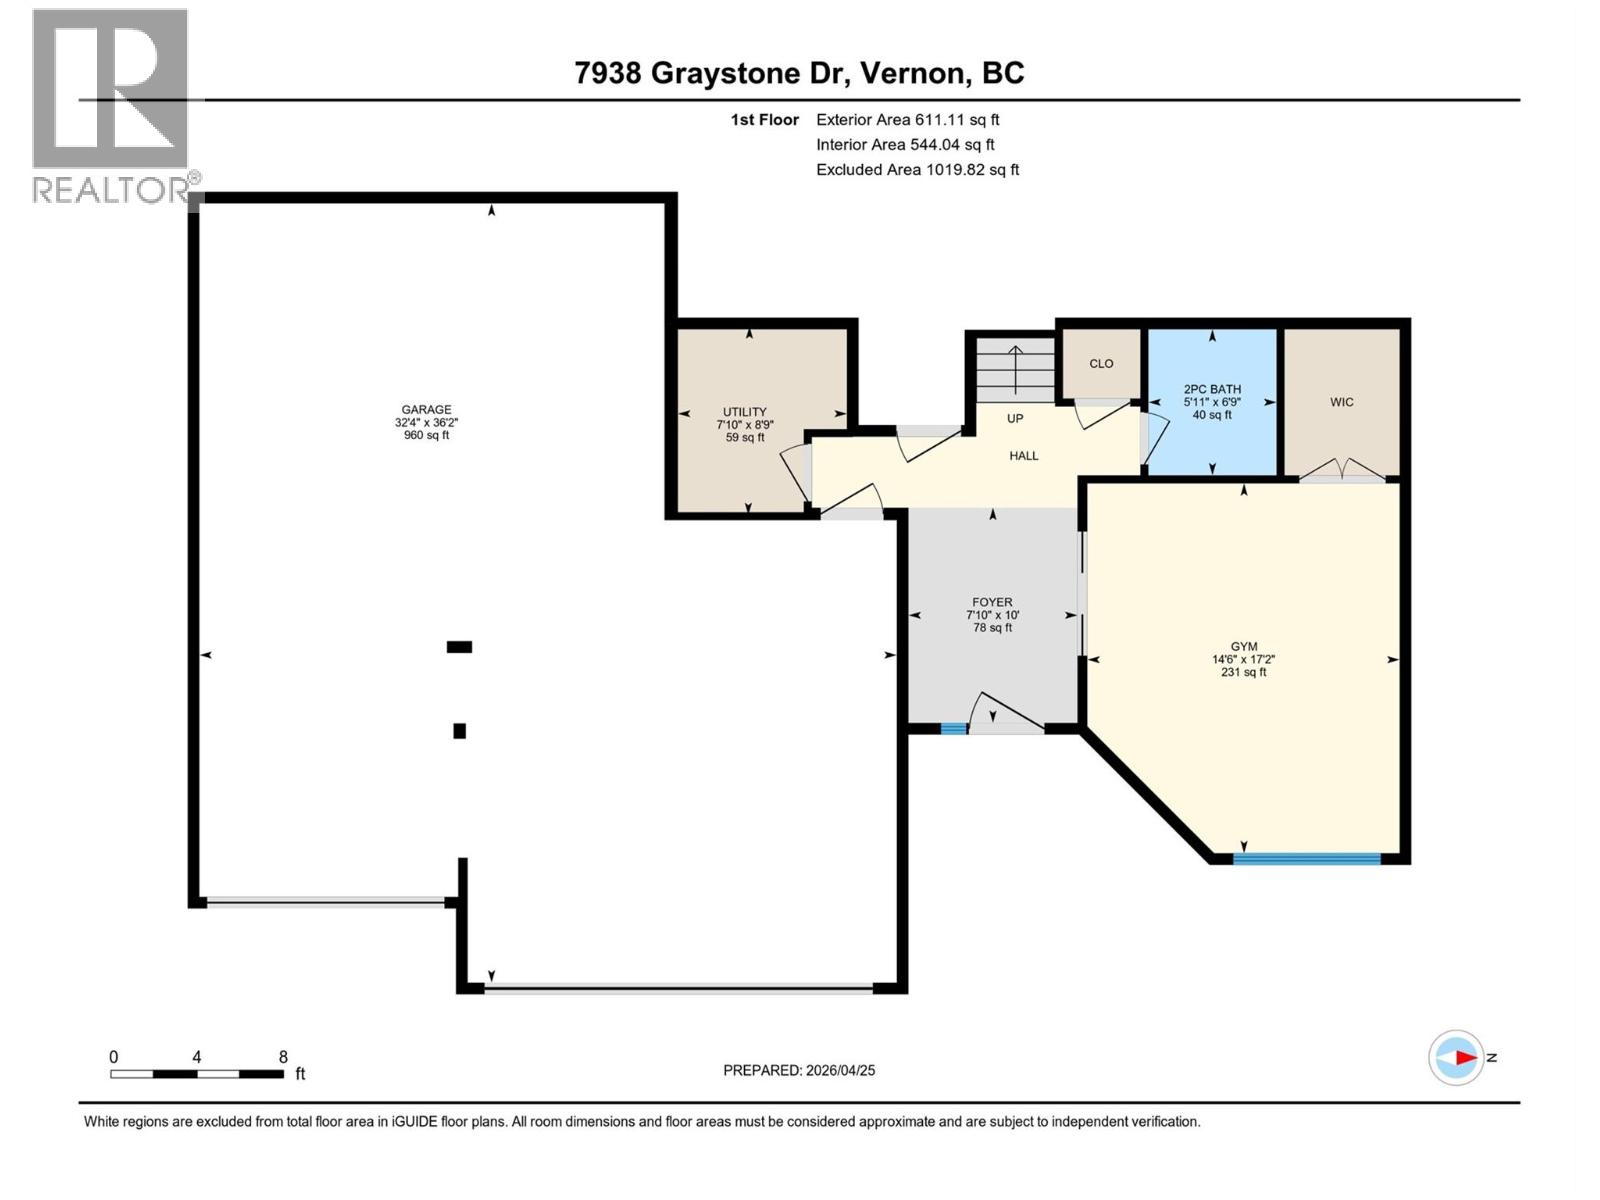
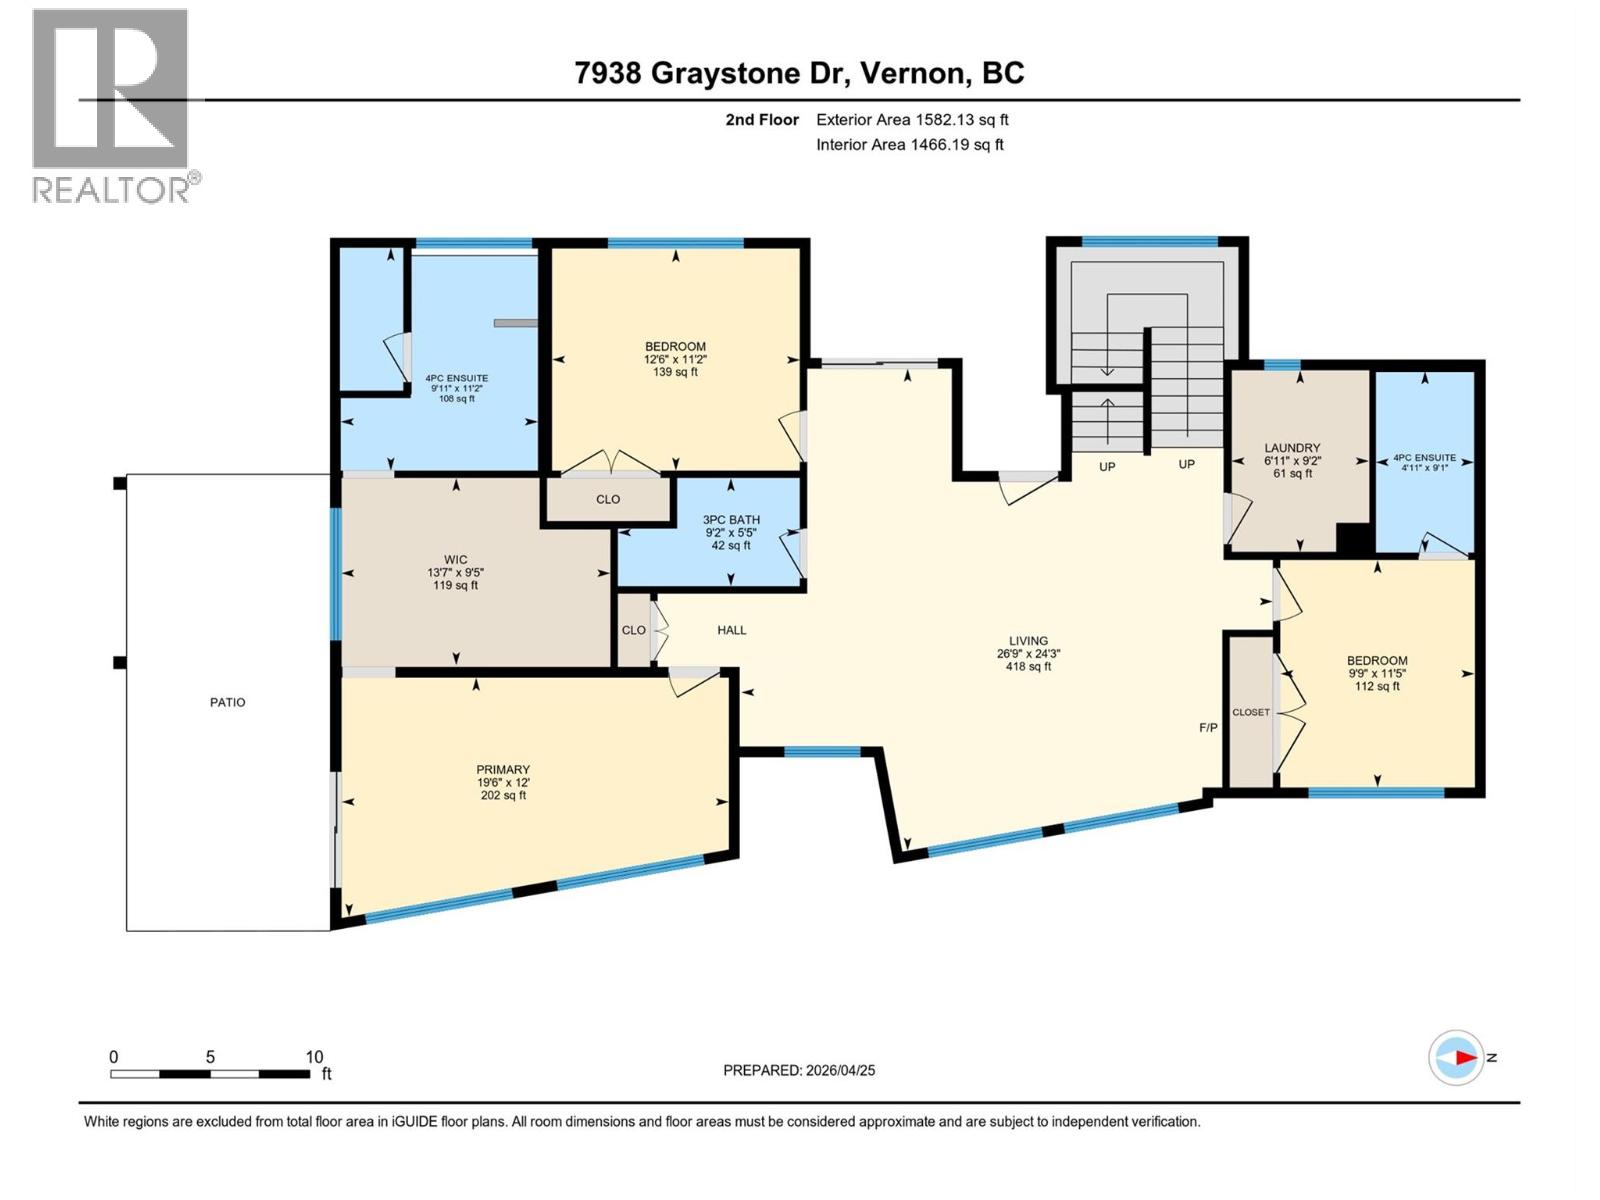
| Second Level | Living Room | 26'9'' x 24'3'' | ||
| Second Level | Primary Bedroom | 19'6'' x 12' | ||
| Second Level | Other | 13'7'' x 9'5'' | ||
| Second Level | 4pc Ensuite Bath | 9'11'' x 11'2'' | ||
| Second Level | Bedroom | 12'6'' x 11'2'' | ||
| Second Level | 3pc Bathroom | 9'2'' x 5'5'' | ||
| Second Level | Bedroom | 9'9'' x 11'5'' | ||
| Second Level | 4pc Ensuite Bath | 4'11'' x 9'1'' | ||
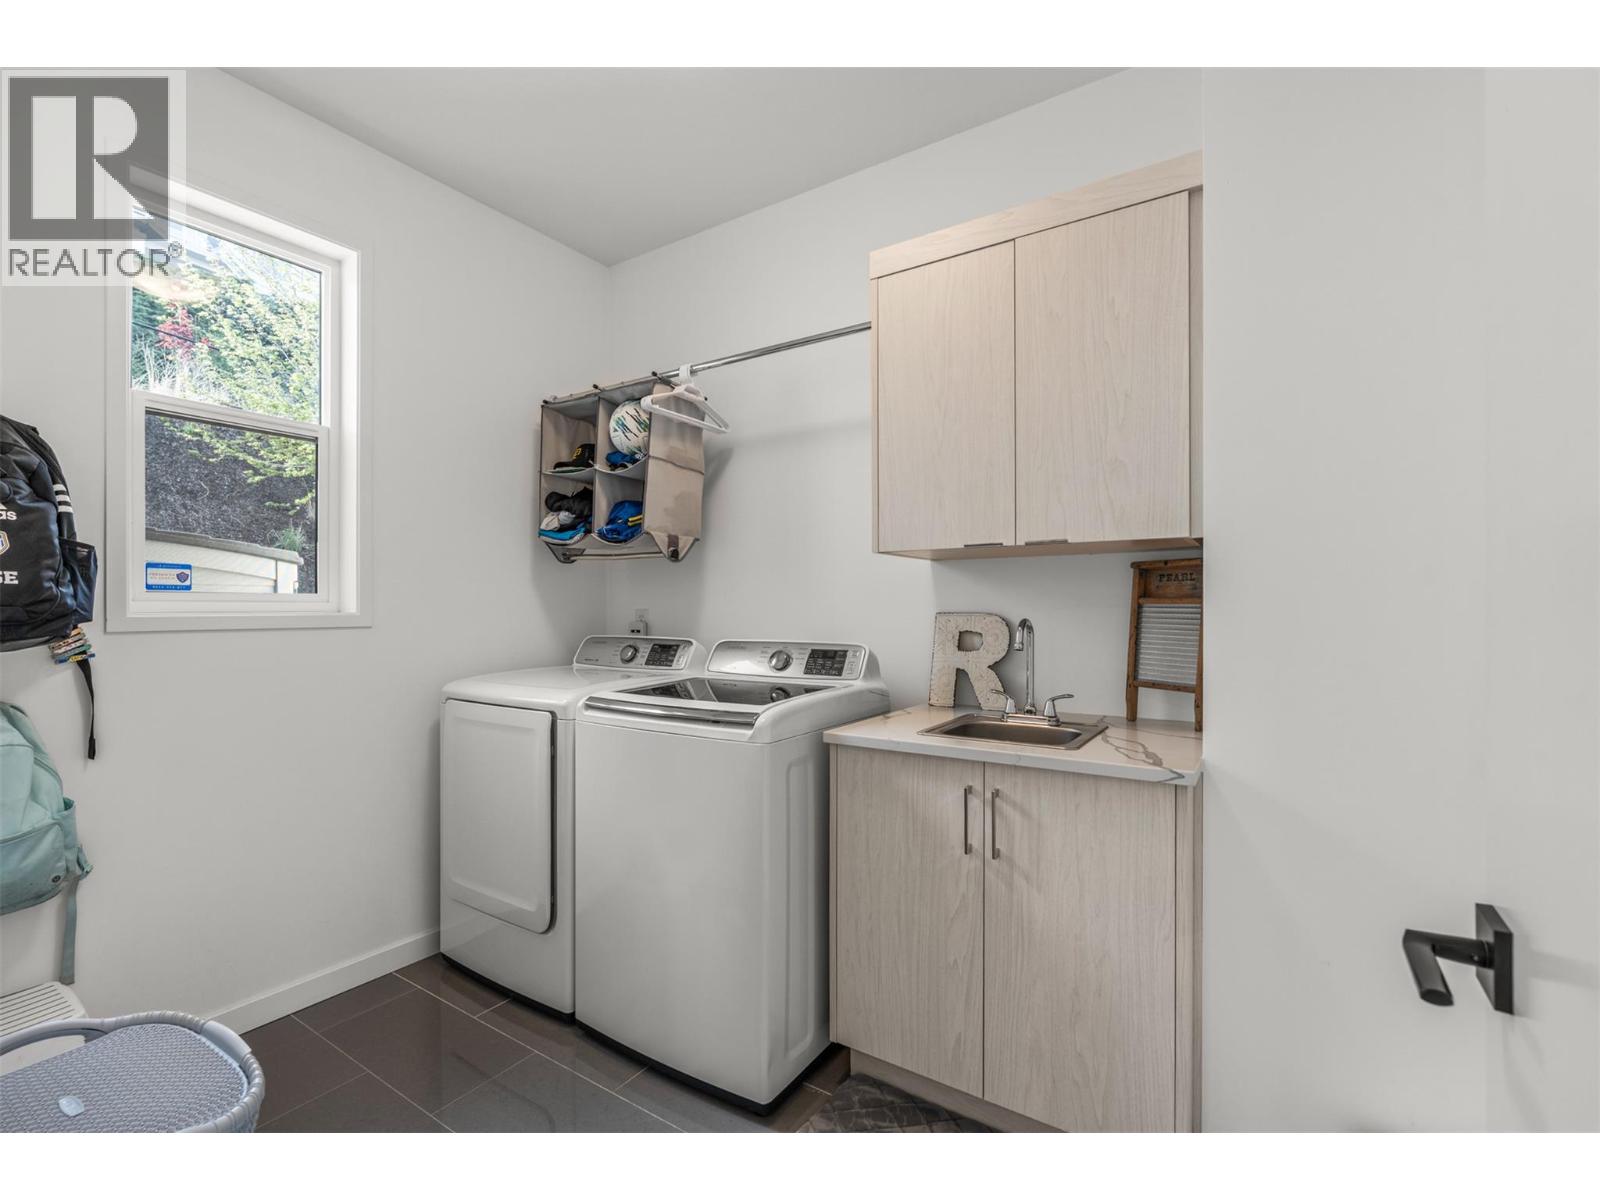
| Second Level | Laundry Room | 6'11'' x 9'2'' | ||
| Third Level | Storage | 6'9'' x 9'3'' | ||
| Third Level | Dining Room | 20' x 9'3'' | ||
| Third Level | Kitchen | 23' x 11'9'' | ||
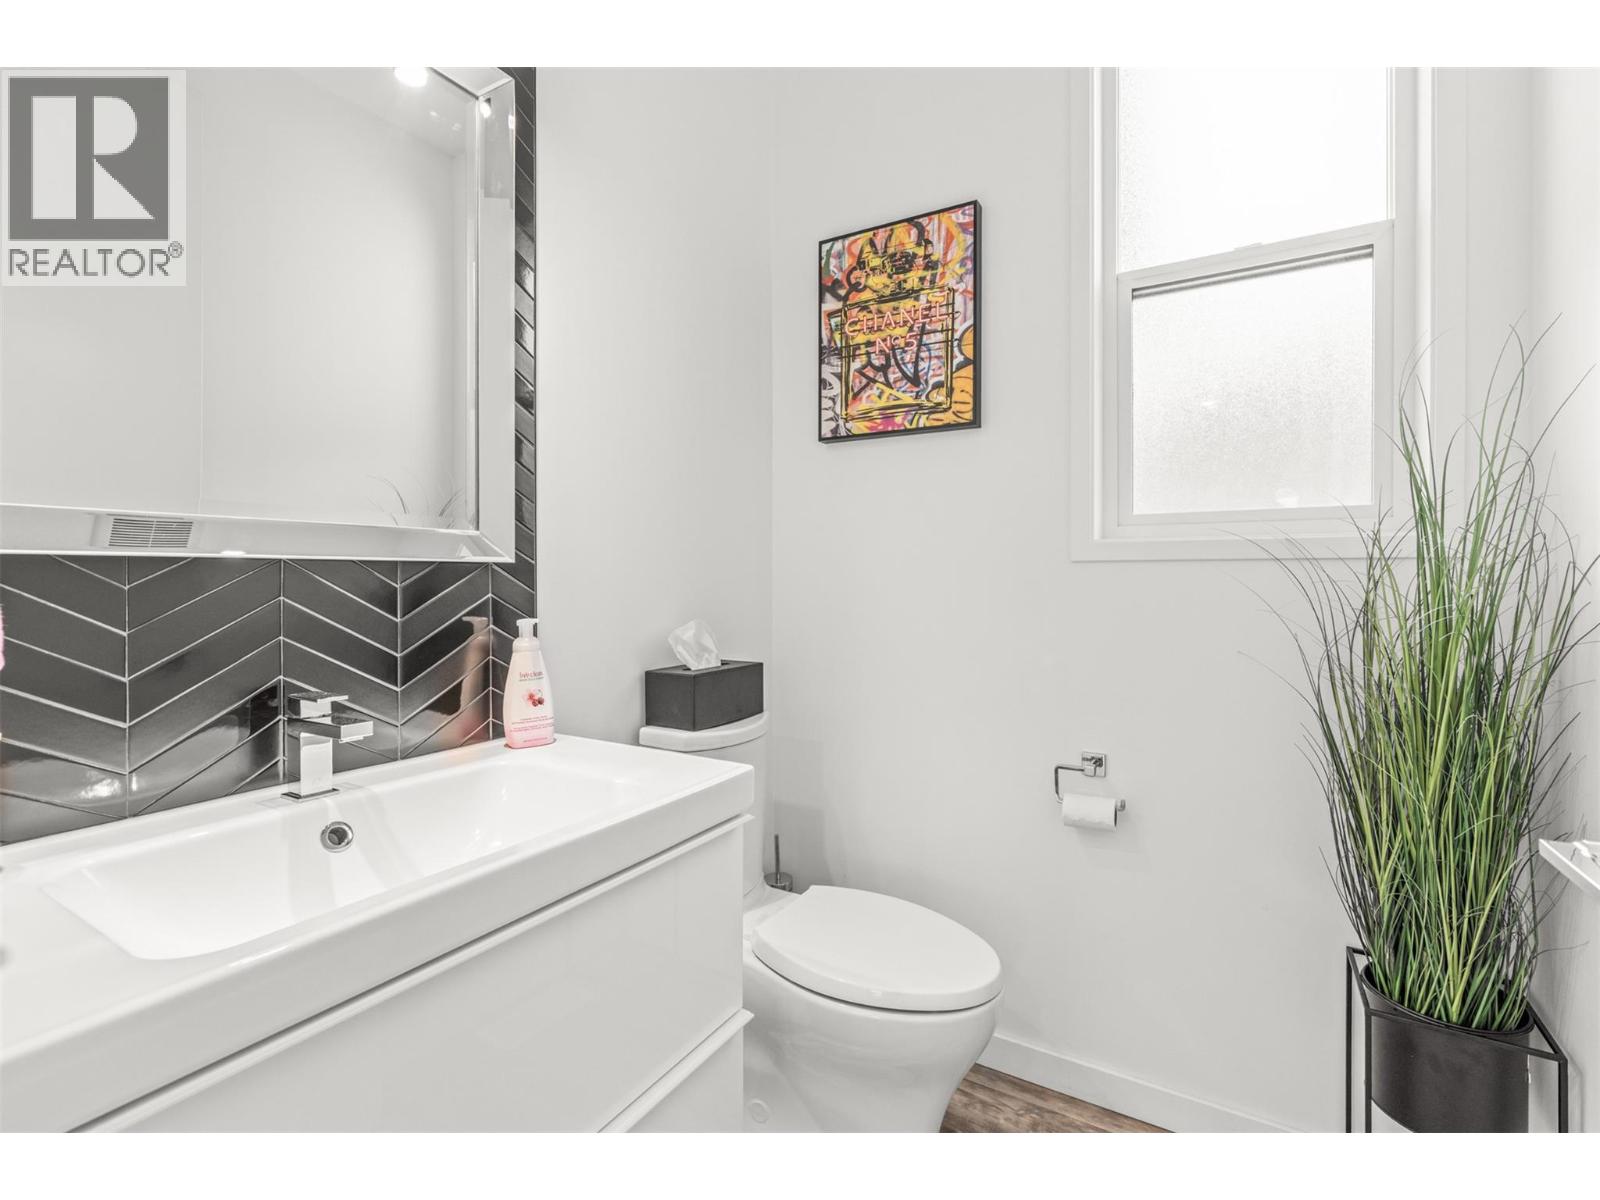
| Third Level | 2pc Bathroom | 5' x 5'4'' | ||
| Third Level | Family Room | 24'6'' x 15'1'' | ||
| Third Level | Bedroom | 12'5'' x 11'6'' | ||
| Main Level | Other | 3'11'' x 4'5'' | ||
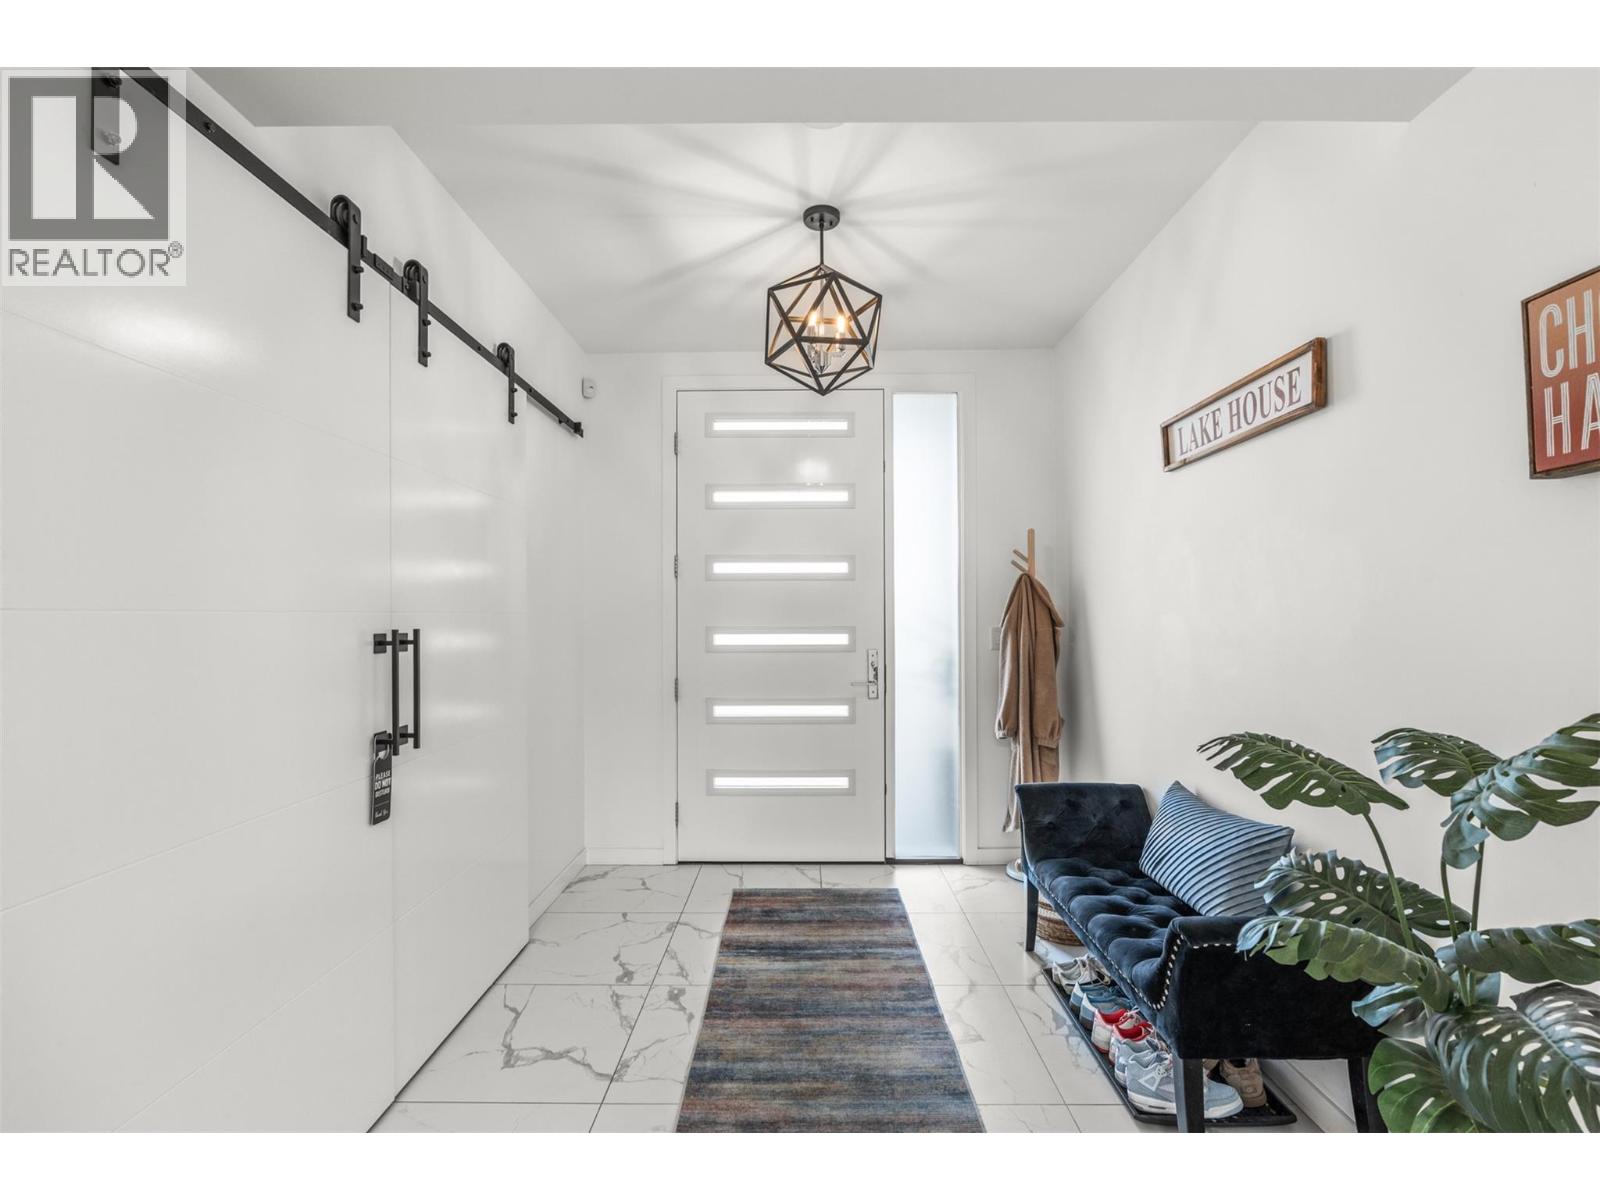
| Main Level | Foyer | 7'10'' x 10' | ||
| Main Level | Gym | 14'6'' x 17'2'' | ||
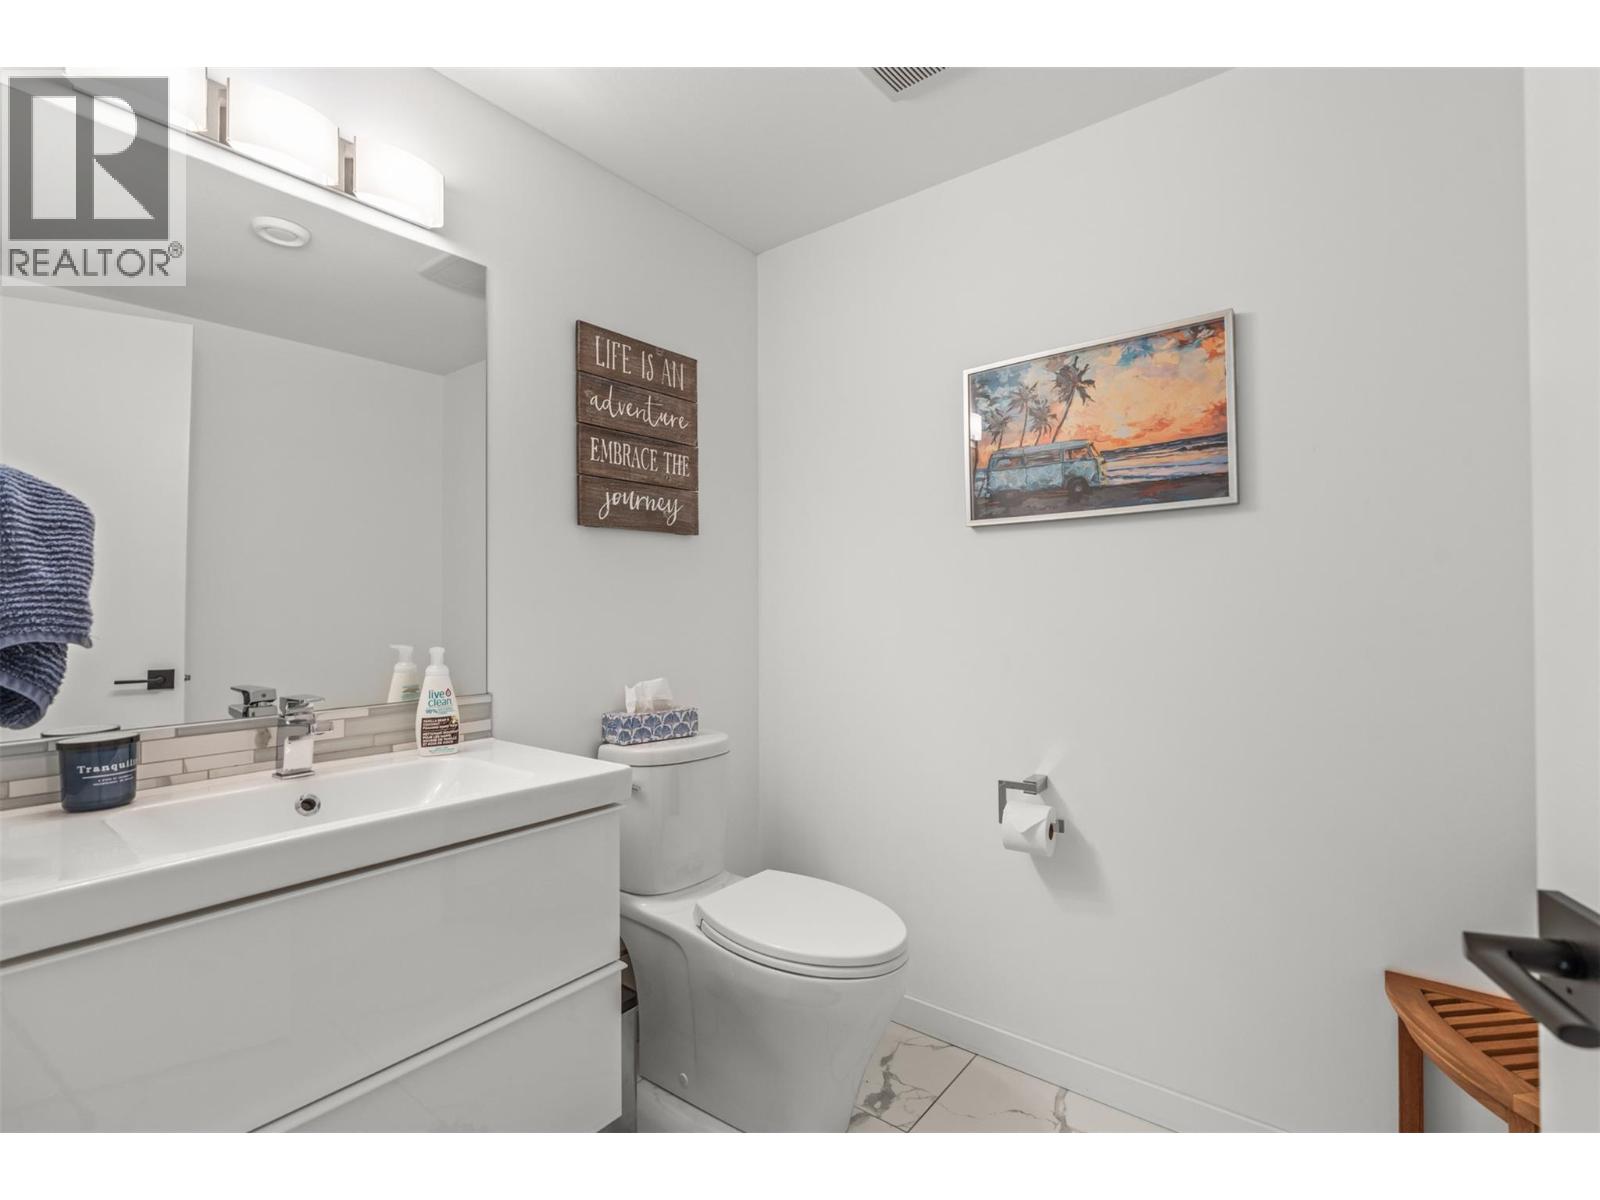
| Main Level | 2pc Bathroom | 5'11'' x 6'9'' | ||
| Main Level | Utility Room | 7'10'' x 8'9'' |
https://www.realtor.ca/real-estate/29726421/7938-graystone-drive-coldstream-mun-of-coldstream
Contact Us
Contact us for more information

The trademarks REALTOR®, REALTORS®, and the REALTOR® logo are controlled by The Canadian Real Estate Association (CREA) and identify real estate professionals who are members of CREA. The trademarks MLS®, Multiple Listing Service® and the associated logos are owned by The Canadian Real Estate Association (CREA) and identify the quality of services provided by real estate professionals who are members of CREA. The trademark DDF® is owned by The Canadian Real Estate Association (CREA) and identifies CREA's Data Distribution Facility (DDF®)
May 28 2026 12:23:25
Association of Interior REALTORS®
RE/MAX Vernon