

5317 Spalding Road Vernon, British Columbia V1B 3K5

$849,900
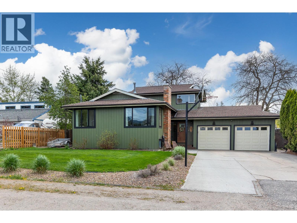
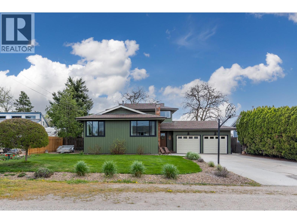
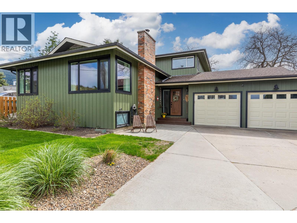
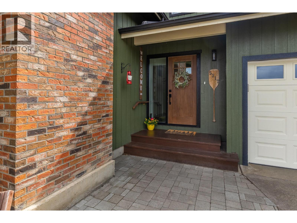
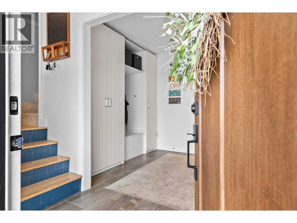
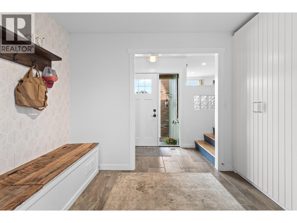
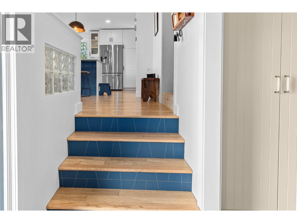
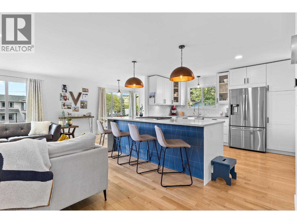
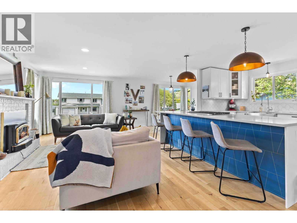
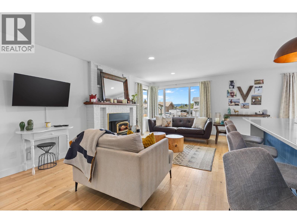
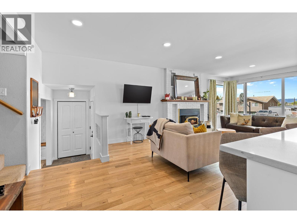
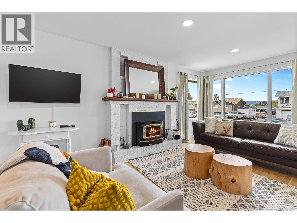
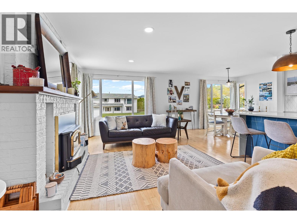
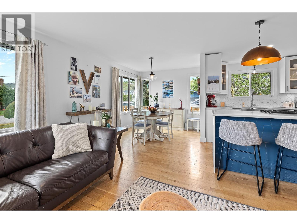
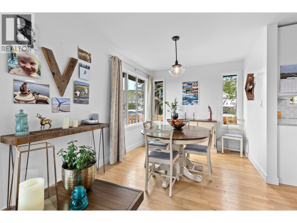
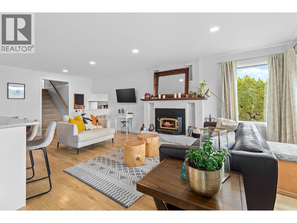
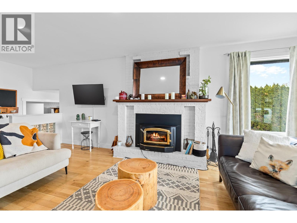
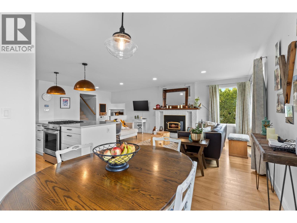
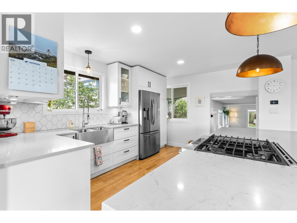
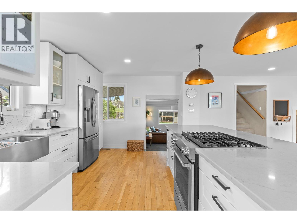
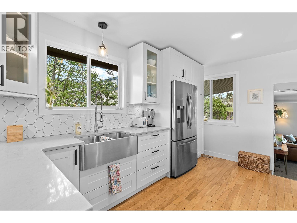
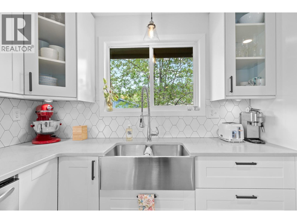
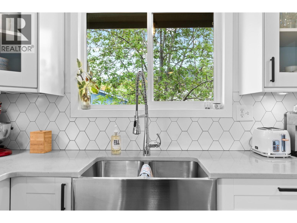
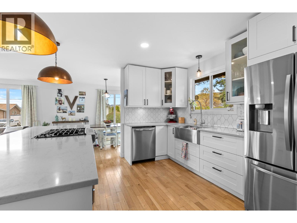
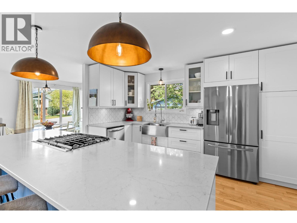
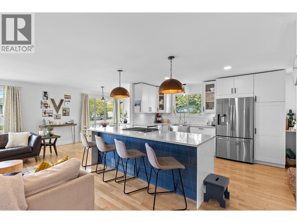
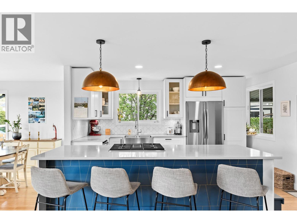
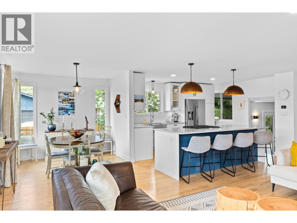
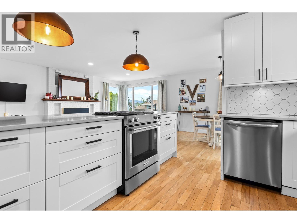
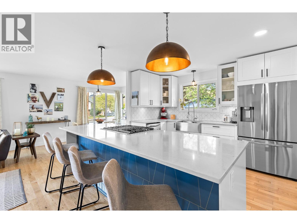
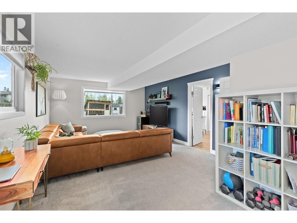
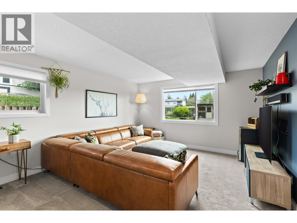
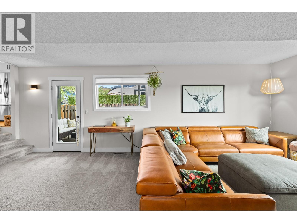
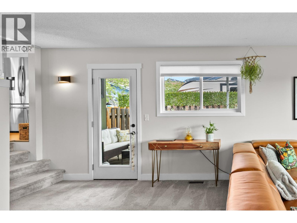
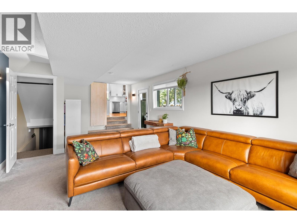
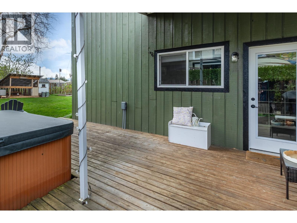
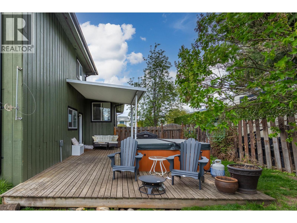
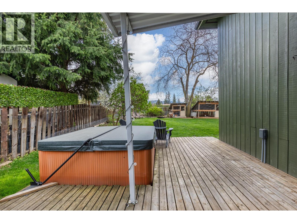
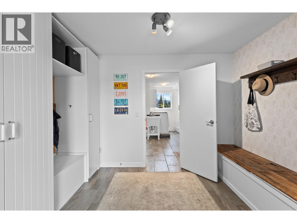
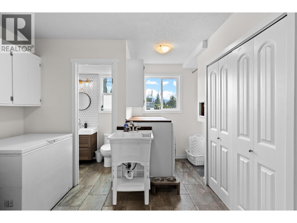
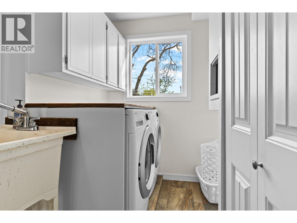
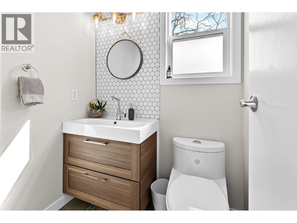
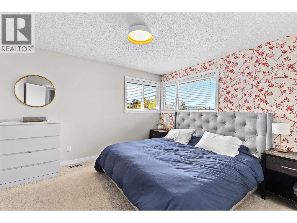
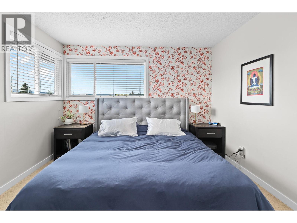
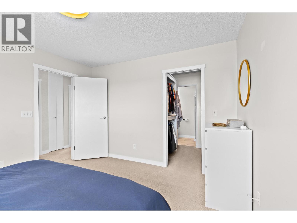
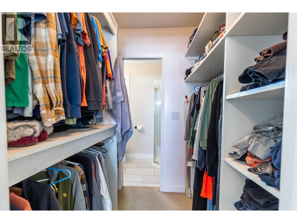
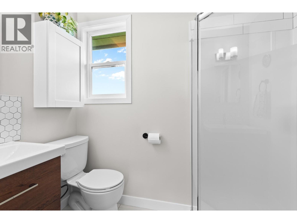
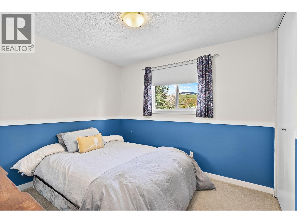
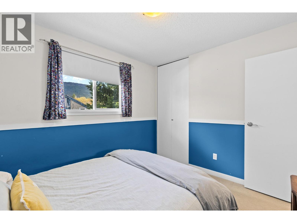
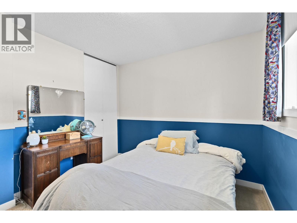
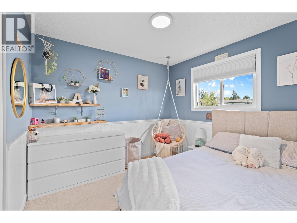
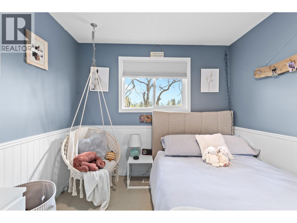
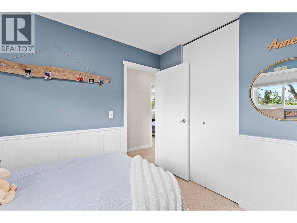
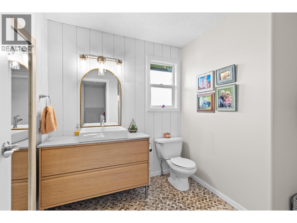
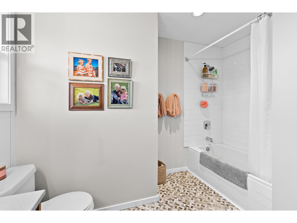
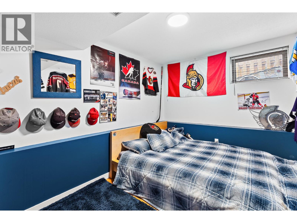
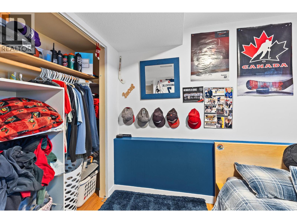
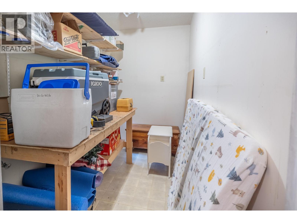
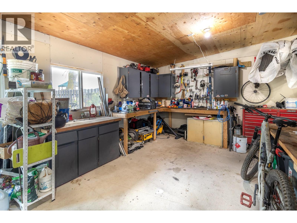
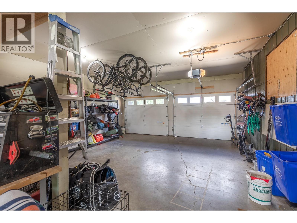
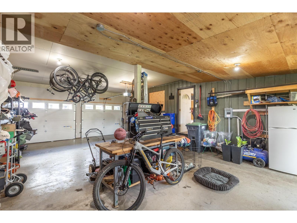
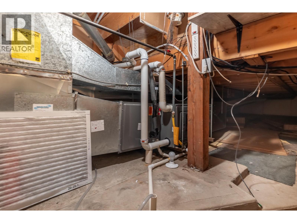
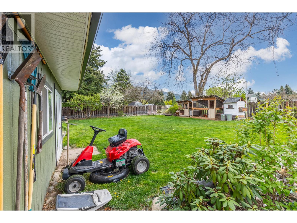
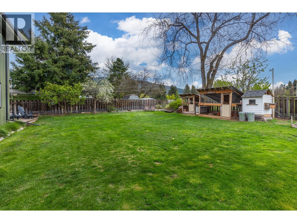
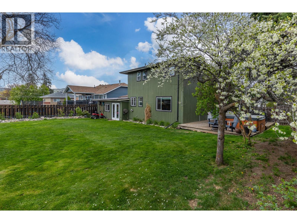
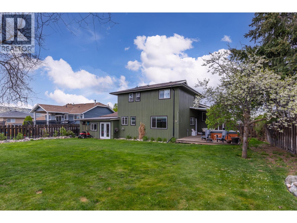
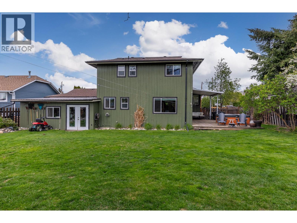
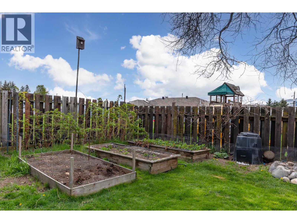
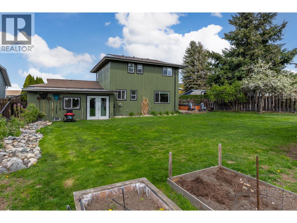
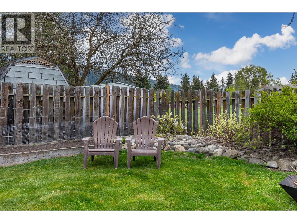
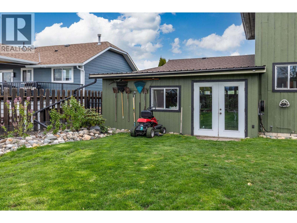
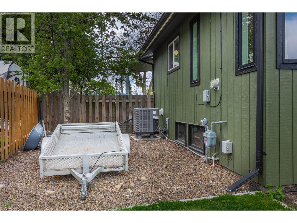
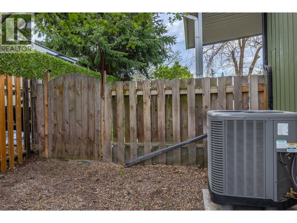
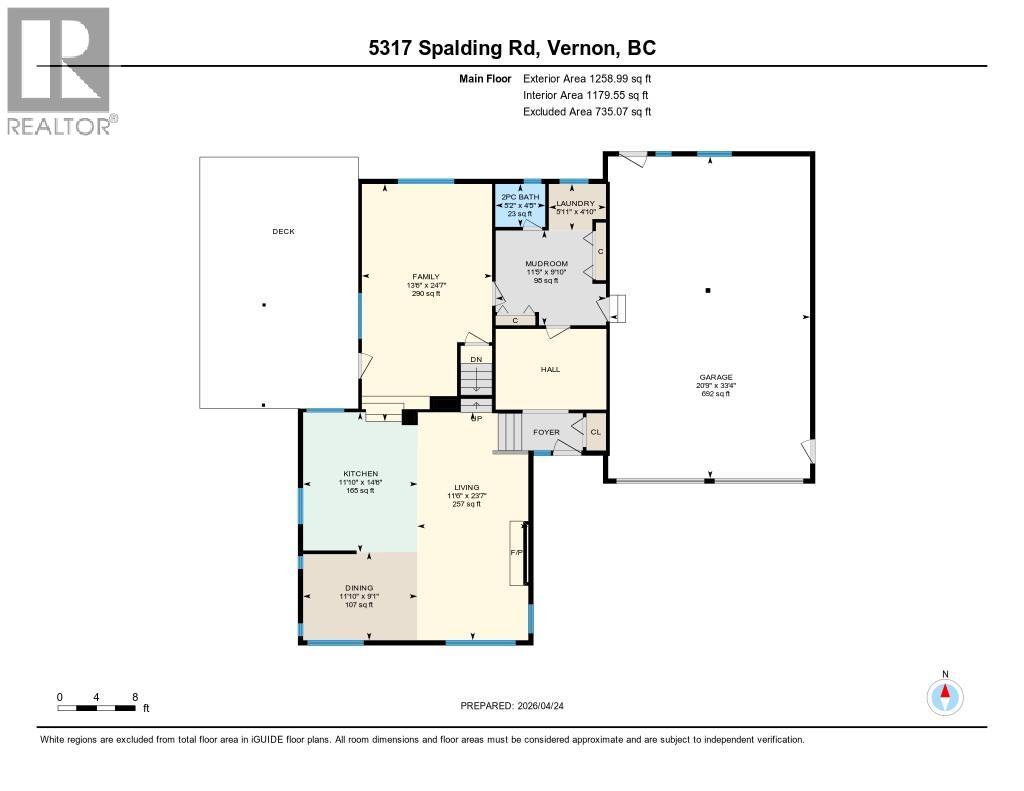
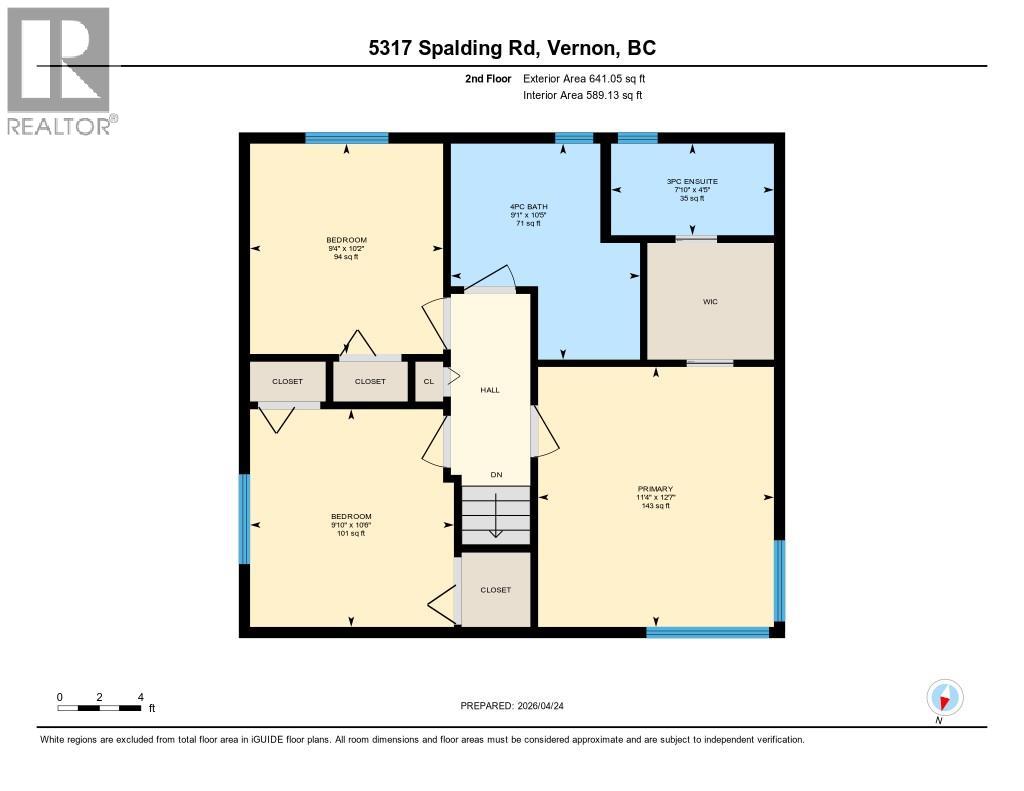
Here's where comfort meets lifestyle in a sought-after location. This beautifully maintained 4-bed, 3-bath, 4-level split home is the perfect place to make lasting memories. Situated on a peaceful, quiet street with no through traffic, this home is ideal for a growing family. Step inside to a spacious entryway with a large foyer, built-in bench and storage, conveniently accessible from both the front door and the attached extra-long double garage with plenty of workshop space. The main level features an open-concept living area with a stunning updated kitchen, complete with a quartz island, stainless appliances, gas range, and a stylish farmhouse sink. The cozy Great room, with a wood stove insert and white brick surround, flows into the dining area filled with natural light. A few steps down, enjoy a generous family room with direct access to the deck, perfect for entertaining and relaxing. This level also includes a convenient powder room and laundry with laundry chute. Upstairs offers three beds, and a full bath with heated tile, including the Primary suite with a walk-through closet and ensuite bath with shower. The lower level includes a fourth bedroom & storage, ideal for guests or a growing family. Outside, a fenced yard is perfect for kids and pets, and has raised garden beds, fruit trees and a chicken coop. Close to schools, shopping and Silver Star Ski Resort. Updates include newer windows, roof, furnace, heat pump/AC & on-demand hot water. Book your showing today! (id:37990)
Property Details
| MLS® Number | 10384802 |
| Property Type | Single Family |
| Neigbourhood | North BX |
| Parking Space Total | 2 |
Building
| Bathroom Total | 3 |
| Bedrooms Total | 4 |
| Appliances | Refrigerator, Dishwasher, Dryer, Range - Gas, Washer |
| Architectural Style | Multi-level |
| Constructed Date | 1976 |
| Construction Style Attachment | Detached |
| Construction Style Split Level | Other |
| Cooling Type | Central Air Conditioning |
| Fireplace Fuel | Wood |
| Fireplace Present | Yes |
| Fireplace Total | 1 |
| Fireplace Type | Conventional |
| Flooring Type | Carpeted, Hardwood |
| Half Bath Total | 1 |
| Heating Type | Forced Air, See Remarks |
| Roof Material | Asphalt Shingle |
| Roof Style | Unknown |
| Stories Total | 4 |
| Size Interior | 2,320 Sqft |
| Type | House |
| Utility Water | Municipal Water |
Parking
| Attached Garage | 2 |
Land
| Acreage | No |
| Landscape Features | Underground Sprinkler |
| Sewer | Septic Tank |
| Size Irregular | 0.23 |
| Size Total | 0.23 Ac|under 1 Acre |
| Size Total Text | 0.23 Ac|under 1 Acre |
Rooms
| Level | Type | Length | Width | Dimensions |
|---|---|---|---|---|
| Second Level | 4pc Bathroom | 10'5'' x 9'1'' | ||
| Second Level | Bedroom | 10'2'' x 9'4'' | ||
| Second Level | Bedroom | 10'6'' x 9'10'' | ||
| Second Level | 3pc Ensuite Bath | 7'10'' x 4'5'' | ||
| Second Level | Primary Bedroom | 12'7'' x 11'4'' | ||
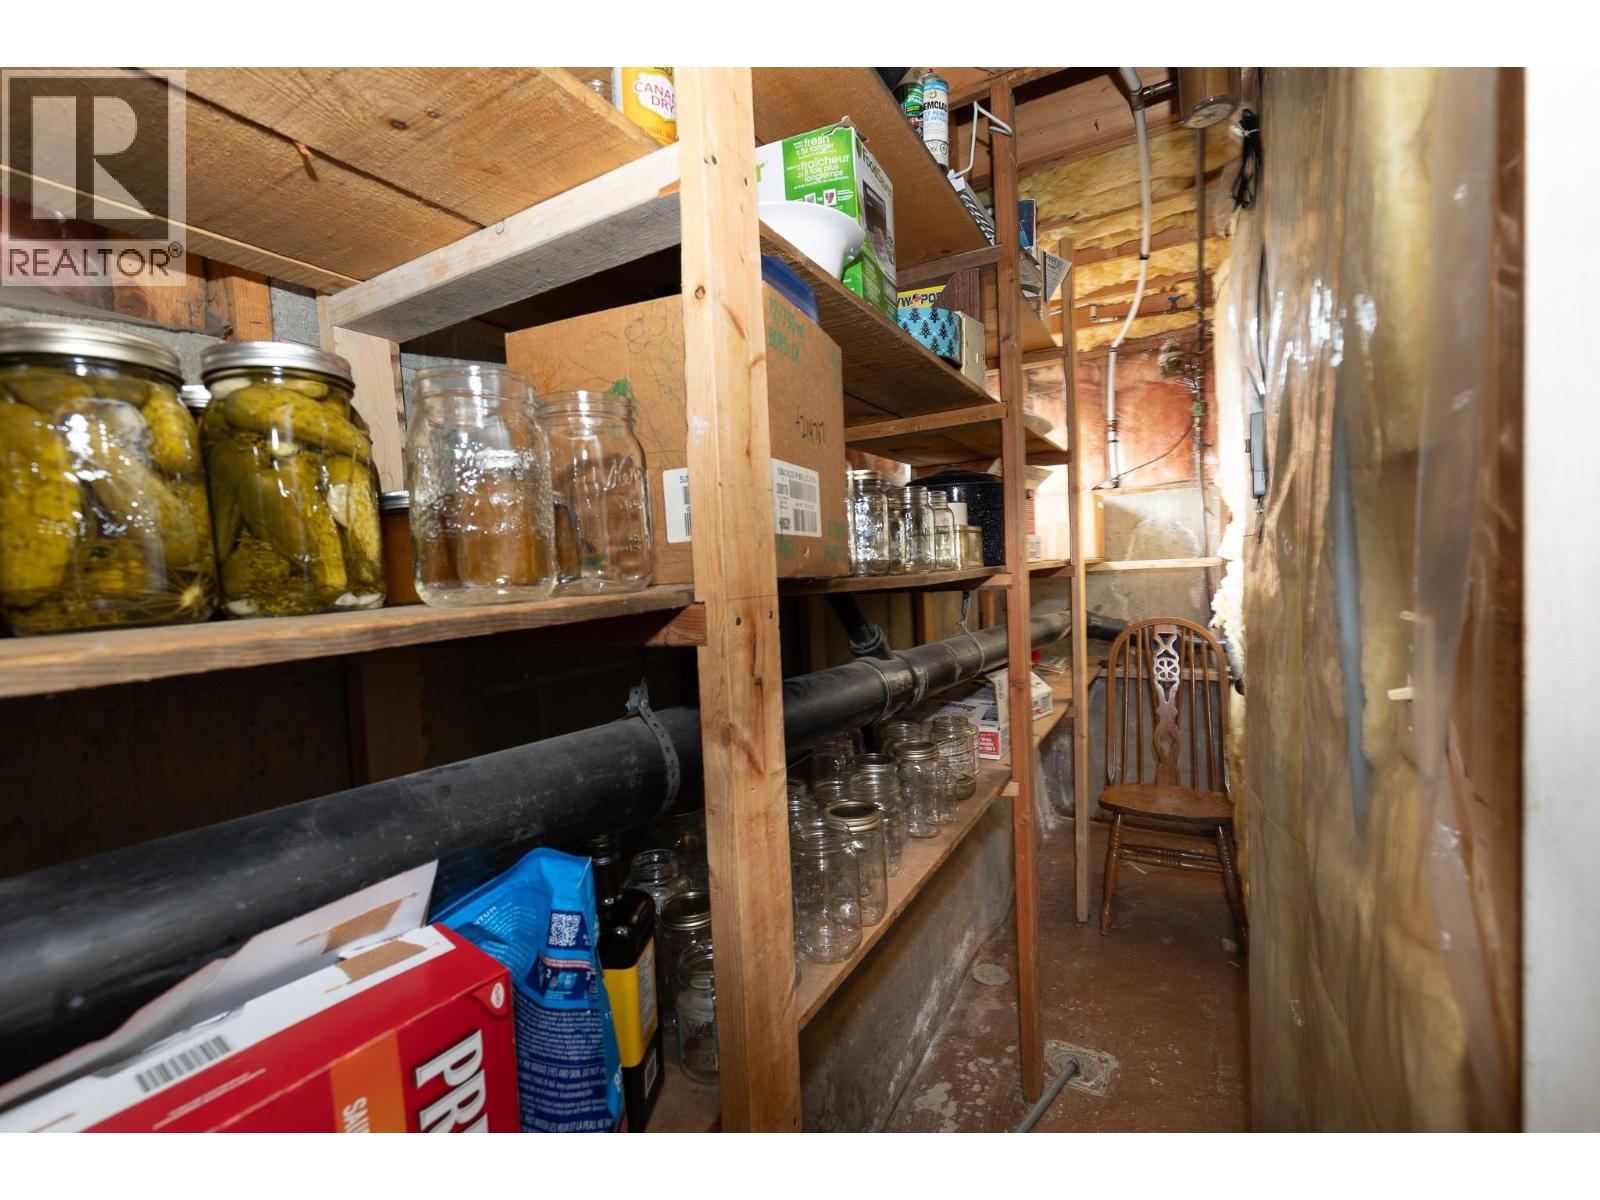
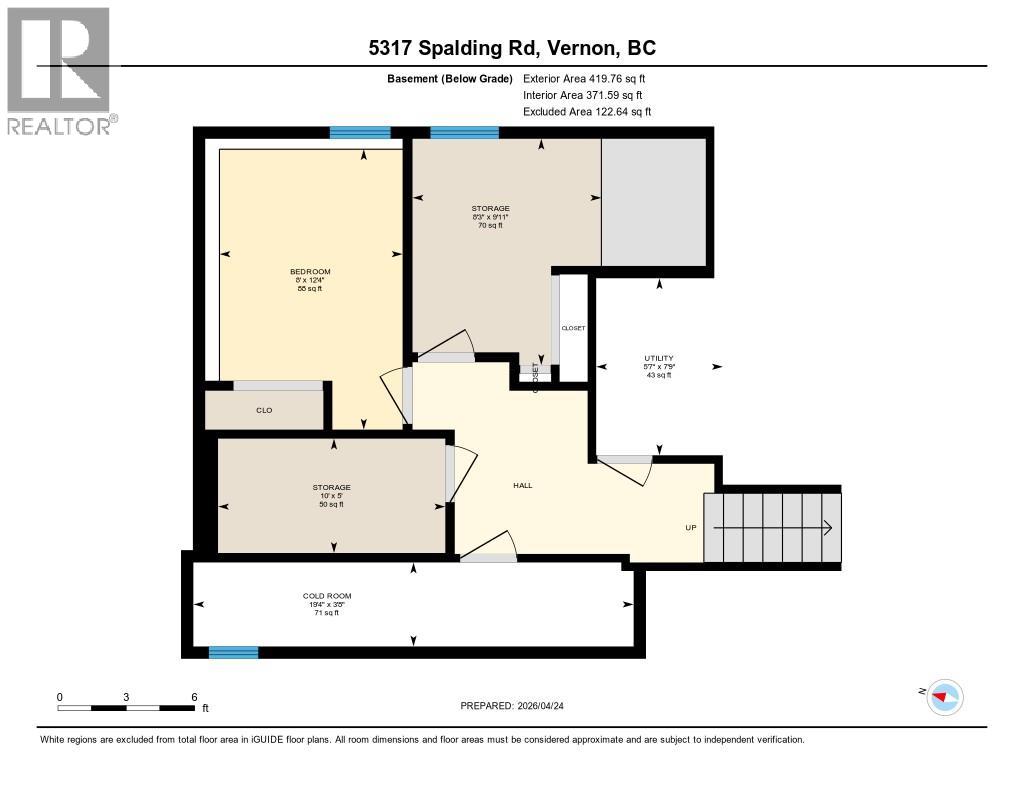
| Basement | Storage | 9'11'' x 8'3'' | ||
| Basement | Storage | 10' x 5' | ||
| Basement | Utility Room | 7'9'' x 5'7'' | ||
| Basement | Other | 19'4'' x 3'8'' | ||
| Basement | Bedroom | 12'4'' x 8'8'' | ||
| Main Level | Mud Room | 11'5'' x 9'10'' | ||
| Main Level | Laundry Room | 5'11'' x 4'10'' | ||
| Main Level | 2pc Bathroom | 5'2'' x 4'5'' | ||
| Main Level | Family Room | 24'7'' x 13'6'' | ||
| Main Level | Dining Room | 11'10'' x 9'1'' | ||
| Main Level | Living Room | 23'7'' x 11'6'' | ||
| Main Level | Kitchen | 14'6'' x 11'10'' |
https://www.realtor.ca/real-estate/29662148/5317-spalding-road-vernon-north-bx
Contact Us
Contact us for more information

The trademarks REALTOR®, REALTORS®, and the REALTOR® logo are controlled by The Canadian Real Estate Association (CREA) and identify real estate professionals who are members of CREA. The trademarks MLS®, Multiple Listing Service® and the associated logos are owned by The Canadian Real Estate Association (CREA) and identify the quality of services provided by real estate professionals who are members of CREA. The trademark DDF® is owned by The Canadian Real Estate Association (CREA) and identifies CREA's Data Distribution Facility (DDF®)
May 24 2026 09:00:01
Association of Interior REALTORS®
Canada Flex Realty Group