

560 Sasquatch Trail Osoyoos, British Columbia V0H 1V3

$1,379,000
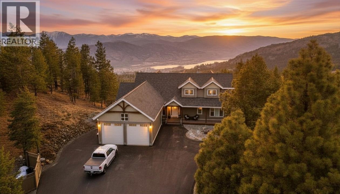
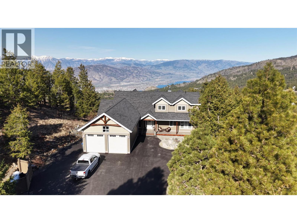
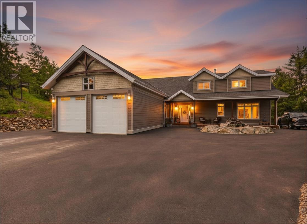
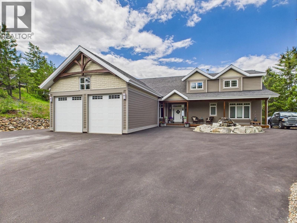
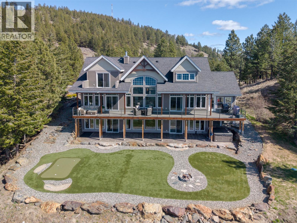
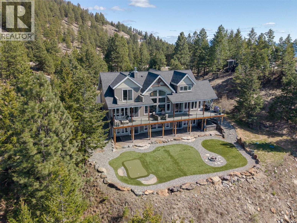
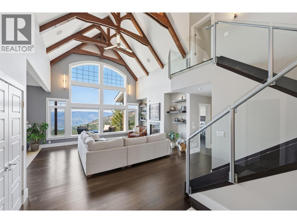
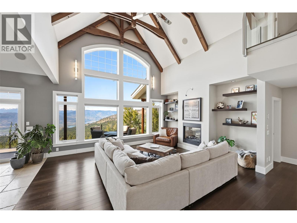
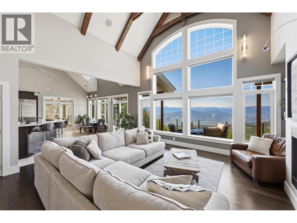
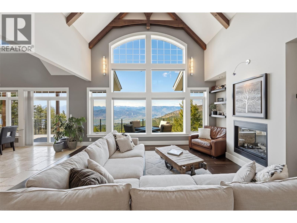

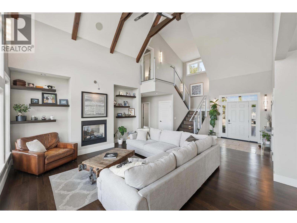
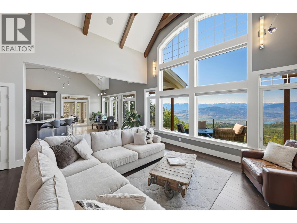
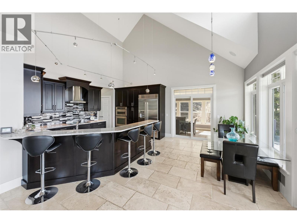
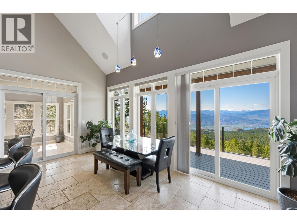
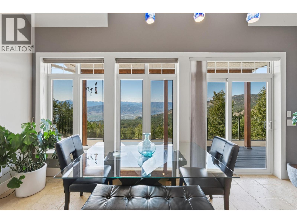
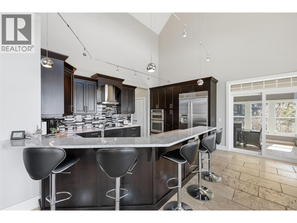
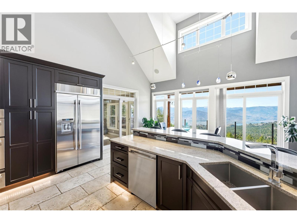
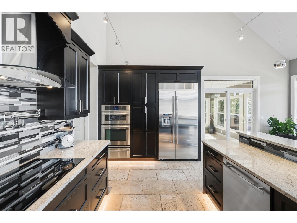
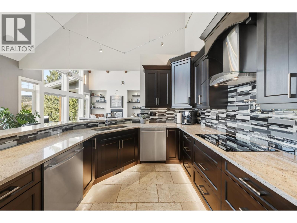
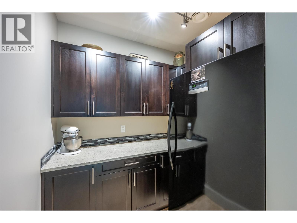
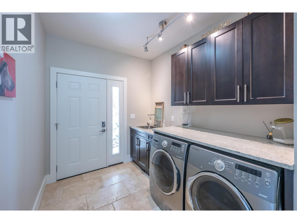
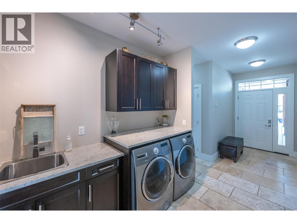
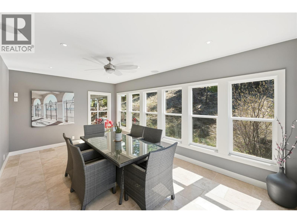

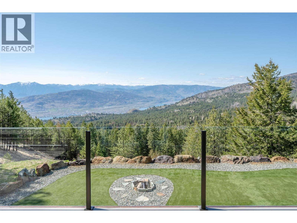
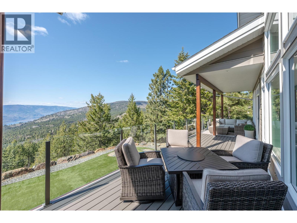
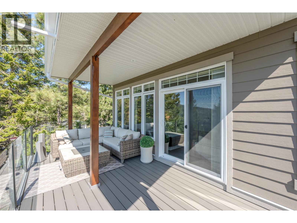
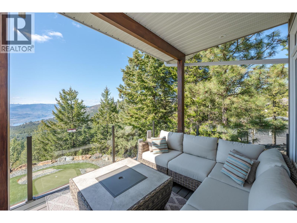
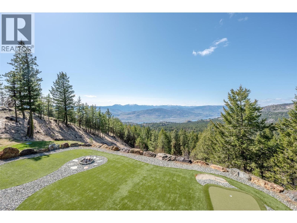
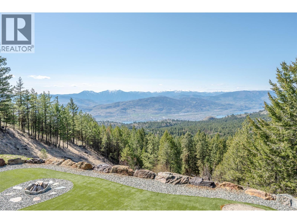
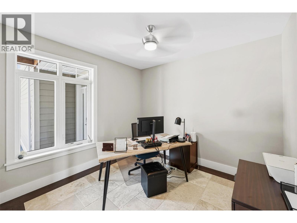
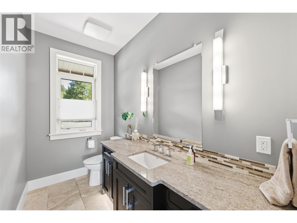
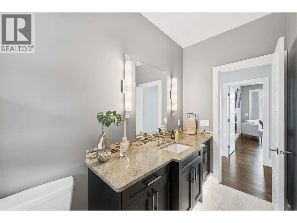
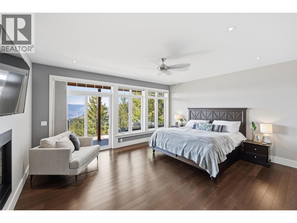
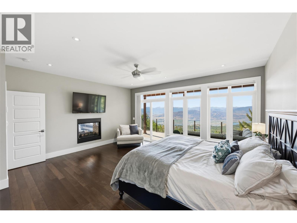
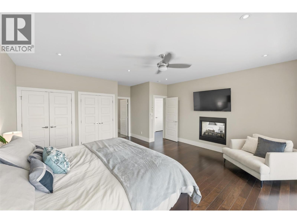
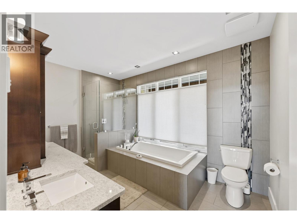
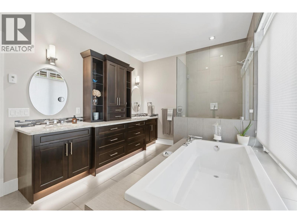
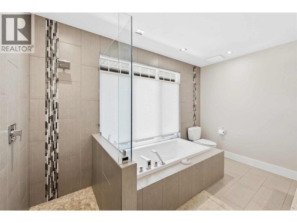
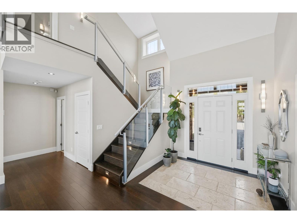
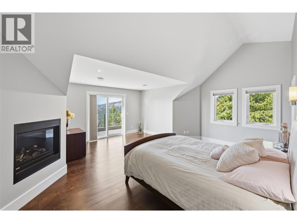
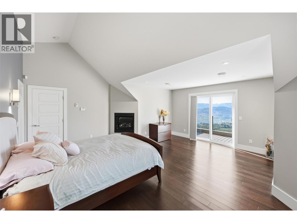
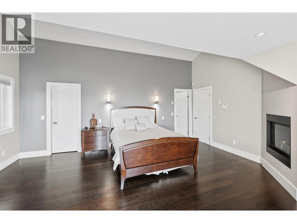
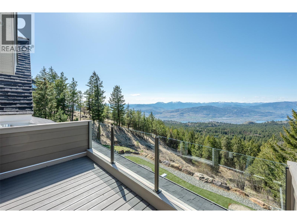
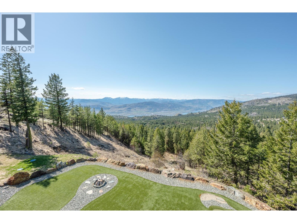
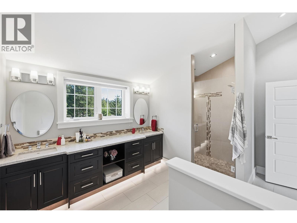
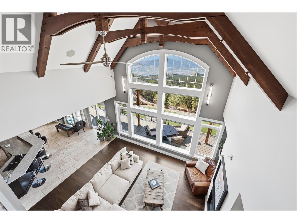
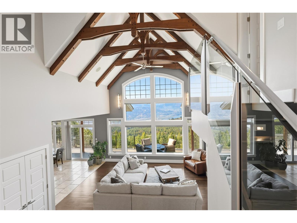
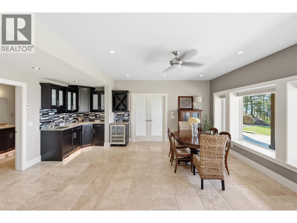
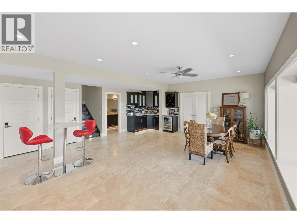
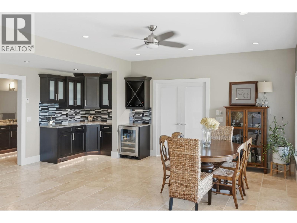
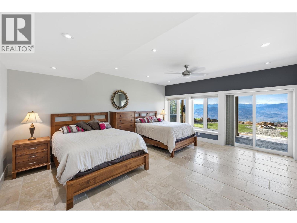
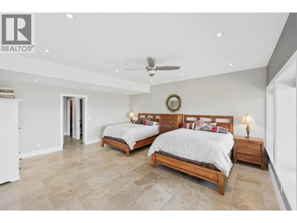
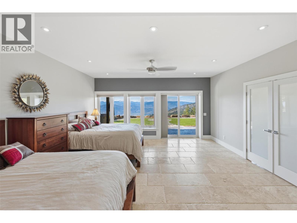
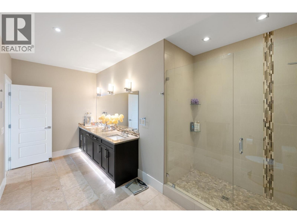
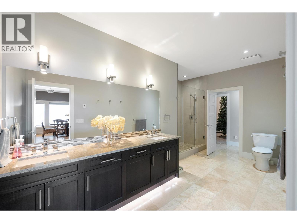
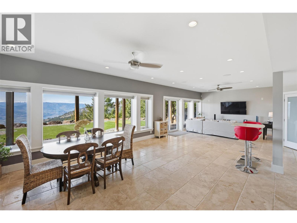
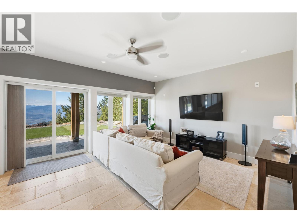
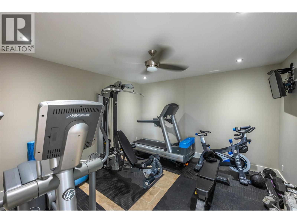
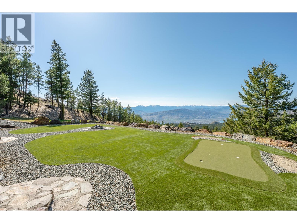
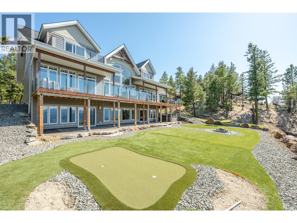
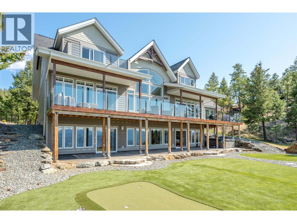
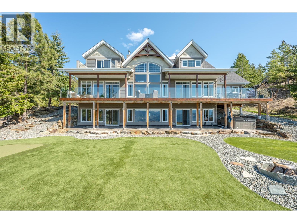
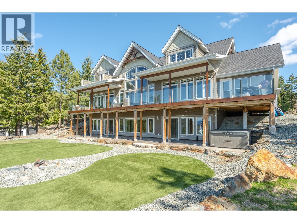
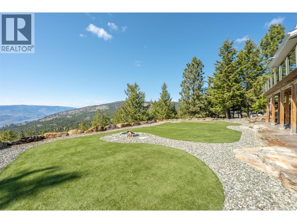
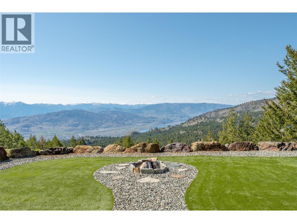
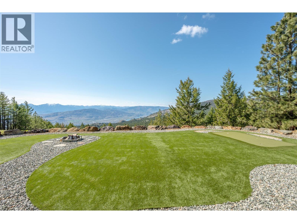
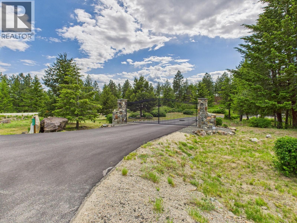
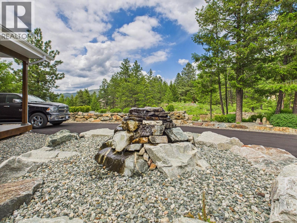
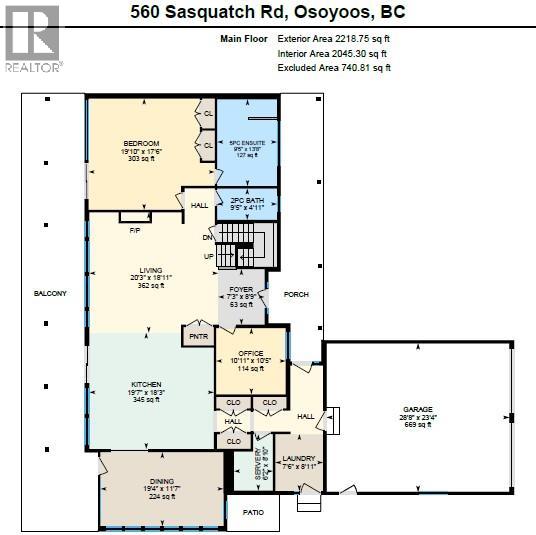
This is the ONE! An Exceptional Gated Executive Home, fully landscaped and designed with uncompromising attention to detail. This stunning residence features soaring 20-ft beamed ceilings on the main floor, rich hardwood flooring, and heated travertine tilework throughout. The expansive great room is the heart of the home, showcasing a striking double-sided fireplace, features 2 master suites and breathtaking panoramic views of the mountains and lake. The home is kept cozy with Radiant in-floor heating, with heat pump and has bonus additional 3 seasonal indoor/outdoor living space. The chef-inspired kitchen seamlessly blends beauty and functionality, complete with a walk-in pantry, dual dishwashers, Jenn Air appliances- Induction Cooktop, perfect for both everyday living and entertaining. The main primary suite offers a true spa-like retreat, featuring a luxurious soaker tub, walk-in shower, dual vanities, and spacious walk-in closets. The main floor is thoughtfully completed with an office, an elegant powder room, and a well-appointed mudroom with laundry. The fully finished walk-out basement is designed for entertaining, a large rec/games room with a wet bar, an additional bedroom, gym, and ample storage space. Step outside to your beautifully landscaped backyard oasis, complete with a putting green and hot tub. Oversized garage with hoist and 10x10 doors there are room for all the toys! This exceptional property offers the perfect blend of refined luxury, modern comfort, and an unparalleled lifestyle. (id:37990)
Property Details
| MLS® Number | 10382538 |
| Property Type | Single Family |
| Neigbourhood | Osoyoos Rural |
| Amenities Near By | Ski Area |
| Community Features | Rural Setting |
| Features | Private Setting |
| Parking Space Total | 10 |
| View Type | Lake View, Mountain View, View Of Water, View (panoramic) |
Building
| Bathroom Total | 4 |
| Bedrooms Total | 3 |
| Appliances | Range, Refrigerator, Dishwasher, Dryer, Washer, Oven - Built-in |
| Architectural Style | Multi-level |
| Basement Type | Full |
| Constructed Date | 2011 |
| Construction Style Attachment | Detached |
| Construction Style Split Level | Other |
| Cooling Type | Heat Pump |
| Exterior Finish | Other |
| Fire Protection | Security System |
| Fireplace Fuel | Gas |
| Fireplace Present | Yes |
| Fireplace Total | 2 |
| Fireplace Type | Unknown |
| Flooring Type | Wood, Tile |
| Half Bath Total | 1 |
| Heating Fuel | Other |
| Heating Type | Forced Air, Heat Pump |
| Roof Material | Asphalt Shingle |
| Roof Style | Unknown |
| Stories Total | 3 |
| Size Interior | 4,869 Sqft |
| Type | House |
| Utility Water | Well |
Parking
| Additional Parking | |
| Attached Garage | 2 |
| Other | |
| R V | 1 |
Land
| Access Type | Easy Access |
| Acreage | Yes |
| Land Amenities | Ski Area |
| Landscape Features | Landscaped, Wooded Area |
| Sewer | Septic Tank |
| Size Irregular | 3.29 |
| Size Total | 3.29 Ac|1 - 5 Acres |
| Size Total Text | 3.29 Ac|1 - 5 Acres |
Rooms
| Level | Type | Length | Width | Dimensions |
|---|---|---|---|---|
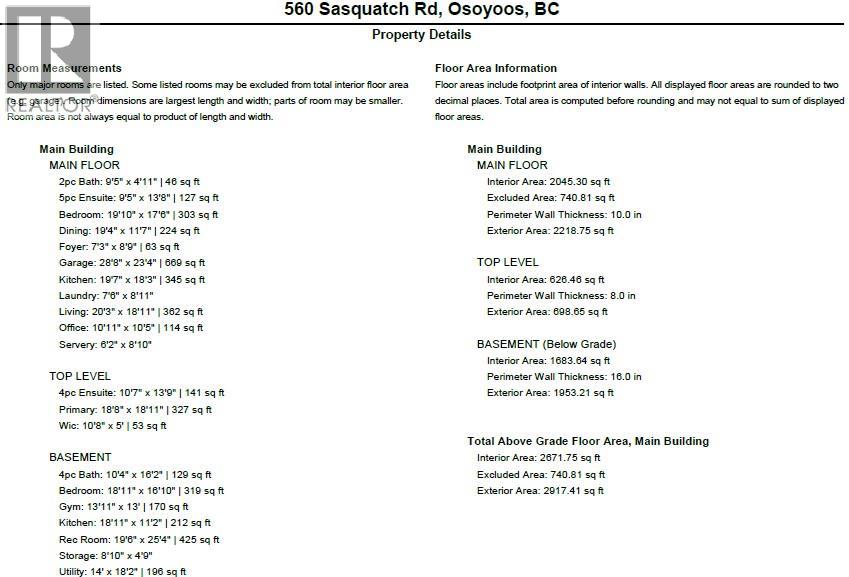
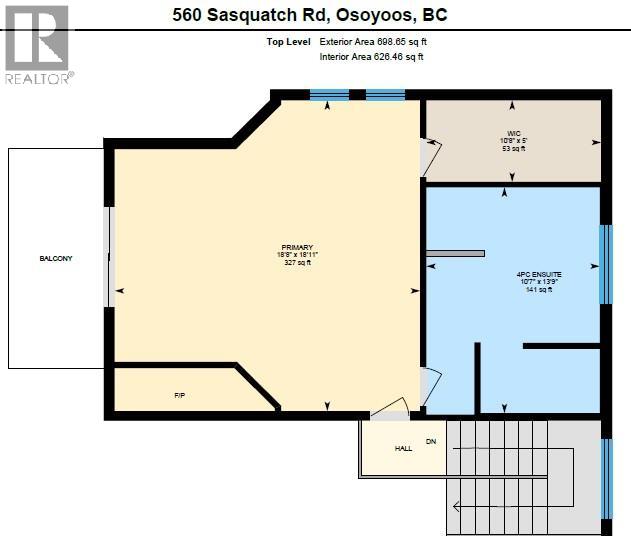
| Second Level | 4pc Ensuite Bath | Measurements not available | ||
| Second Level | Primary Bedroom | 18'8'' x 18'11'' | ||
| Second Level | Other | 10'8'' x 5'0'' | ||
| Basement | Utility Room | 14'0'' x 18'2'' | ||
| Basement | Storage | 8'10'' x 4'9'' | ||
| Basement | Recreation Room | 19'6'' x 25'4'' | ||
| Basement | 4pc Bathroom | Measurements not available | ||
| Basement | Bedroom | 18'11'' x 16'10'' | ||
| Basement | Gym | 13'11'' x 13'0'' | ||
| Basement | Kitchen | 18'11'' x 11'2'' | ||
| Main Level | 2pc Bathroom | Measurements not available | ||
| Main Level | 5pc Ensuite Bath | Measurements not available | ||
| Main Level | Primary Bedroom | 19'10'' x 17'6'' | ||
| Main Level | Dining Room | 19'4'' x 11'7'' | ||
| Main Level | Foyer | 7'3'' x 8'9'' | ||
| Main Level | Other | 28'8'' x 23'4'' | ||
| Main Level | Kitchen | 19'7'' x 18'3'' | ||
| Main Level | Laundry Room | 7'6'' x 8'11'' | ||
| Main Level | Living Room | 20'3'' x 18'11'' | ||
| Main Level | Office | 10'11'' x 10'5'' | ||
| Main Level | Other | 6'2'' x 8'10'' |
https://www.realtor.ca/real-estate/29589626/560-sasquatch-trail-osoyoos-osoyoos-rural
Contact Us
Contact us for more information

The trademarks REALTOR®, REALTORS®, and the REALTOR® logo are controlled by The Canadian Real Estate Association (CREA) and identify real estate professionals who are members of CREA. The trademarks MLS®, Multiple Listing Service® and the associated logos are owned by The Canadian Real Estate Association (CREA) and identify the quality of services provided by real estate professionals who are members of CREA. The trademark DDF® is owned by The Canadian Real Estate Association (CREA) and identifies CREA's Data Distribution Facility (DDF®)
May 10 2026 02:49:32
Association of Interior REALTORS®
RE/MAX Realty Solutions